CTPark Žebrák
2 965 m²
15 716 m²
33 414 m²
Contact us

 ondrej.micek@savills.cz
 +420 733 351 304
 Linkedin

 I am interested in this property
CTPark Žebrák: Sustainable Industrial Park with Flexible Space by the D5 Motorway
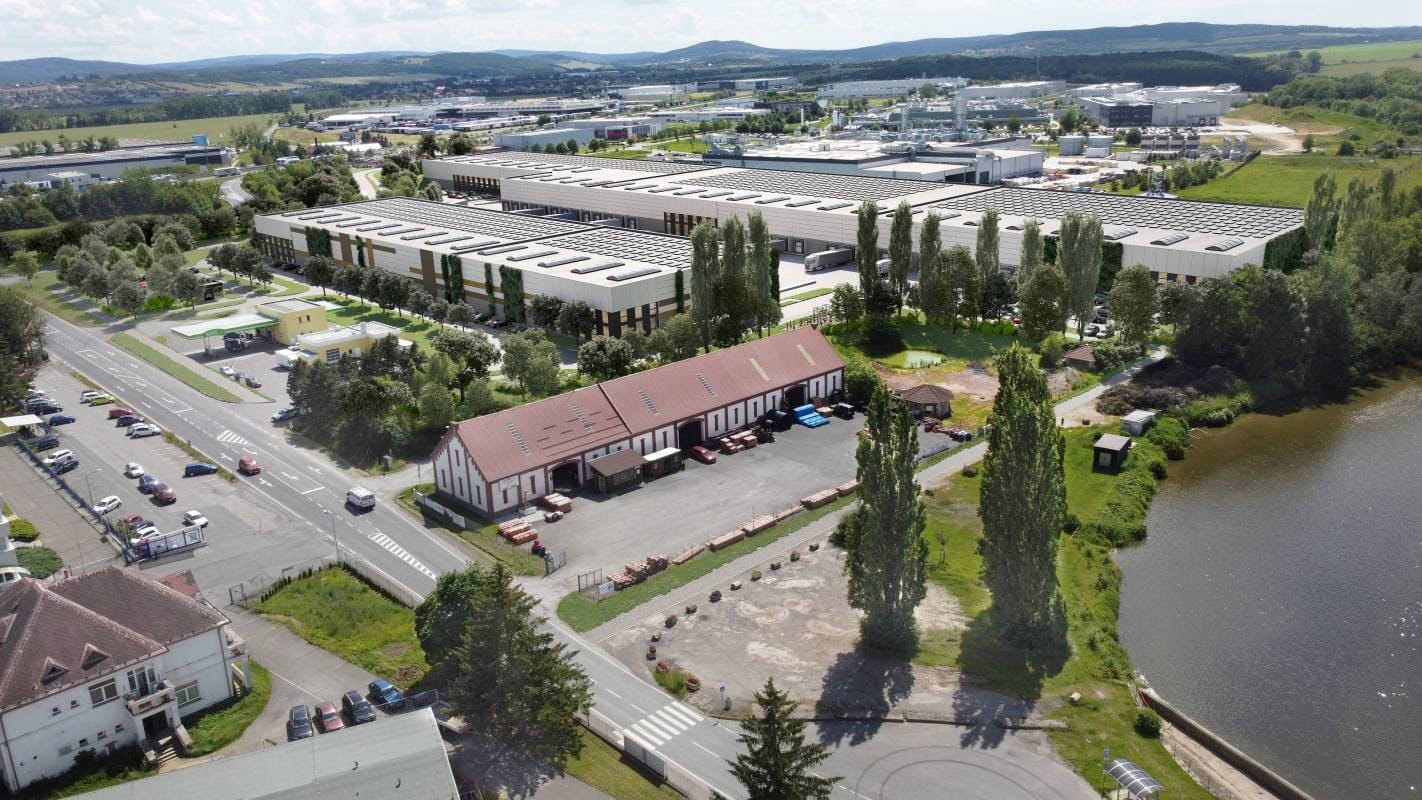
CTPark Žebrák is a modern industrial park designed with an emphasis on sustainable development, architectural quality and flexible warehouse and production space for lease. It is located directly by the D5 motorway towards the German border, making it an ideal choice for companies looking to lease a production hall or logistics warehouse with excellent accessibility. The site is suitable for light manufacturing, logistics and e-commerce and offers space from 2,965 m² up to larger units for more demanding operations.
Location and Transport Accessibility
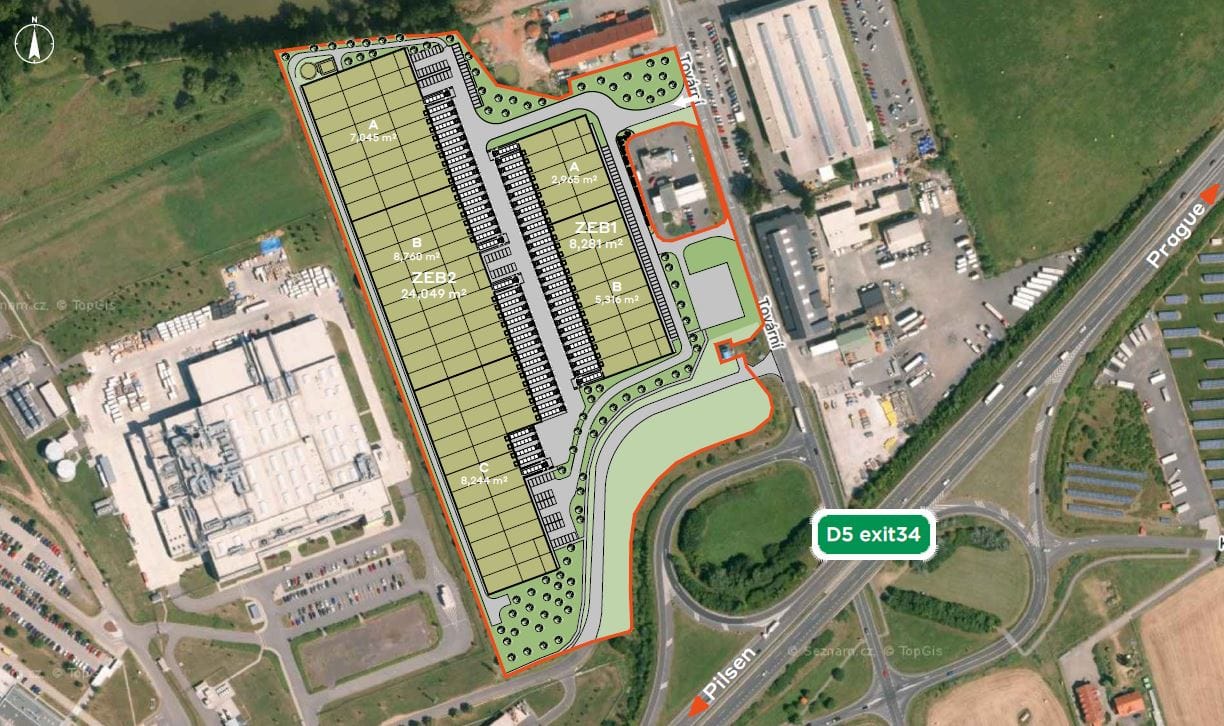
The site is located in the town of Žebrák in the Central Bohemian Region, directly by the D5 motorway, which connects Prague with Plzeň and continues towards the German border. The distance to Prague is approximately 50 km and to Plzeň 40 km. Thanks to this strategic location, excellent transport connections are available for both freight and passenger traffic. Václav Havel Airport is located nearby, which is an advantage for international trade. The site provides parking for trucks, passenger vehicles and visitors and is connected to public transport.
Technical Parameters of the Halls
CTPark Žebrák offers two planned buildings: ZEB1 with an area of 8,281 m² and ZEB2 with an area of 24,049 m². The minimum leasable unit starts at 2,965 m². The halls have a clear height of 12 metres, a 12 × 24 metre column grid and a floor load capacity of 5 t/m², allowing the installation of any racking system or light production technology. The mezzanines above the loading ramps have a load capacity of 500 kg/m². The technical specifications meet the highest standards for warehouse space and production halls for lease.
Standard Equipment
The buildings are equipped with energy-efficient LED lighting that automatically adjusts to daylight. Hydraulic loading ramps, drive-in doors, ESFR sprinkler systems, high fire resistance of façades and modern HVAC systems with heat recovery are available. All roofs are prepared for the installation of photovoltaic panels. This technological standard ensures efficient operation and low maintenance costs.
Employee Facilities and Offices
The site includes office spaces with the possibility of adjustments according to the tenant's requirements. Changing rooms, sanitary facilities, air conditioning, server rooms and kitchenettes equipped with a microwave, refrigerator and dishwasher are also available. The administrative facilities are designed with an emphasis on employee comfort and support for day-to-day operations.
Security and Additional Information
The site is fenced and equipped with a CCTV system and controlled entrances. Paved areas, handling zones and high-quality greenery contribute to a safe and pleasant working environment. The security features meet the highest standards of industrial construction.
Sustainability and Certification
CTPark Žebrák is designed with an emphasis on environmentally friendly construction and sustainable operations. The buildings will be certified according to BREEAM Very Good and equipped with solar panels, water collection and reuse systems, electric vehicle charging stations and intelligent energy consumption management. Environmental solutions are integrated into all aspects of the development.
Who the Site Is Suitable For
CTPark Žebrák is a modern industrial space suitable for logistics, manufacturing, e-commerce and technology companies. Thanks to its flexible solutions, high standard of equipment and strategic location, it is an ideal choice for companies looking for warehouse space or production halls for lease in the Central Bohemian Region.