CTPark Divišov
4 400 m²
0 m²
0 m²
Contact us

 ondrej.micek@savills.cz
 +420 733 351 304
 Linkedin

 I am interested in this property
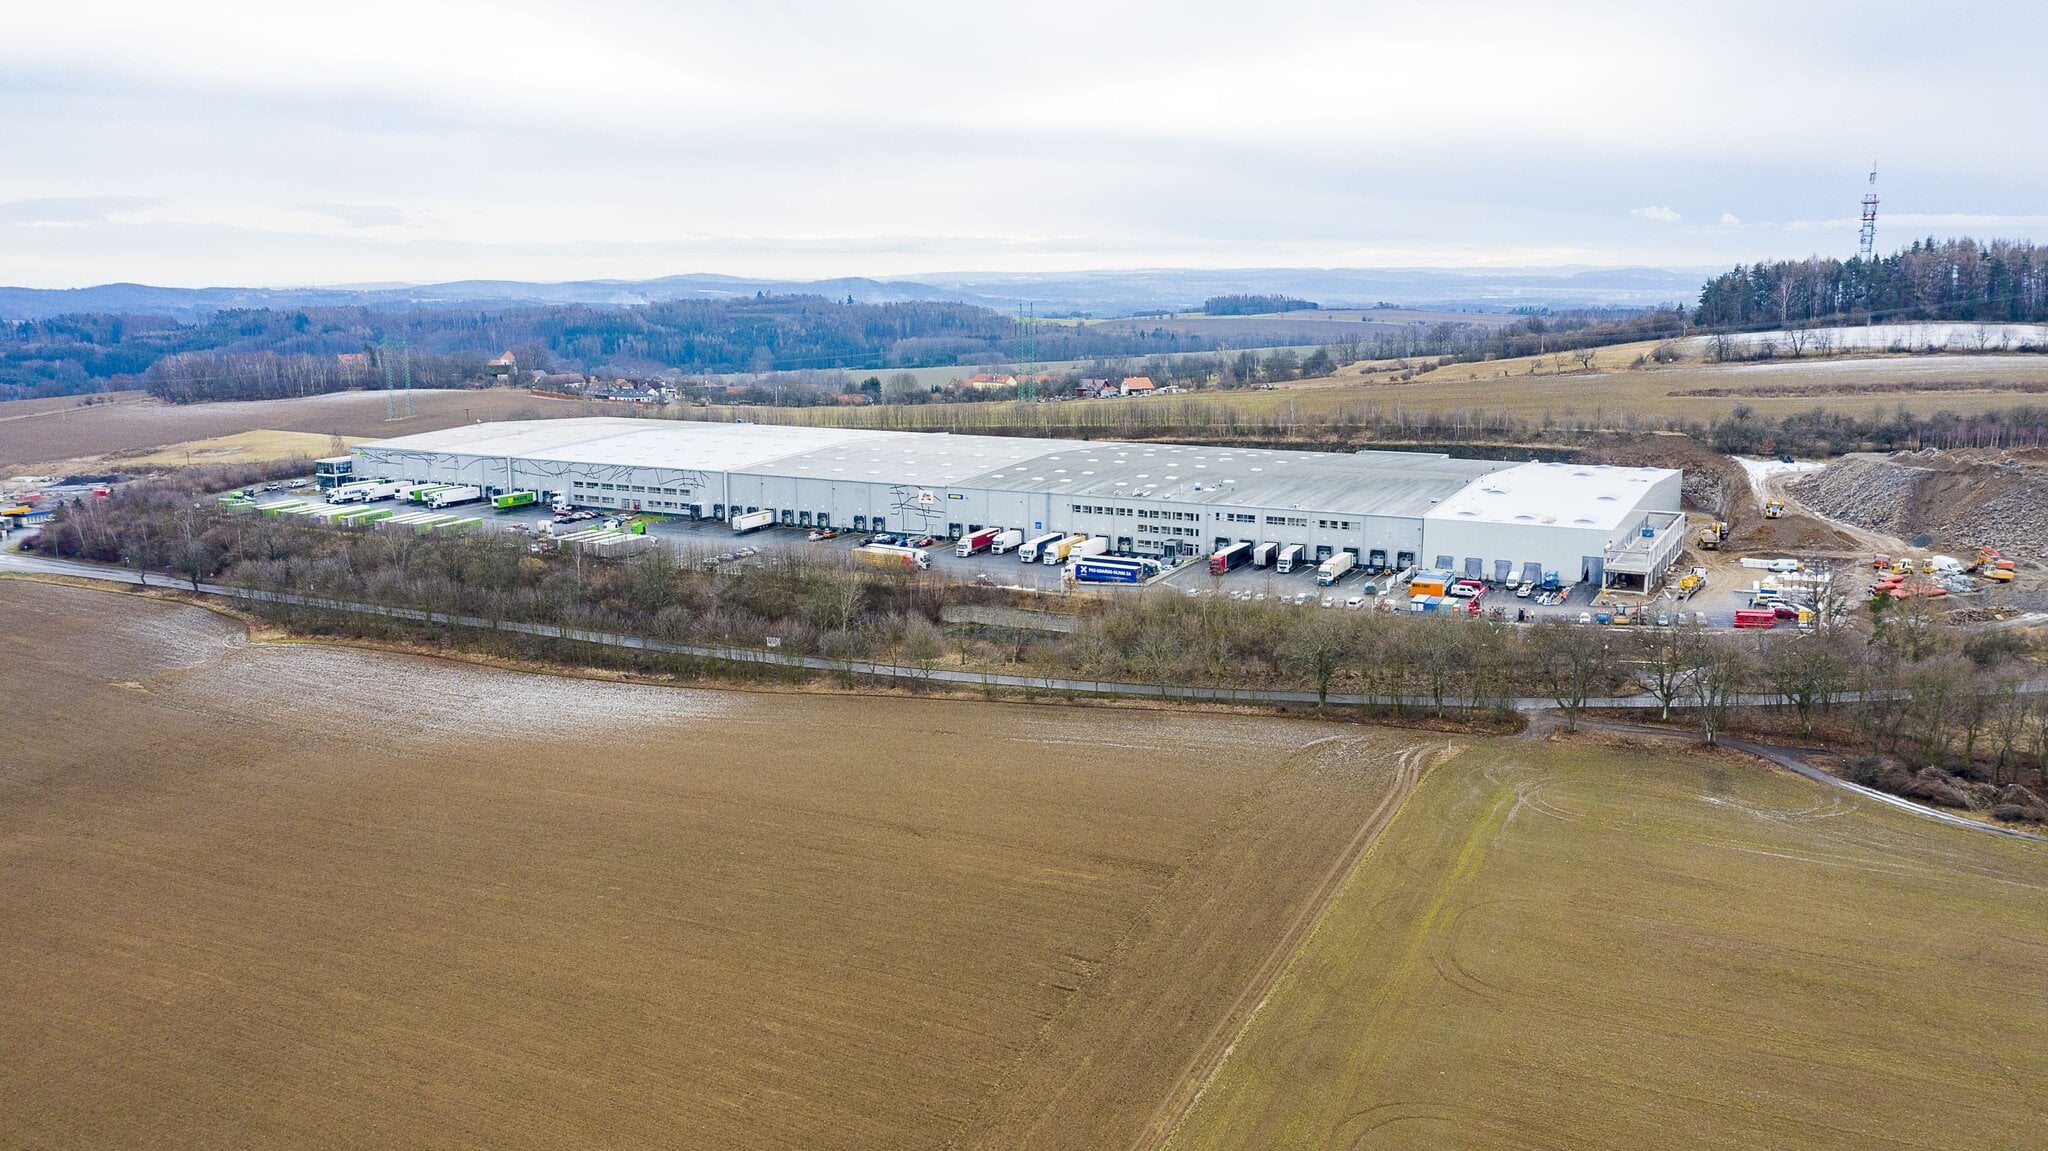
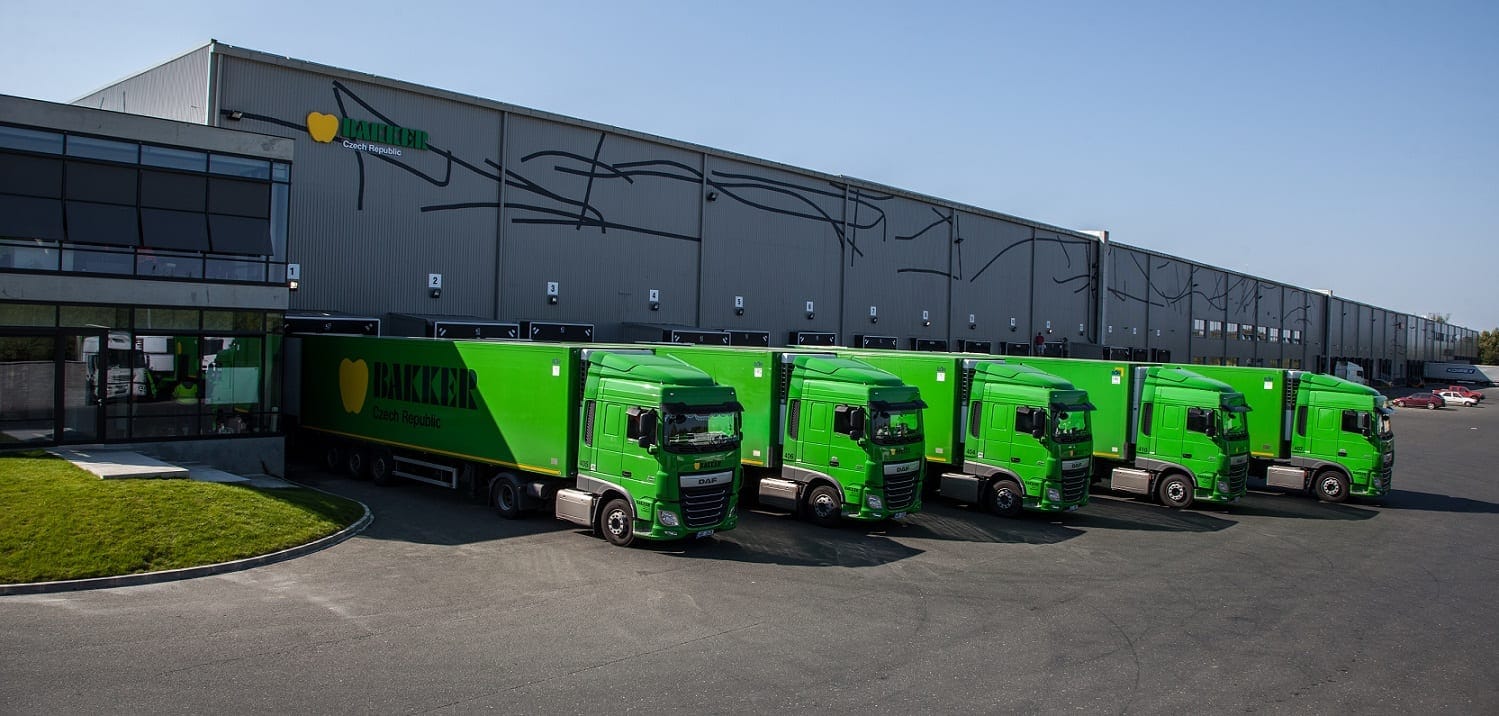
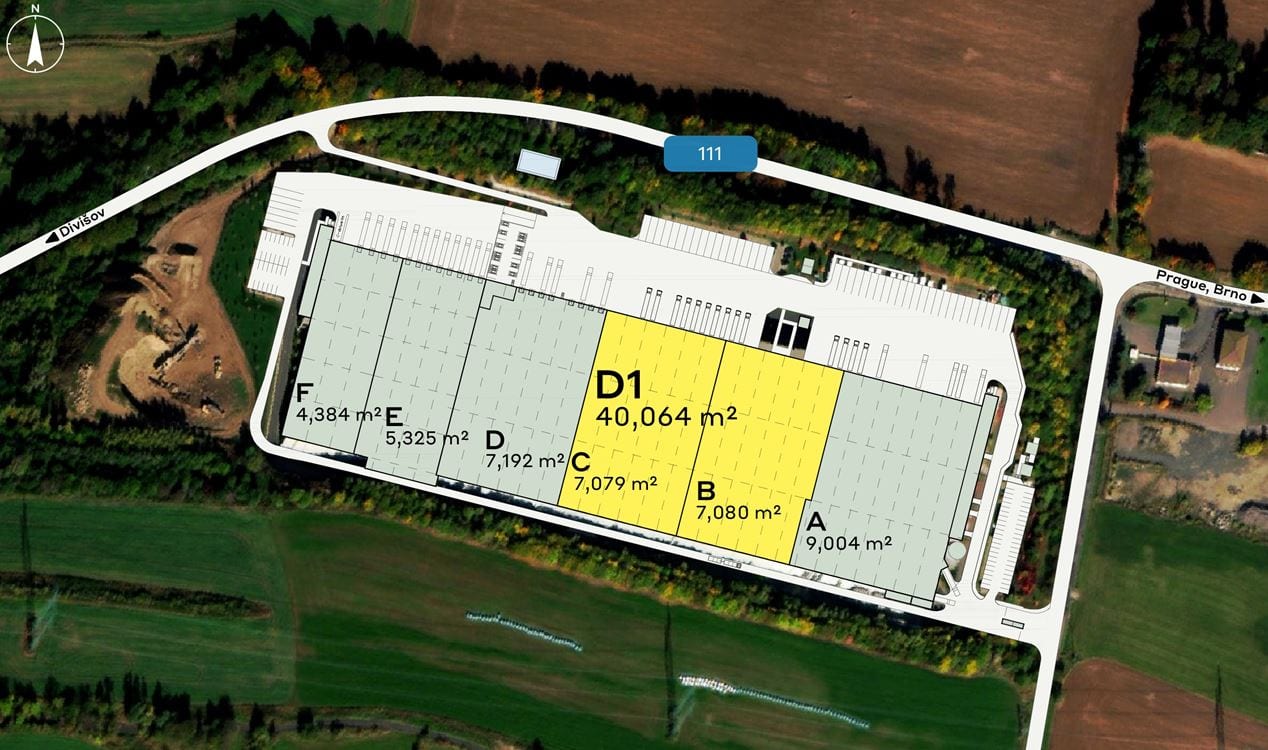
CTPark Divišov: A strategic location with modern warehouse and production facilities
CTPark Divišov is a modern industrial park ideal for logistics, manufacturing and distribution. It is situated in close proximity to the D1 motorway, just 40 kilometres from Prague, ensuring excellent access to major cities in the Czech Republic and abroad. This industrial park offers flexible warehouse space, state-of-the-art technical specifications and a high technological standard that will satisfy even the most demanding tenants.
Location and transport links
CTPark Divišov is situated in the village of Divišov, right next to the D1 motorway, ensuring a strategic location for the rapid distribution of goods throughout the country and abroad. The journey time to Prague is approximately 40 minutes, to Brno 1 hour and 45 minutes, to Bratislava 2 hours and 50 minutes, and to Vienna 3 hours. The site is connected to public transport, including bus routes, and has its own bus stop. There is also a petrol station in the immediate vicinity. Parking for staff and lorries is provided on paved areas with sufficient capacity.
Technical specifications of the warehouses
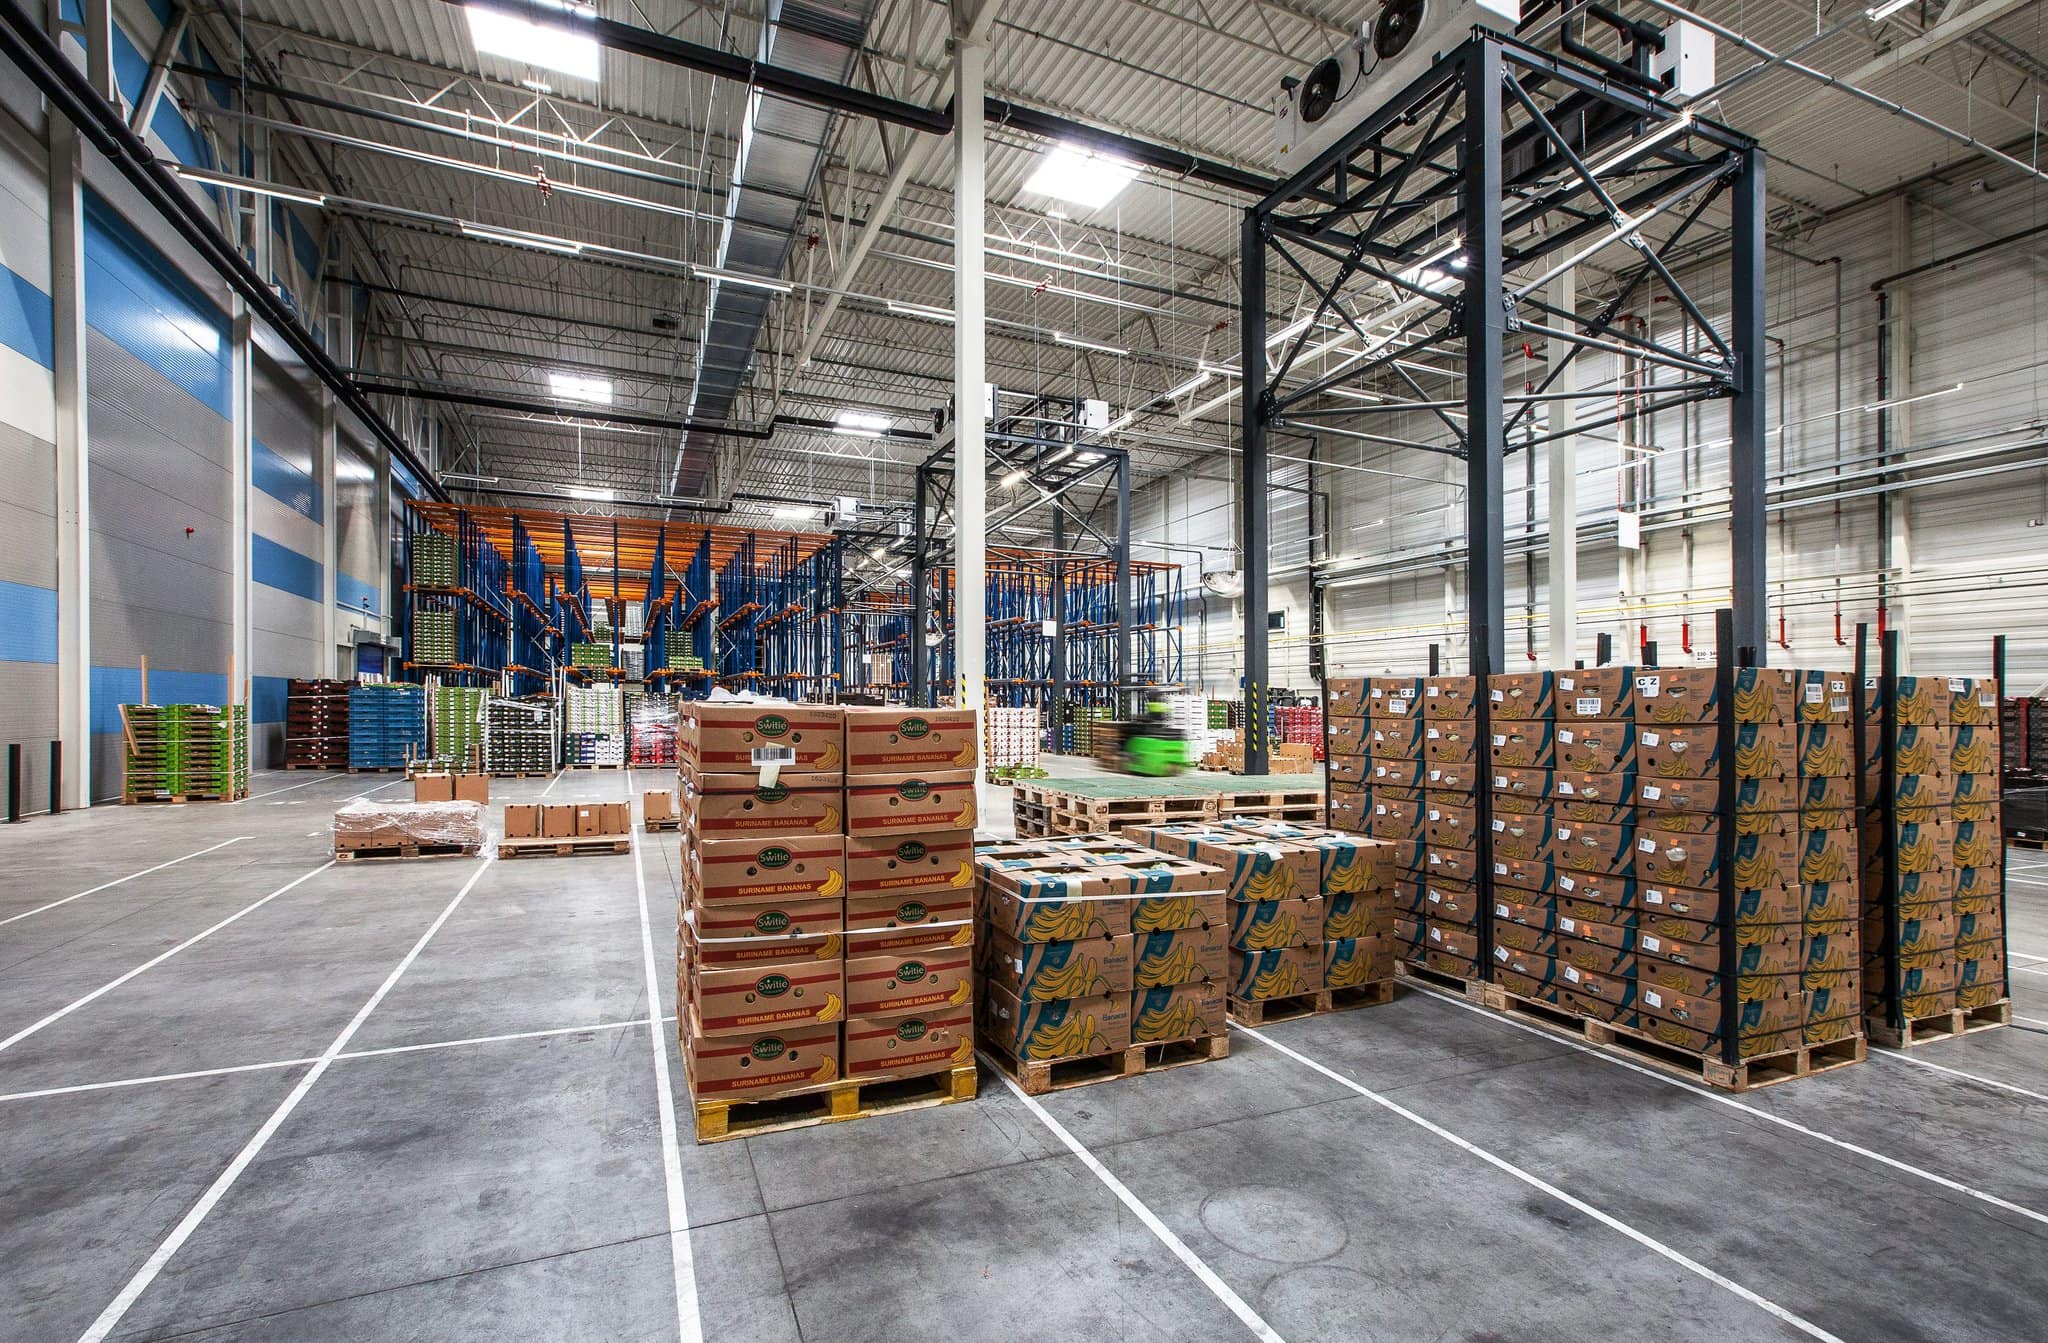
The total area of the site is 40,064 m², of which 14,159 m² is currently available for rent. The clear height of the warehouses is 12 metres, the floor load-bearing capacity is 5 tonnes per m², and the column spacing is the standard 12 × 24 metres. The minimum lettable unit is flexible according to the tenant’s requirements. The halls are ready for the installation of crane runways and feature a mezzanine with a load-bearing capacity of 500 kg/m².
Standard fittings
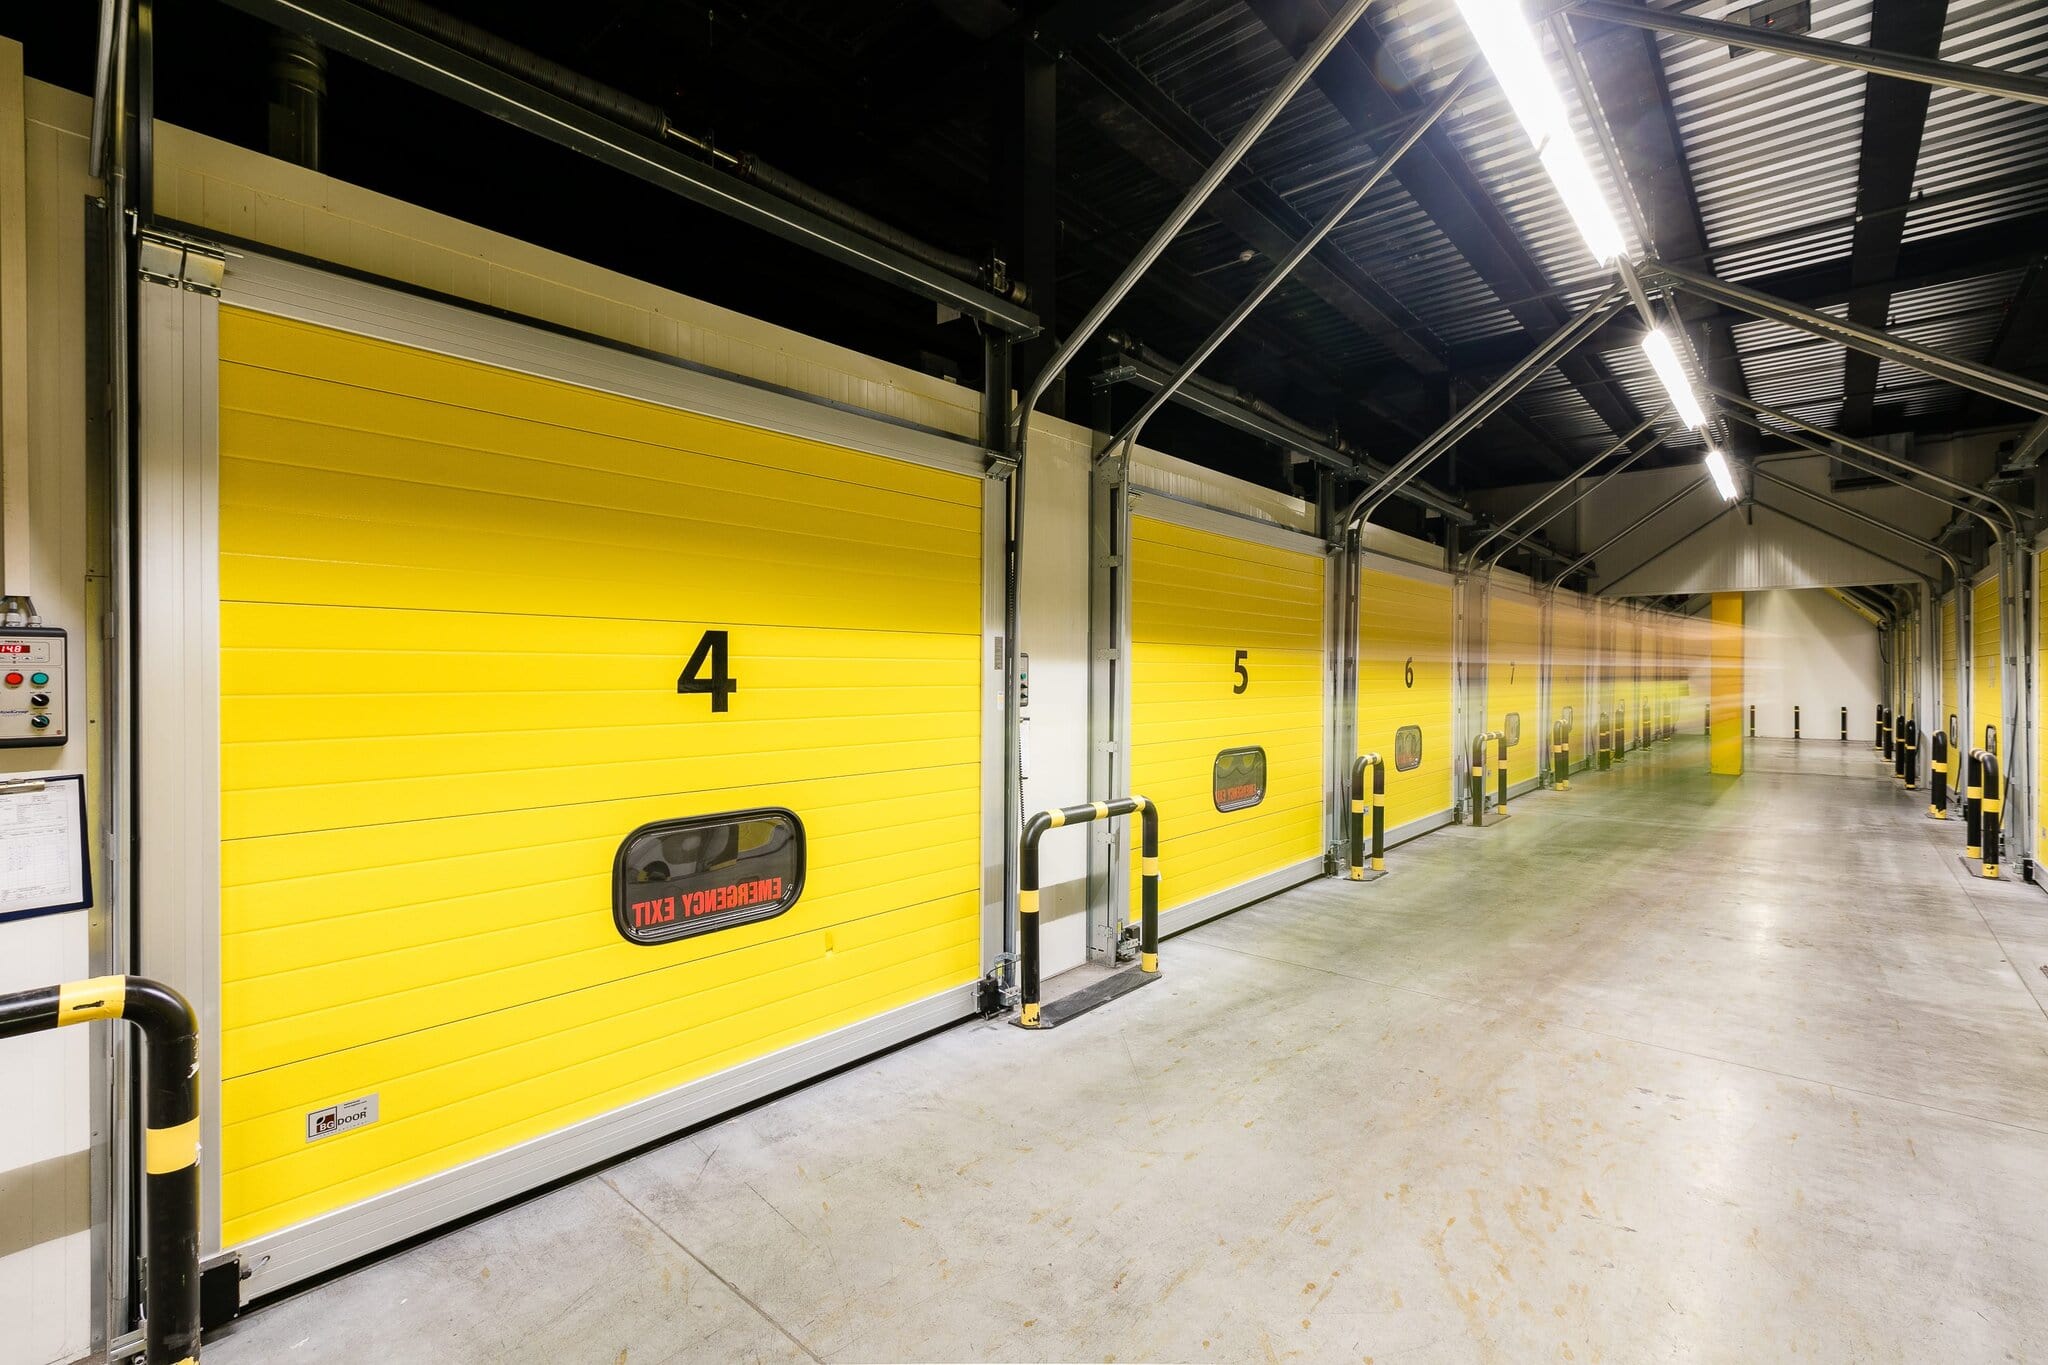
The site is equipped with modern LED lighting that automatically adjusts to daylight. Loading bays with hydraulic levellers, drive-in doors and an ESFR sprinkler system are available. The buildings are energy-efficient, with the option to install solar panels. Heating and cooling are provided by decentralised units with heat recovery and destratification fans.
Staff facilities and offices
The complex includes modern office spaces with air conditioning, suspended ceilings, raised floors and a full range of technical facilities. Changing rooms, toilet facilities, staff lounges and kitchenettes equipped with a microwave, fridge and dishwasher are available. The premises can be adapted to the tenant’s individual requirements, ensuring maximum flexibility and comfort for staff.
Security and further information
The site is fenced and equipped with a CCTV system and controlled access points. Paved handling areas, high-quality drainage and landscaped green spaces contribute to a safe and pleasant working environment. The signage system facilitates easy navigation and raises the tenant’s brand profile.
Sustainability and certification
CTPark Divišov has been designed with a focus on green construction and sustainable development. All buildings are certified to the BREEAM Very Good standard, utilise low-carbon materials and systems for water collection and reuse, and are ready for the installation of photovoltaic panels. The park also features charging stations for electric vehicles and biodiversity features such as insect hotels and beehives.
Who is the site suitable for?
CTPark Divišov is ideal for companies in the logistics, manufacturing, e-commerce and pharmaceutical sectors. Thanks to its strategic location, modern technical specifications and high standard of facilities, it represents a modern industrial space ready for the future.