Accolade Park Česká Lípa
3 000 m²
15 500 m²
15 500 m²
Contact us

 ondrej.micek@savills.cz
 +420 733 351 304
 Linkedin
 I am interested in this property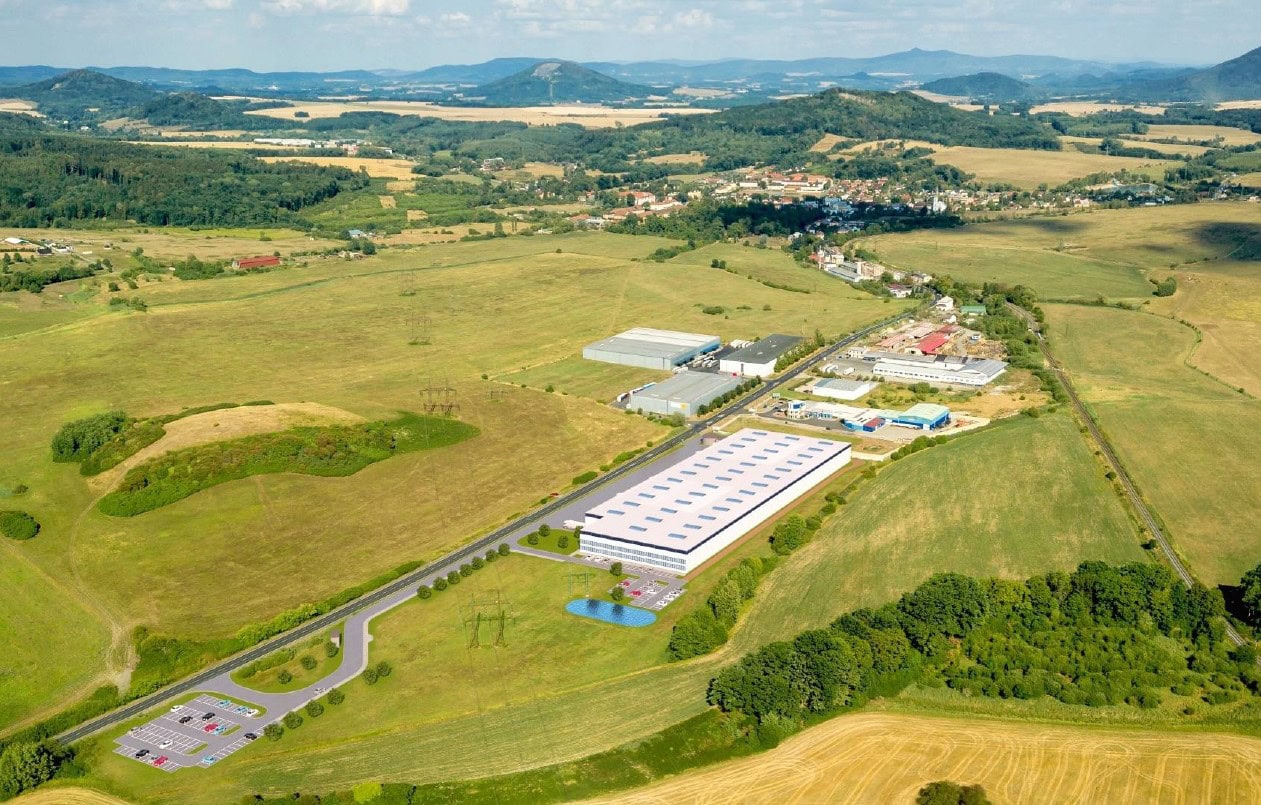
Park Česká Lípa: Industrial Park with Excellent Accessibility and Proximity to Borders
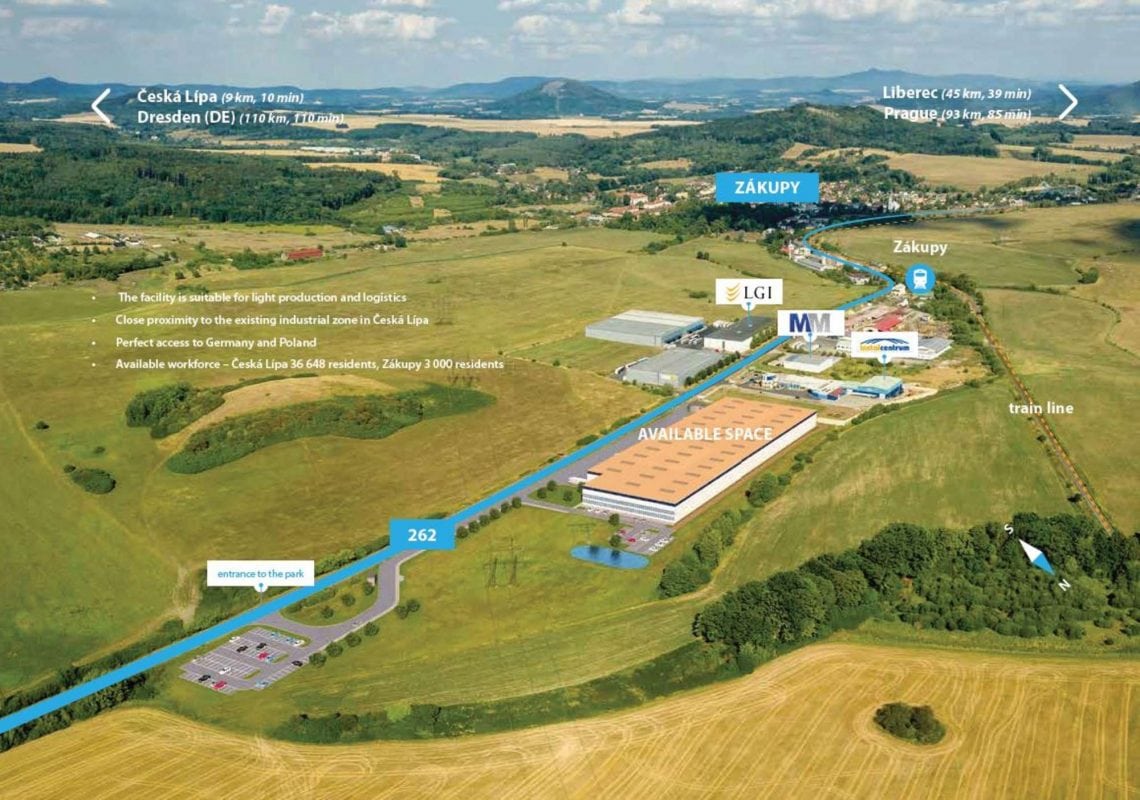
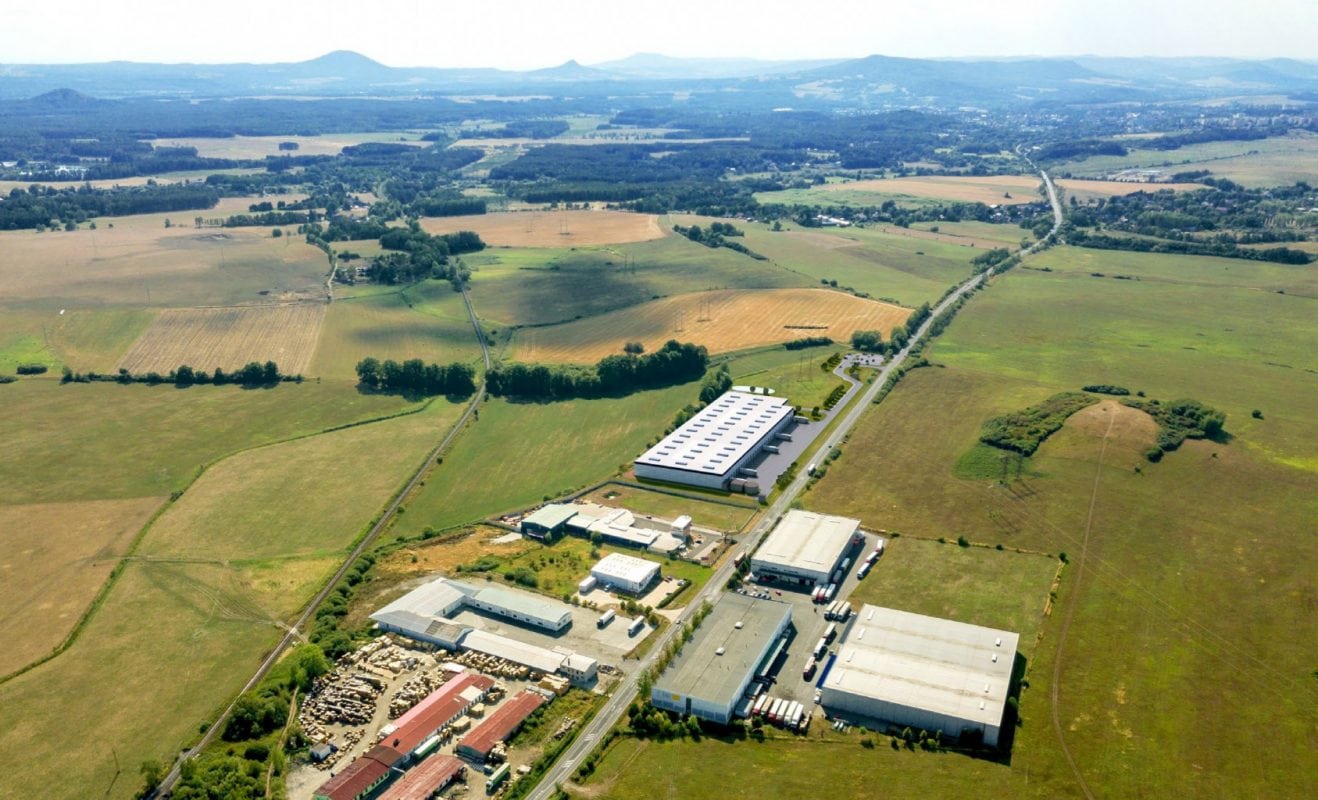
Panattoni Park Česká Lípa is a modern industrial park suitable for light manufacturing and logistics. It is located in close proximity to the town of Česká Lípa and just 30 km from the German border. Thanks to its location, it offers ideal conditions for companies operating in the Czech, German and Polish markets. The total leasable area is 15,628 m². The park is designed with an emphasis on efficient operations, modern technological equipment and comfortable employee facilities.
Location and Transport Accessibility
The park is located in the municipality of Zákupy, 9 km from Česká Lípa. Excellent transport connections are ensured by the nearby R262 road and accessibility to cities such as Liberec (45 km), Prague (93 km) and Dresden (110 km). The German border is just 30 km away. Public transport is available in the area, with regular bus and train connections. The park offers 146 parking spaces for passenger cars.
Technical Specifications of the Halls
The park occupies a total built-up area of 15,628 m². The hall has a column grid measuring 12 × 24 m, a clear height of 10 m and a floor load capacity of up to 5 t/m². For logistics operations, 27 loading docks are available, with each dock covering an area of 1,000 m², as well as 3 drive-in doors. The floors are made of fibre-reinforced concrete, with flatness complying with DIN 1822. The hall is equipped with a modern ESFR sprinkler system and LED lighting with an intensity of 200 lux.
Equipment Standard
The façades consist of sandwich panels with mineral insulation, while the roof features trapezoidal metal sheeting with a PVC membrane and skylights, providing natural lighting across at least 2% of the area. Heating is provided by gas radiant heaters or Sahara heaters. To ensure efficient electricity distribution, every 25,000 m² of hall space is equipped with its own 630 kVA transformer substation. A siphonic drainage system, emergency overflows and the option of installing enhanced insulation for demanding manufacturing operations are also available.
Employee Facilities and Offices
The park includes two-storey office spaces that can be adapted to the specific requirements of tenants. Available facilities include offices, changing rooms, sanitary facilities, break rooms and server rooms. The interiors feature mineral suspended ceilings, ceramic wall tiles, antistatic flooring and a heating and cooling system for maximum comfort. The clear height of the offices is 2.7 m, and the lighting intensity reaches 500 lux.
Security and Additional Information
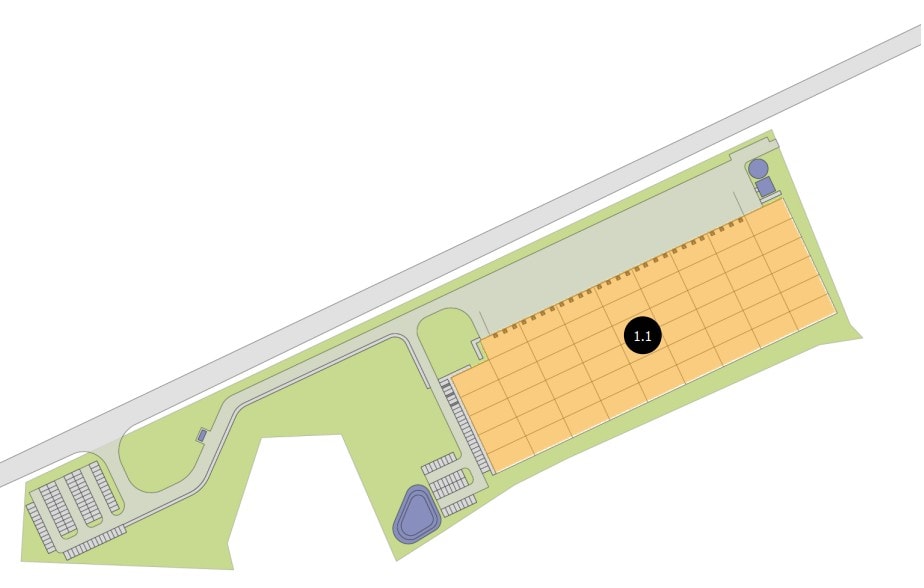
The entire park is protected by a 2-metre-high fence, and entrances are secured with barriers and manual gates. The outdoor areas are paved, well drained and landscaped with greenery. A retention basin, sprinkler station and gatehouse are available, ensuring controlled access and a high level of security.
Sustainability and Certification
Park Česká Lípa meets BREEAM standards at the Very Good level. The project focuses on the environmental aspects of construction, energy efficiency and sustainable development. The use of LED lighting, high-quality insulation materials and the option of installing photovoltaic panels contribute to reducing energy costs and the overall environmental impact.
Who Is the Park Suitable For
Thanks to its excellent location and flexible offering, Park Česká Lípa is ideal for logistics companies, manufacturing businesses, e-commerce companies and businesses focused on international trade. It offers modern industrial premises with excellent transport accessibility and extensive options for customisation to meet tenants' needs.


