VGP Park Prostějov
2 000 m²
42 395 m²
0 m²
Contact us

 ondrej.dolba@savills.cz
 +420 737 859 030
 Linkedin

 I am interested in this property
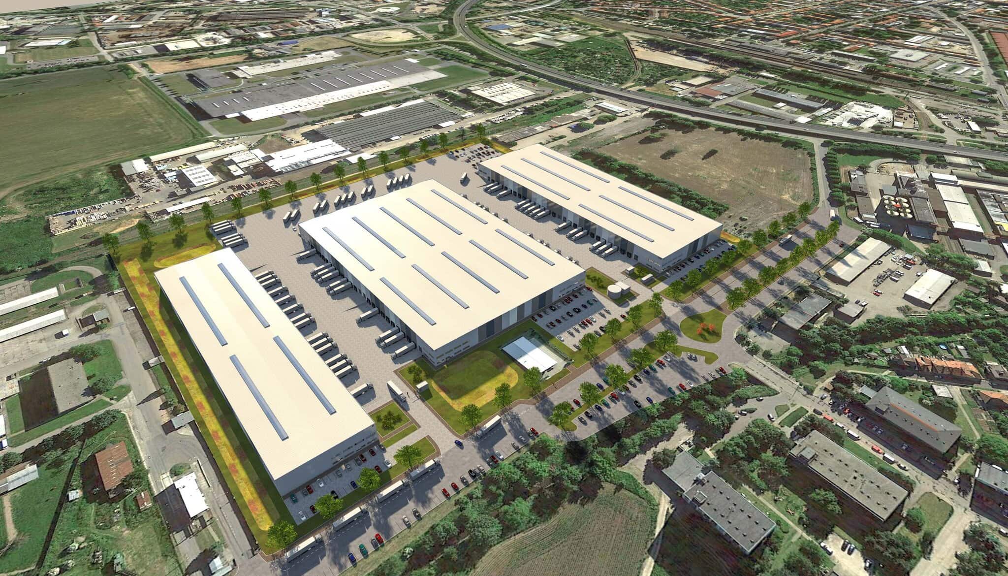
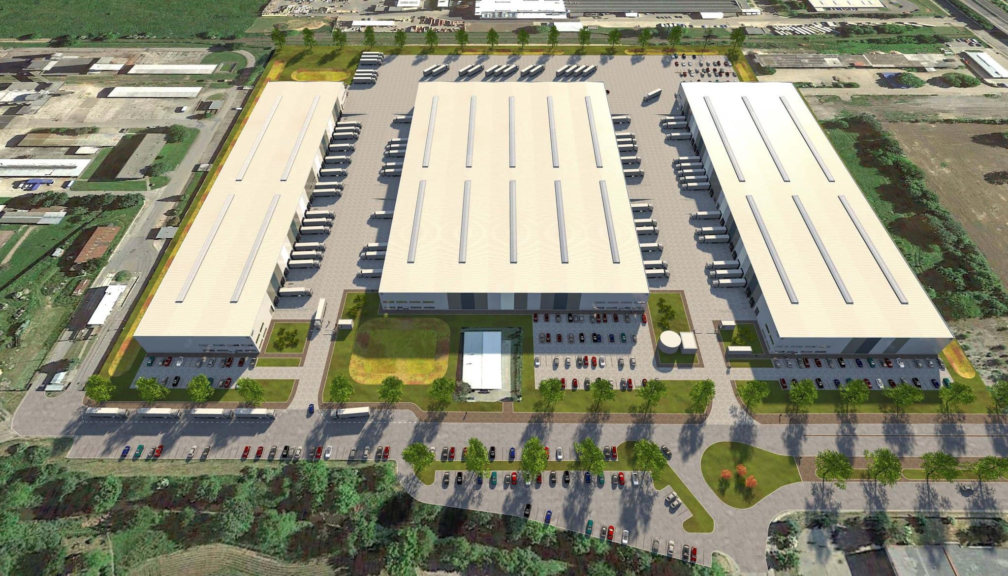
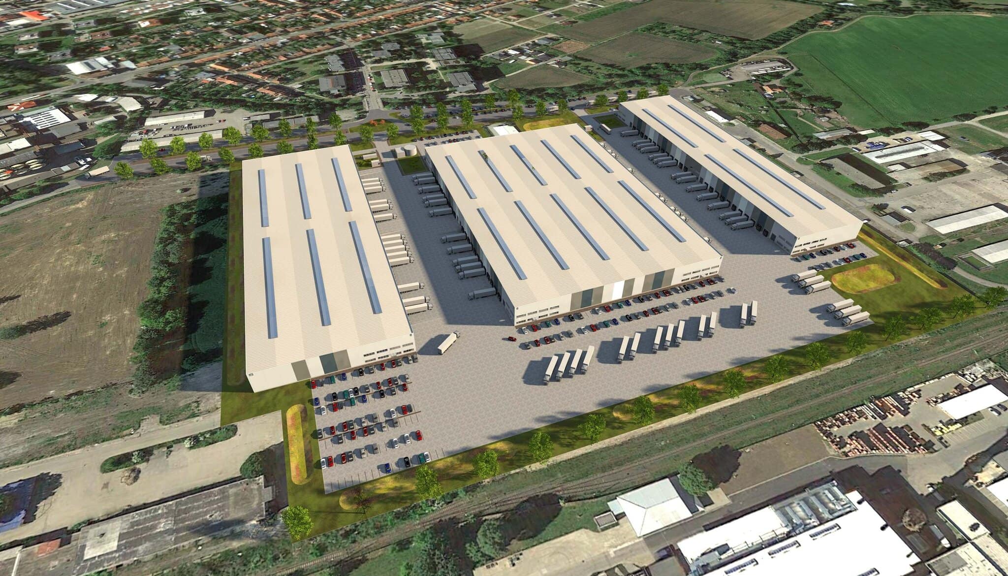
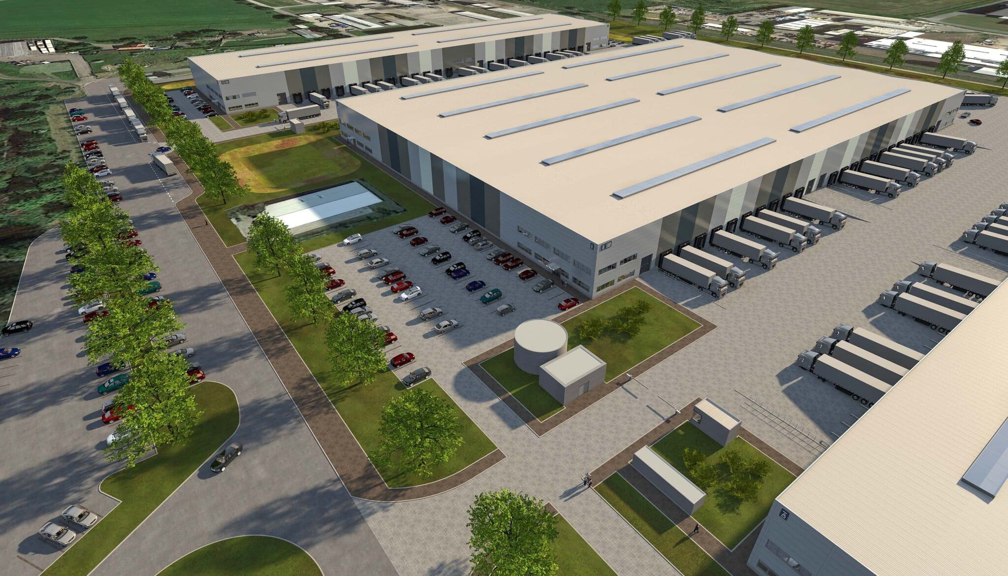
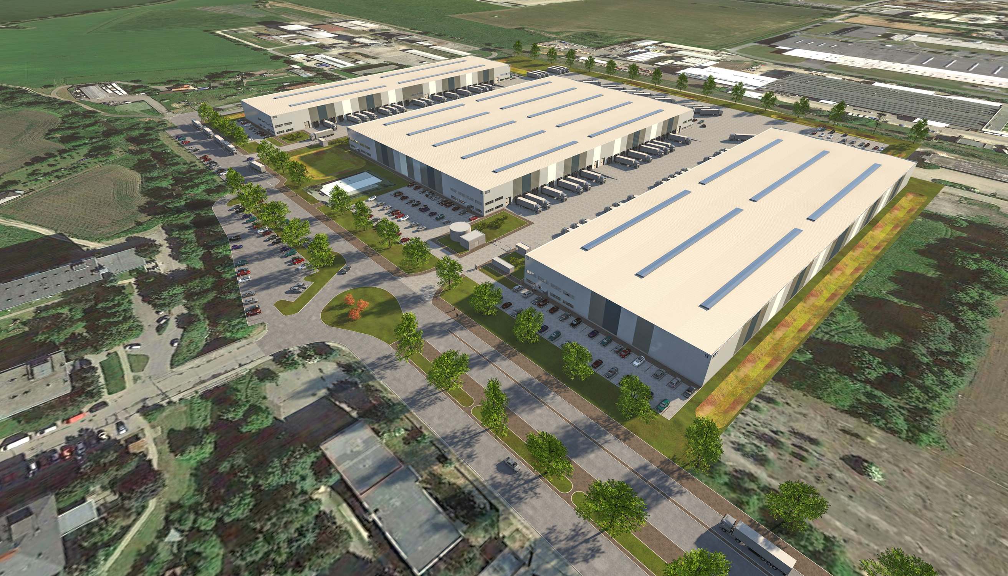
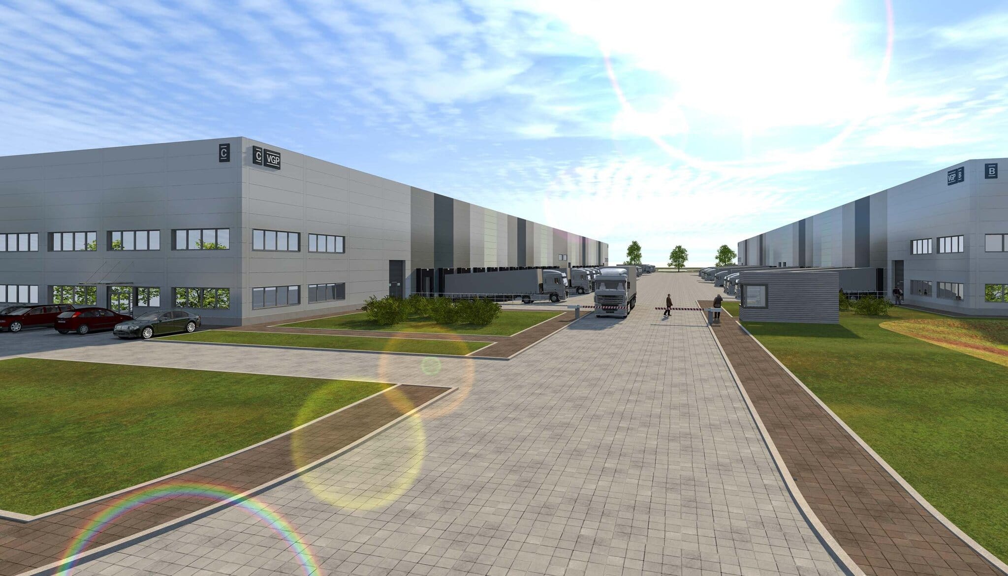
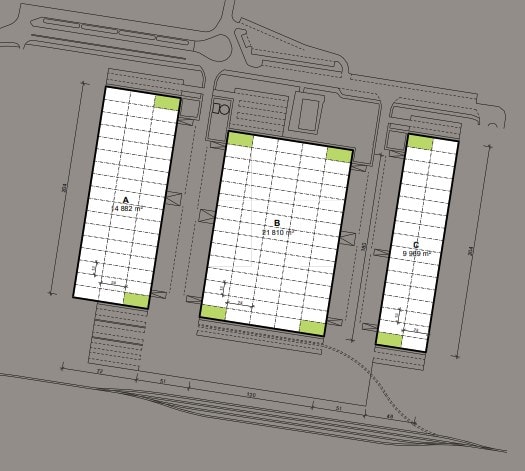
VGP Park Prostějov: Strategic Facilities in the Centre of Moravia
A new VGP Park is being developed in the eastern part of Prostějov, offering more than 51,000 m² of leasable space for logistics, manufacturing and commercial activities. The location is in the immediate vicinity of the D46 motorway (Exit 24), which connects Prostějov with Olomouc, and close to the D1 motorway towards Brno. Thanks to its central location in Moravia and connection to the railway network, the park is ideal for companies seeking modern industrial facilities with excellent accessibility.
Location and Transport Accessibility
Prostějov is a city with 45,000 inhabitants and a strong industrial tradition, particularly in the textile industry. VGP Park Prostějov is located on the former site of the Oděvní podnik clothing company, covering an area of 137,562 m². The location offers excellent access from Olomouc (20 km), Vyškov (27 km), Brno (66 km), Zlín (80 km), Ostrava (114 km), Prague (264 km) and Vienna (193 km). Another advantage is the connection to the Czech Railways station via an internal railway siding.
Technical Specifications of the Halls
The halls have a clear height of at least 10 metres, floor load capacity of up to 70 kN/m² and a column grid of 12 × 24 m. The structures consist of reinforced concrete frames, and the floors are made of steel-fibre-reinforced concrete with a corundum surface finish. Natural lighting is provided by skylights covering at least 2% of the roof area. The leasable area amounts to 51,270 m².
Equipment Standard
The buildings are equipped with sectional doors measuring 3 × 3.5 m, hydraulic loading docks with a load capacity of 60 kN and energy-efficient LED lighting providing an intensity of up to 300 lux. The façades consist of insulated sandwich panels, and the roof is covered with a waterproofing membrane. VGP allows the installation of modern technologies and the adaptation of equipment to the tenant's requirements.
Employee Facilities and Offices
The office areas are air-conditioned and feature suspended ceilings with mineral ceiling tiles and high-quality floor coverings selected by the client. Changing rooms, sanitary facilities, break rooms and the option of individual interior modifications are available. VGP emphasises a comfortable working environment and flexible spatial solutions.
Security and Additional Information
The site is fenced and equipped with a CCTV system and controlled access points. Paved areas allow the safe movement of vehicles and people, including fully loaded 18-metre vehicle combinations. Particular attention is paid to drainage, fire protection and hygiene standards. VGP Park Prostějov has been designed with security features and long-term operational sustainability in mind.
Sustainability and Certification
Energy efficiency and environmentally friendly construction are priorities. The buildings meet high technical standards and allow the installation of technologies that support sustainable operations. VGP continuously optimises its projects in line with technological developments and market needs.
Who Is the Park Suitable For
VGP Park Prostějov is suitable for companies in logistics, light manufacturing, e-commerce and retail. Thanks to its excellent accessibility, high technological standards and flexible space solutions, it represents a modern industrial park that can adapt to the needs of every tenant.