Accolade Funds Park D5 Hořovice
7 300 m²
0 m²
0 m²
Contact us

 ondrej.micek@savills.cz
 +420 733 351 304
 Linkedin
 I am interested in this property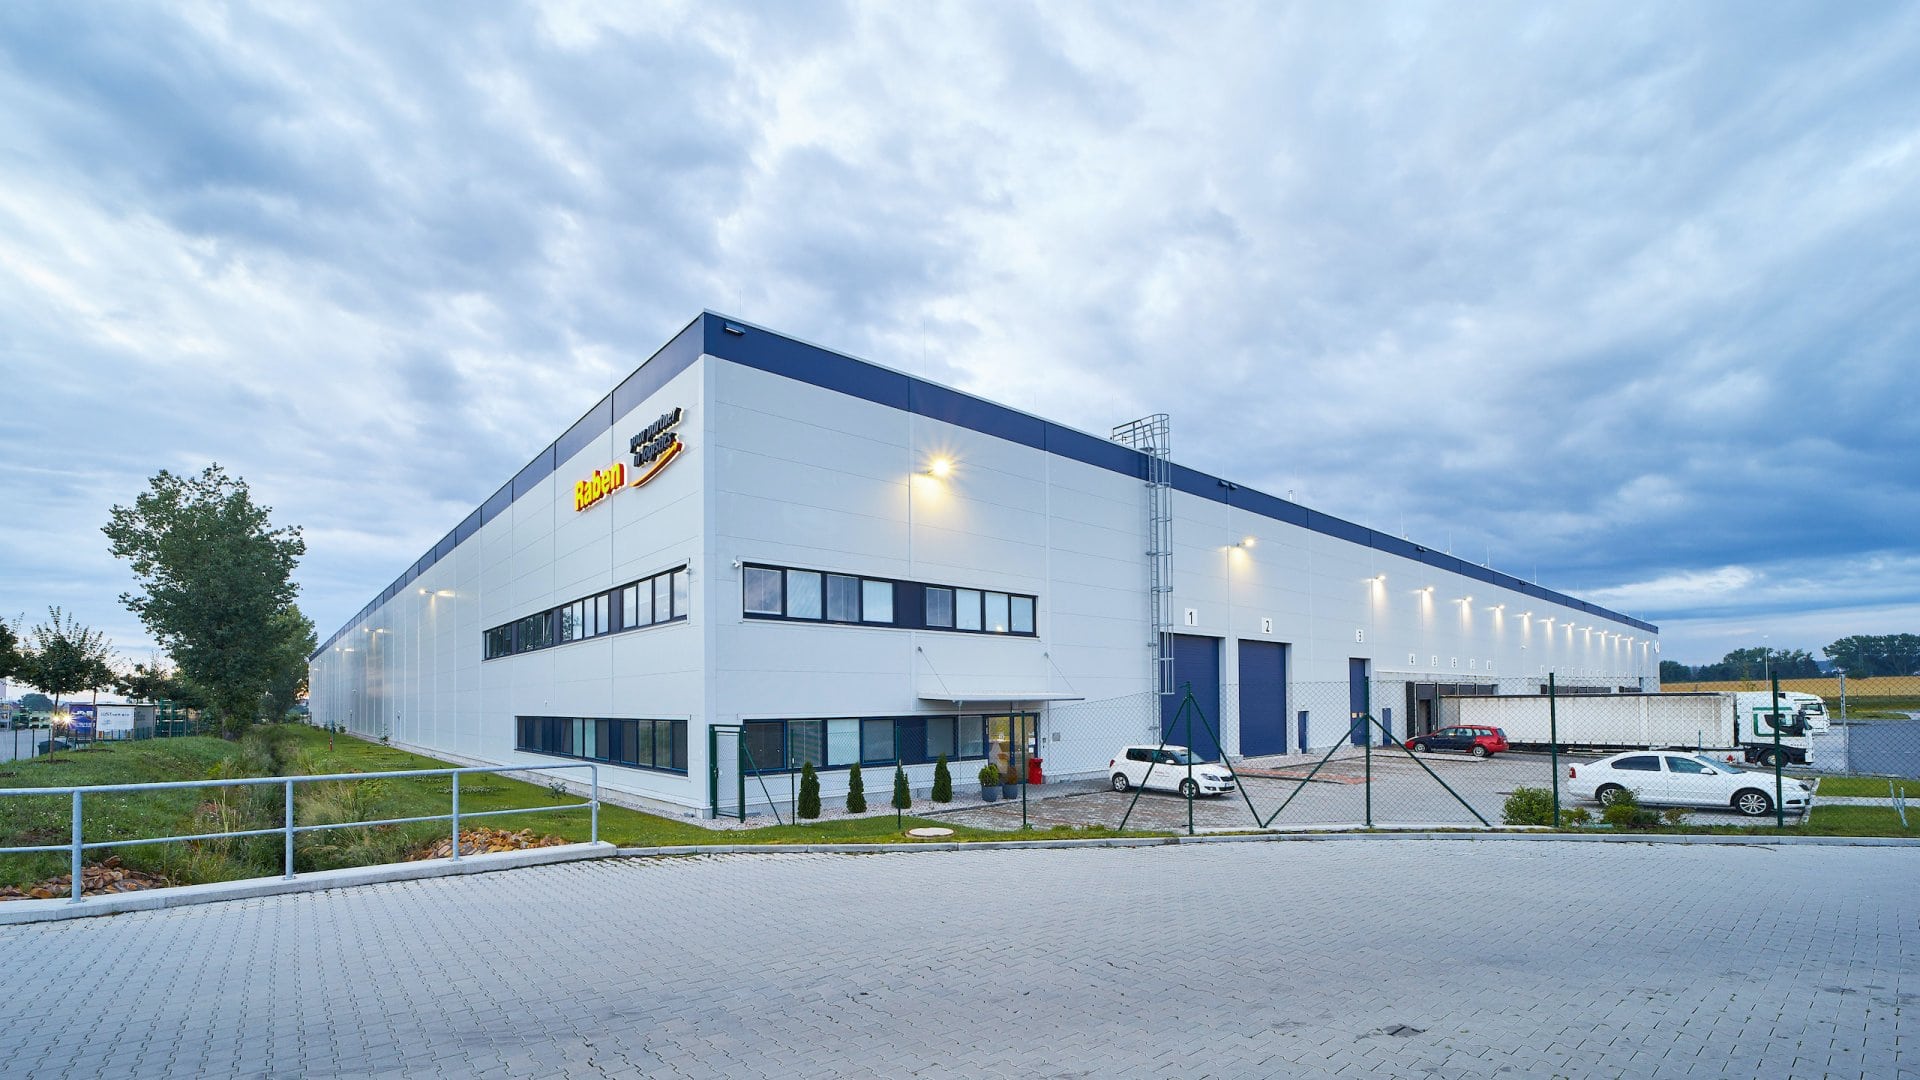
Panattoni D5 Hořovice Park: Modern Industrial Park with Flexible Spaces and Excellent Accessibility
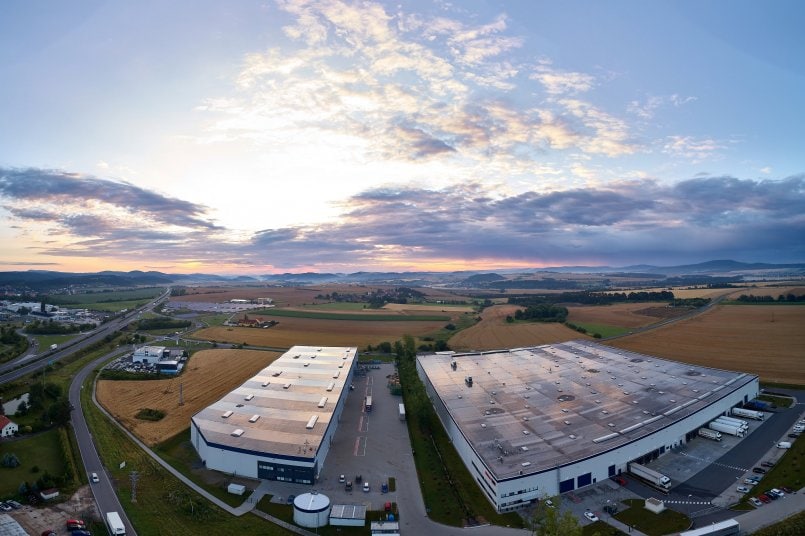
Panattoni D5 Hořovice Park is a newly planned industrial park intended for the lease of production halls, warehouse space and logistics services. It is located in the immediate vicinity of the D5 motorway at Exit 34, ensuring excellent transport accessibility towards Prague, Plzeň and the German border. The park offers two buildings with a total area of 34,733 m², which can be leased as separate units or as multi-tenant spaces. Thanks to the option of bespoke construction, it is suitable for companies seeking modern industrial space with high technical standards.
Location and Transport Accessibility
The park is located in Hořovice, in the Central Bohemian Region, directly next to the D5 motorway. The distance to Prague city centre is 49 km, to Plzeň 45 km and to the German border 125 km. This strategic location enables quick connections to major transport routes. The entrance to the park is directly at Exit 34, ensuring convenient access for trucks as well as passenger vehicles. The park includes the Žebrák, průmyslová zóna jih bus stop, providing connections to surrounding towns. Employee parking and handling areas for trucks are also available.
Technical Specifications of the Halls
Panattoni D5 Hořovice Park offers two buildings: L1 with an area of 10,260 m² and L2 with an area of 24,473 m². The minimum leasable unit starts at 7,000 m². The halls feature a clear height of 10 metres, a column grid of 12 × 24 metres and a floor load capacity of 5 t/m², allowing the installation of racking systems and light manufacturing technology. The buildings are designed as built-to-suit facilities, tailored to tenant requirements, ensuring maximum flexibility.
Technical Equipment Standard
The buildings will be equipped with an ESFR sprinkler system, energy-efficient lighting providing 200 lux in the halls and 500 lux in the offices, gas heating, skylights covering at least 2% of the roof area and façade insulation with a thickness of 120 mm. Available features include loading docks (1 dock door per every 800 m²) and drive-in doors (1 per every 5,000 m²). The buildings' technical standard ensures efficient operations and low operating costs.
Employee Facilities and Offices
The park includes office spaces with a clear height of 2.7 metres, suspended ceilings, ceramic or carpet flooring and the option of modifications according to tenant requirements. The administrative facilities are designed with an emphasis on employee comfort, including sanitary facilities, changing rooms and break rooms.
Security and Additional Information
The park will be accessible 24 hours a day, fenced and equipped with security features, including a CCTV system, controlled access points and paved areas to ensure the safe movement of vehicles. The areas surrounding the buildings will be landscaped with greenery, contributing to a pleasant working environment.
Sustainability and Certification
The buildings will be certified under BREEAM, confirming their environmentally responsible construction and sustainable operation. The project is designed with an emphasis on energy efficiency, cost savings and minimal environmental impact.
Who Is the Park Suitable For
Panattoni D5 Hořovice Park is ideal for logistics, manufacturing companies, e-commerce and technology companies. Thanks to its flexible solutions, modern equipment and strategic location, it is suitable for anyone seeking to lease warehouse space or production halls near Prague and Plzeň.


