Business Park Plzeň Křimice
900 m²
4 393 m²
0 m²
Contact us

 ondrej.micek@savills.cz
 +420 733 351 304
 Linkedin
 I am interested in this property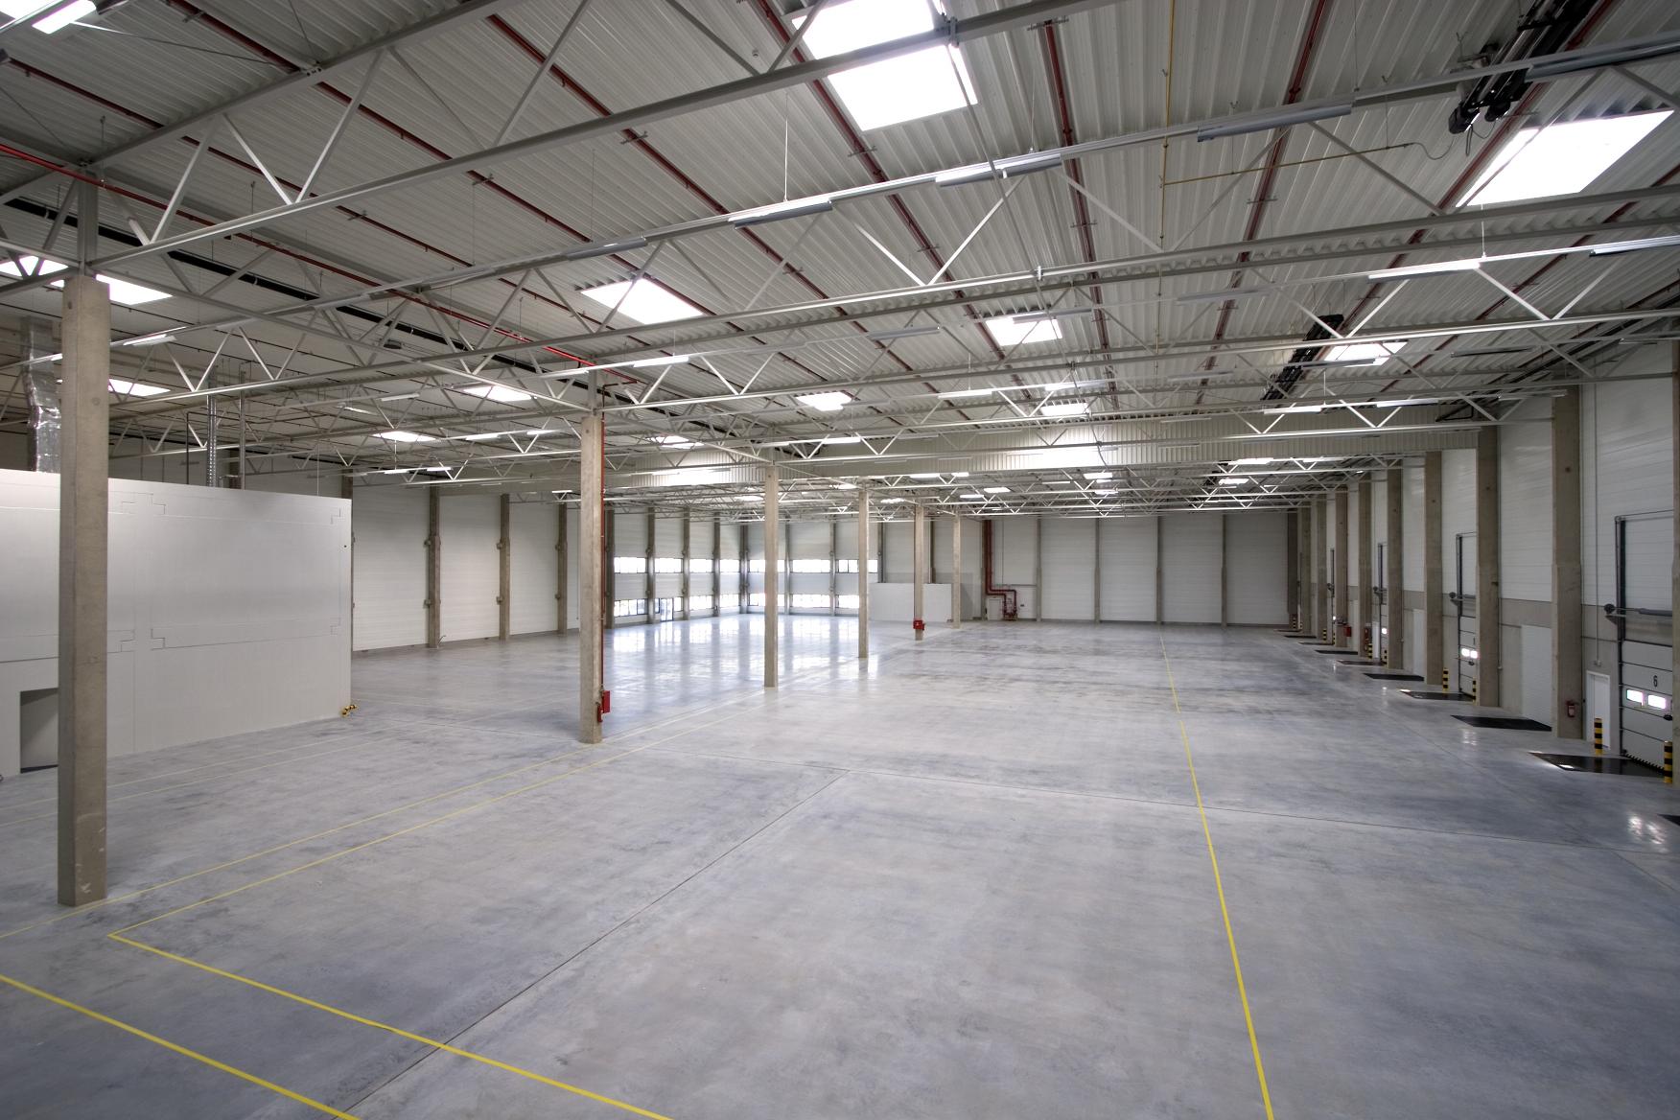
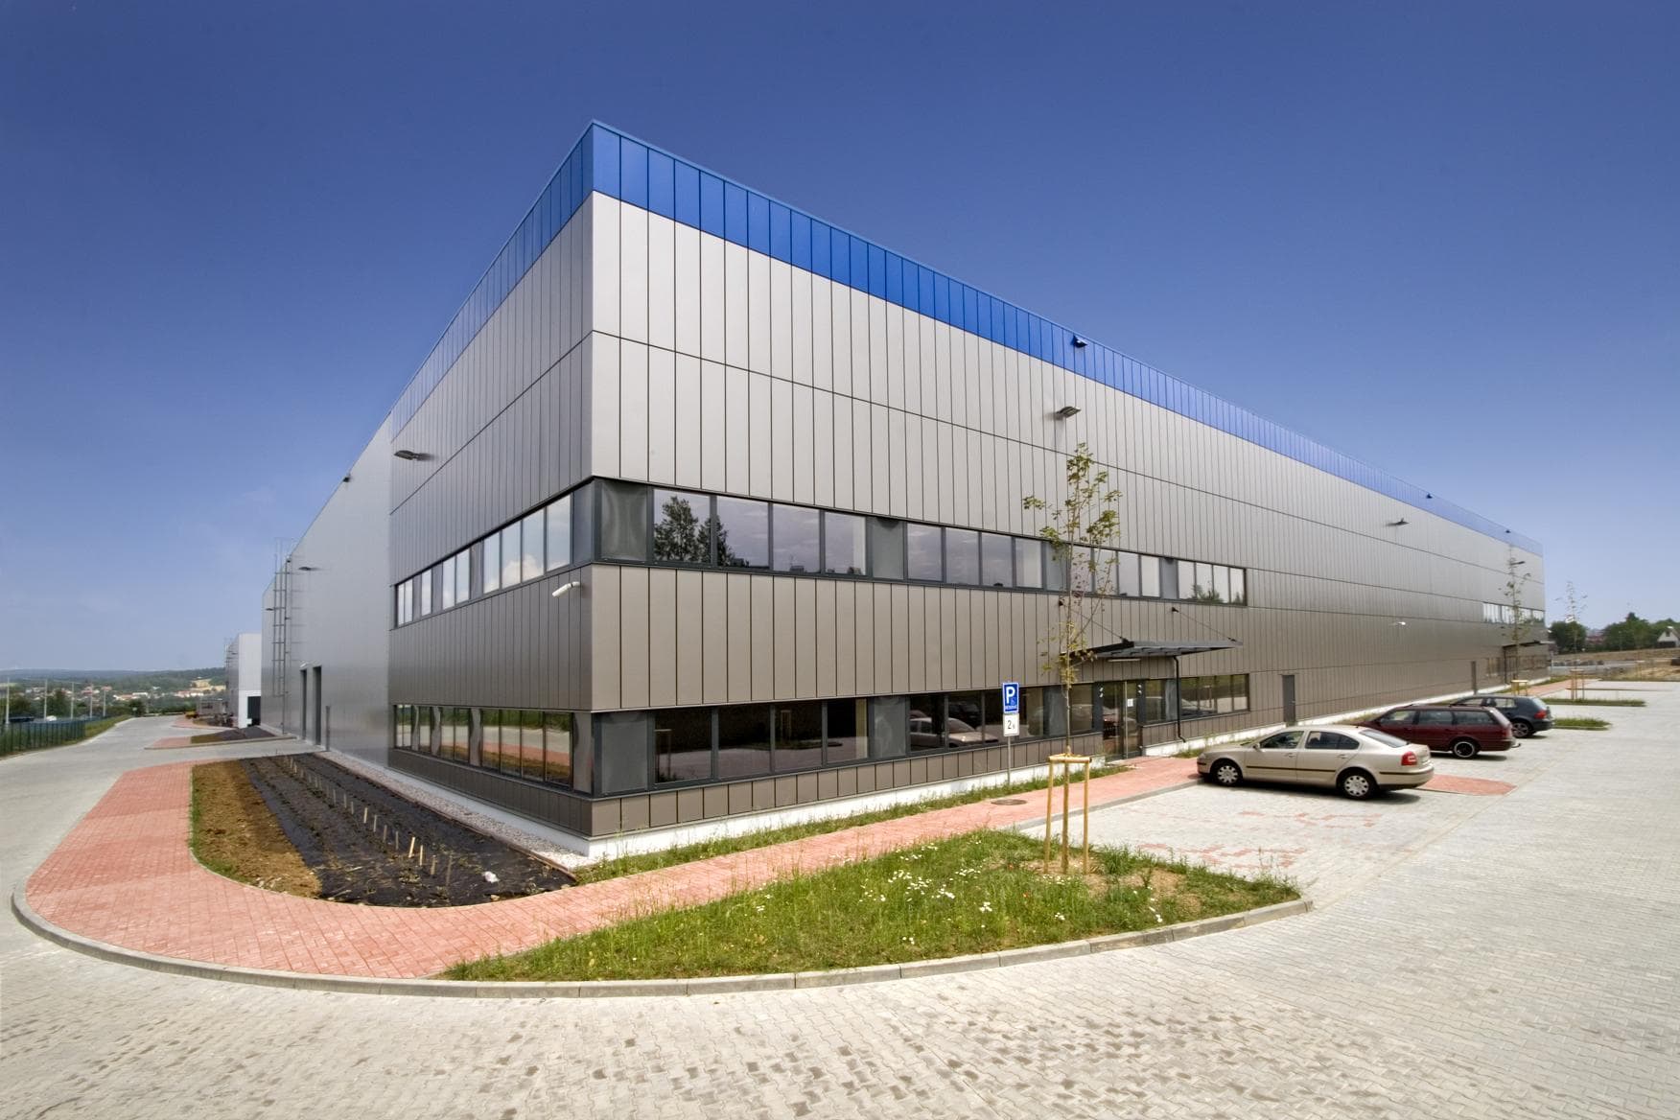
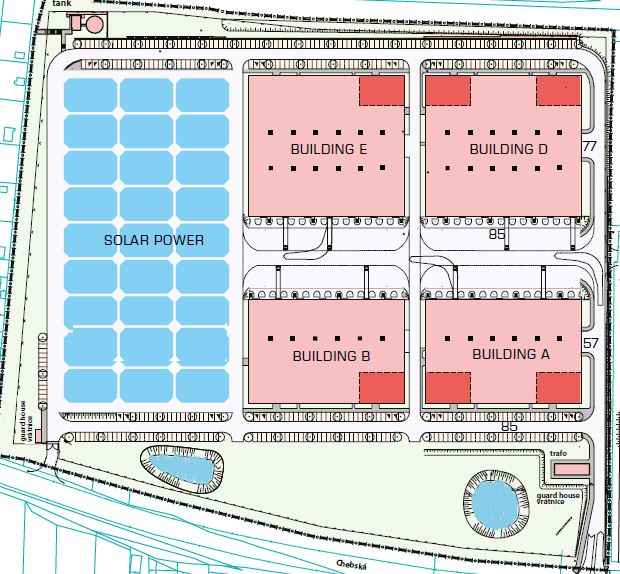
Business Park Plzeň – Křimice: Functional Facilities for Businesses in a Dynamically Developing Location
Business Park Plzeň – Křimice is a modern industrial complex offering versatile units for warehousing, manufacturing, office space, and showrooms. The project is located in the western part of Plzeň, near the D5 highway and the Borská Pole industrial zone. Thanks to its well-thought-out technical design and excellent accessibility, the park is suitable for a wide range of business activities.
Location and Transportation Accessibility
The complex is located in the Křimice district, with direct access to the city ring road and the D5 highway. Nearby are the Plzeň–Cheb railway line, bus stops, and a well-developed urban infrastructure. The location is attractive not only for its accessibility but also for its proximity to labor markets and services. The city bypass has already been completed, which will significantly improve transportation access.
Technical Specifications of the Warehouses
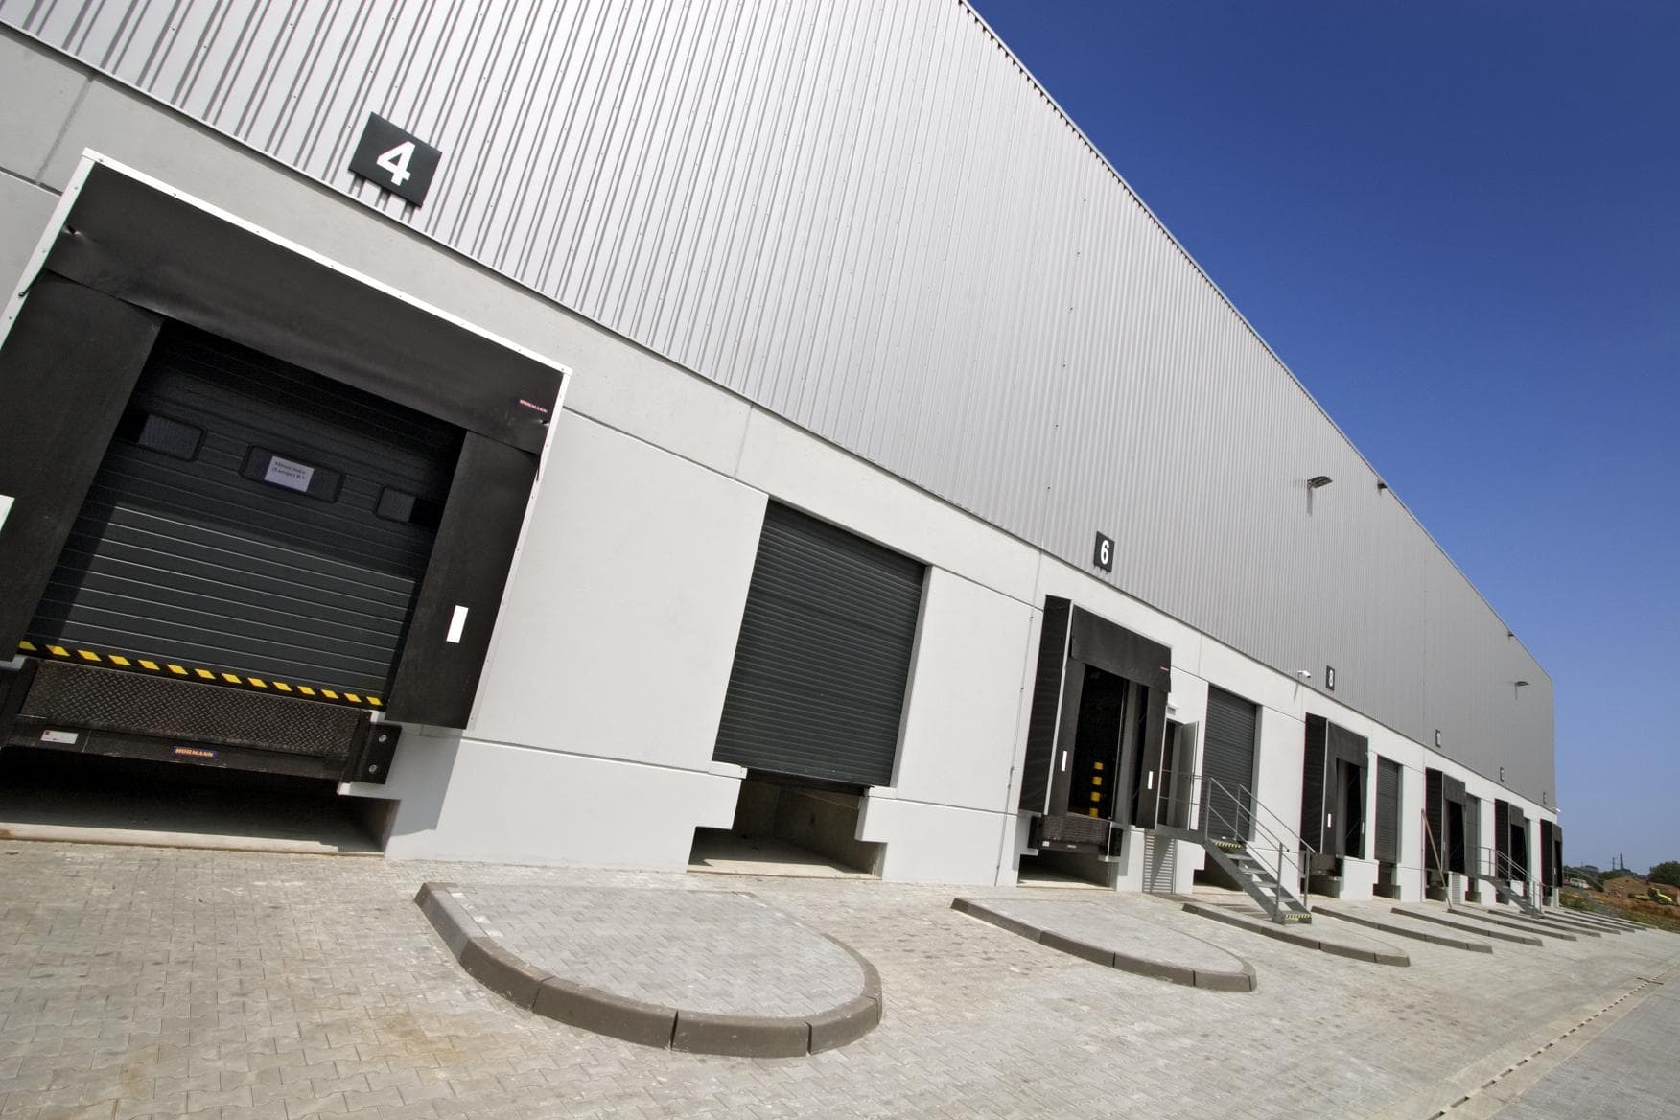
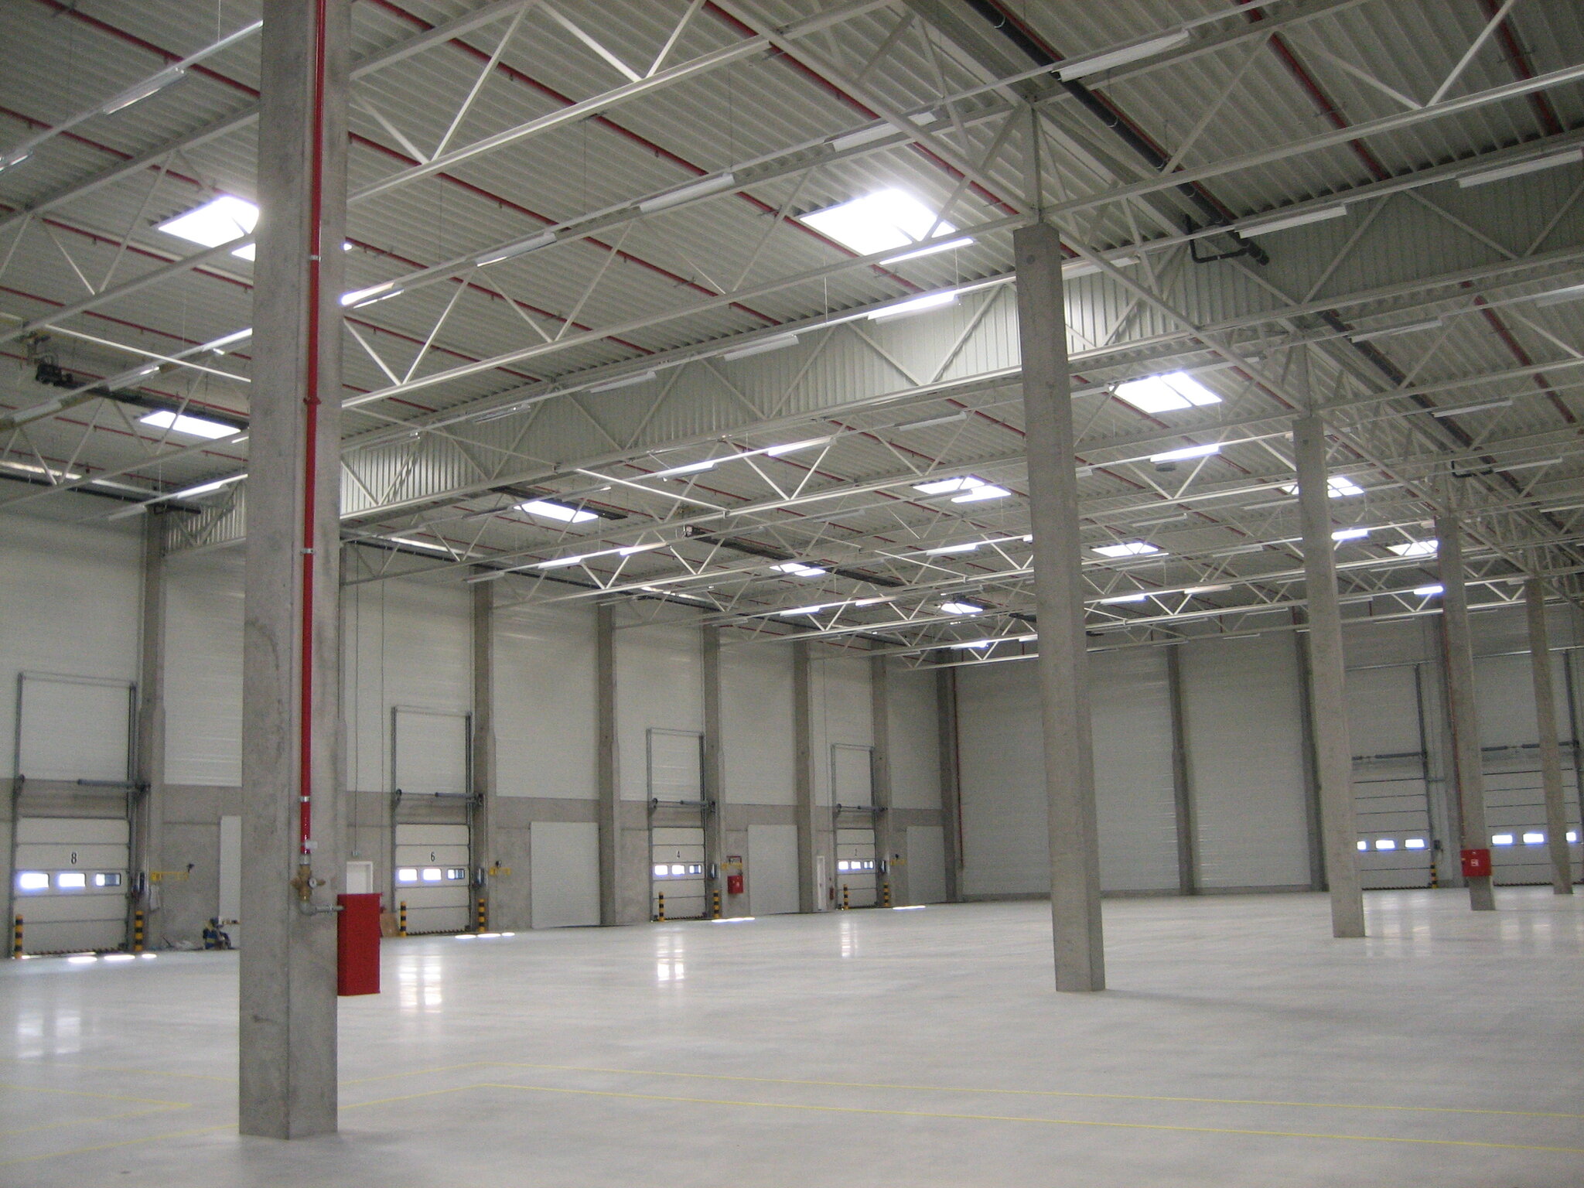
Units for start-ups with an area of 600 m². The warehouses are designed with an emphasis on operational efficiency—10 m clear height, 5 t/m² floor load capacity, 12 × 24 m column spacing, and a building width of 50 m. One loading dock is provided for every 300 m². The spaces can be adapted to various types of operations, from warehousing to light manufacturing.
Standard Features
Technical features include LED lighting (200 lux in warehouses, 500 lux in offices), an ESFR sprinkler system, drive-in access, and flexible office layouts. Office space can be expanded to up to three floors. The complex is managed on-site, with 24/7 security and a CCTV system. Building maintenance is provided as part of comprehensive services.
Employee Facilities and Offices
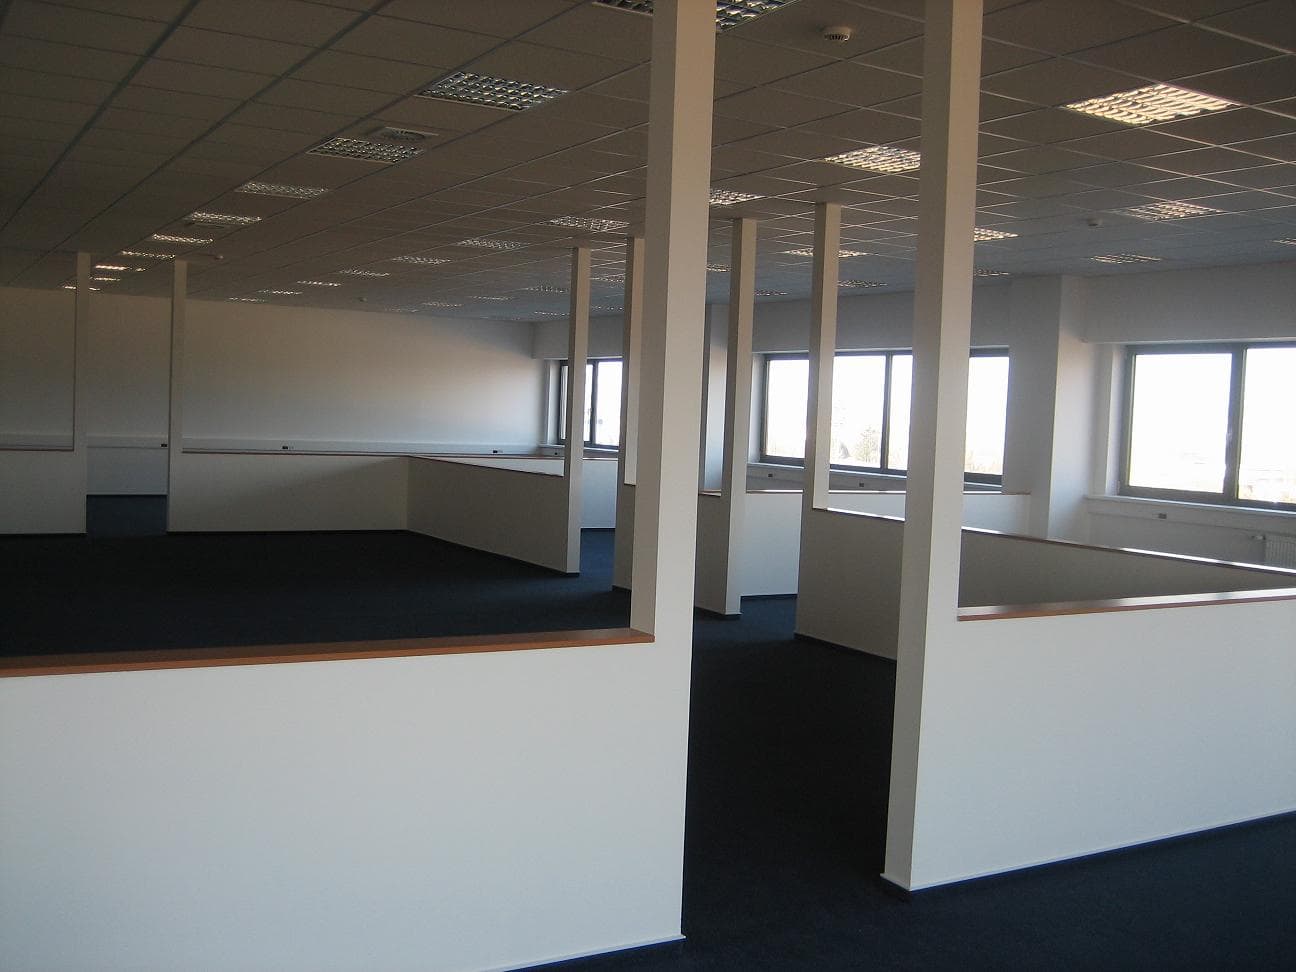
The office spaces are designed as an open-concept layout with the flexibility to be customized according to the tenant’s requirements. Restrooms, locker rooms, and break areas are available. The space is designed to support efficient work and provide a comfortable environment for employees.
Security and Additional Information
The complex is fenced, equipped with a CCTV system, and features controlled access points. Continuous monitoring and facility management ensure safe operations. A sprinkler reservoir and a transformer station are also available to support the technical infrastructure of the entire park.
Sustainability and Certifications
The project includes solar power systems on building roofs, contributing to energy self-sufficiency. While the brochure does not specify any particular certifications, the technical design aligns with the principles of sustainable development.
Who the Complex Is Suitable For
Business Park Plzeň – Křimice is designed for companies in the logistics, manufacturing, retail, and service sectors. Thanks to its flexible layout, modern facilities, and strategic location, it represents an attractive option for businesses seeking high-quality industrial space for rent in the Plzeň region.


