CTPark Brno
1 000 m²
167 128 m²
97 591 m²
Contact us

 ondrej.micek@savills.cz
 +420 733 351 304
 Linkedin
 I am interested in this property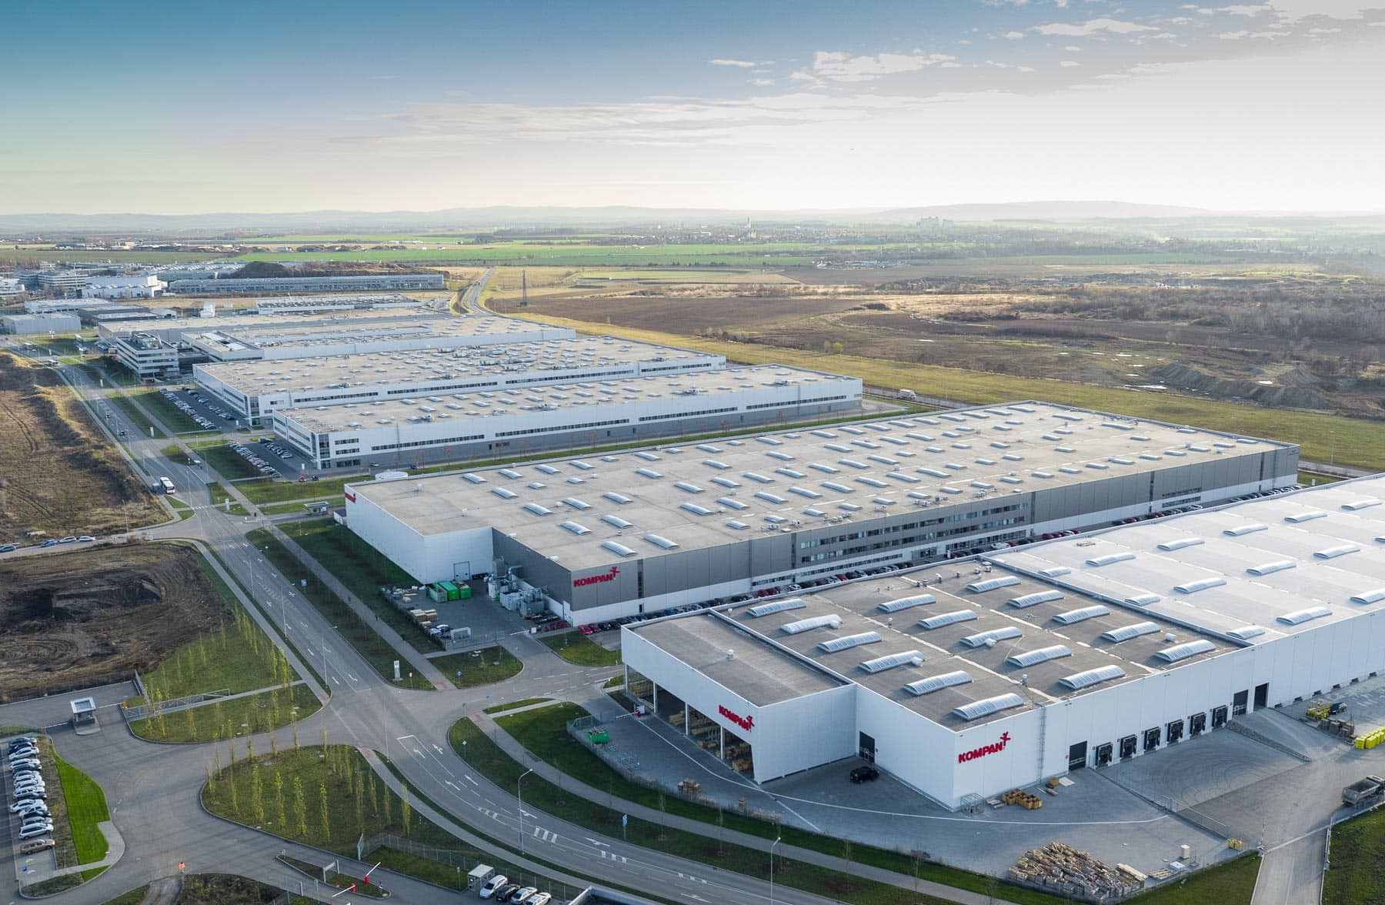
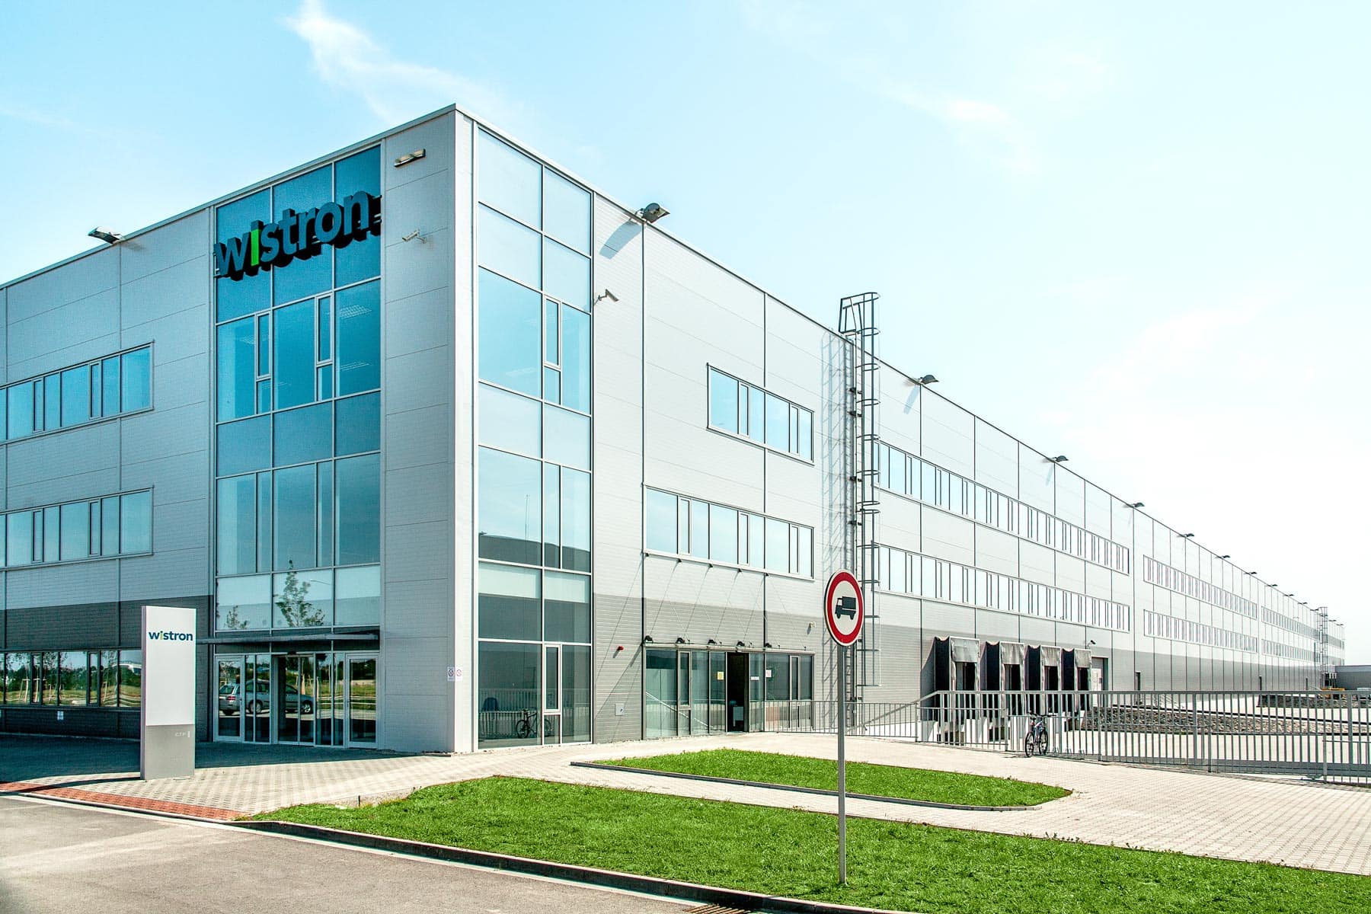
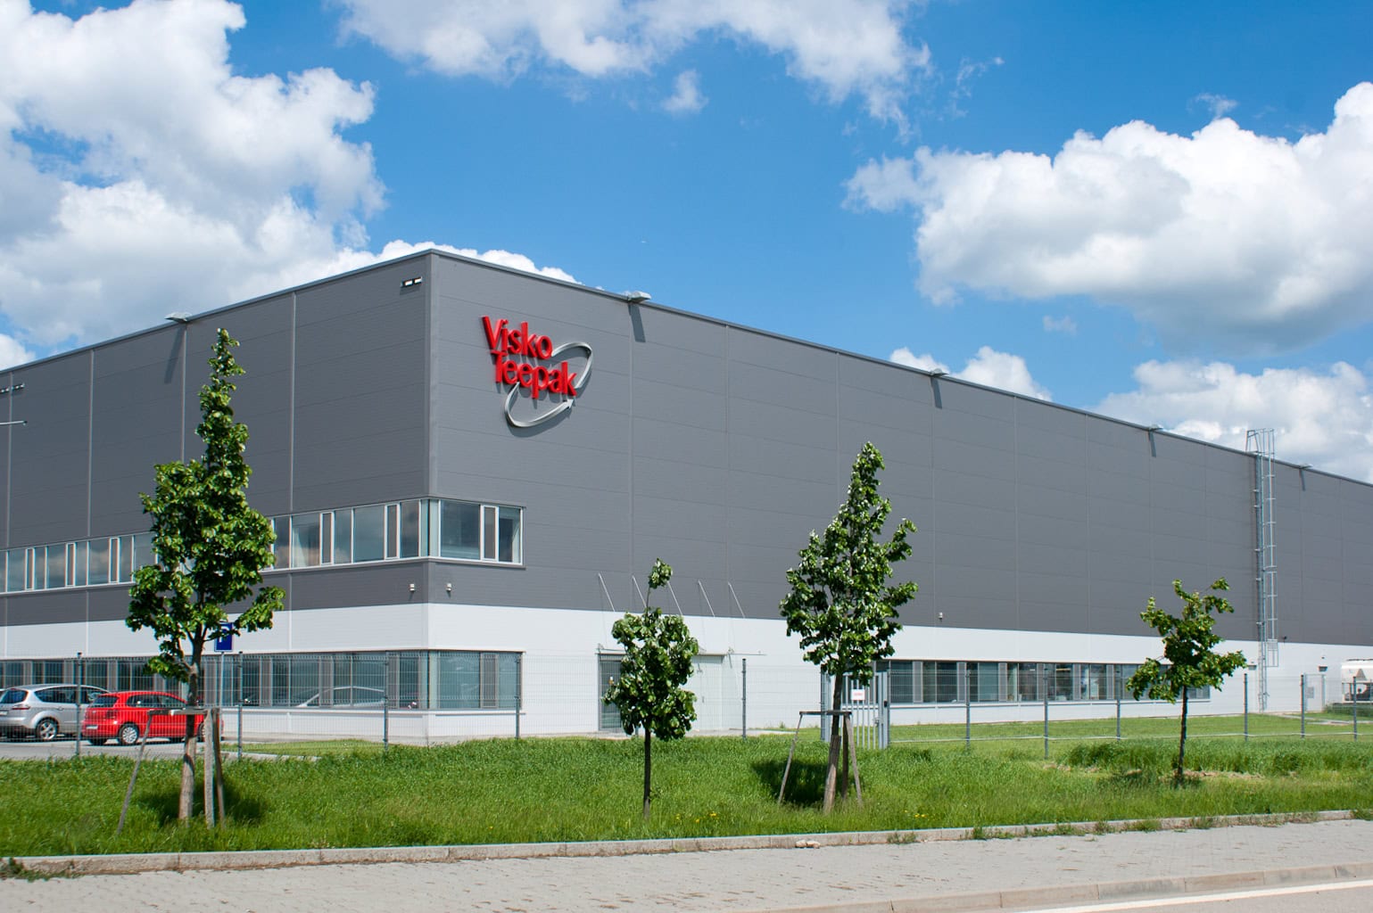
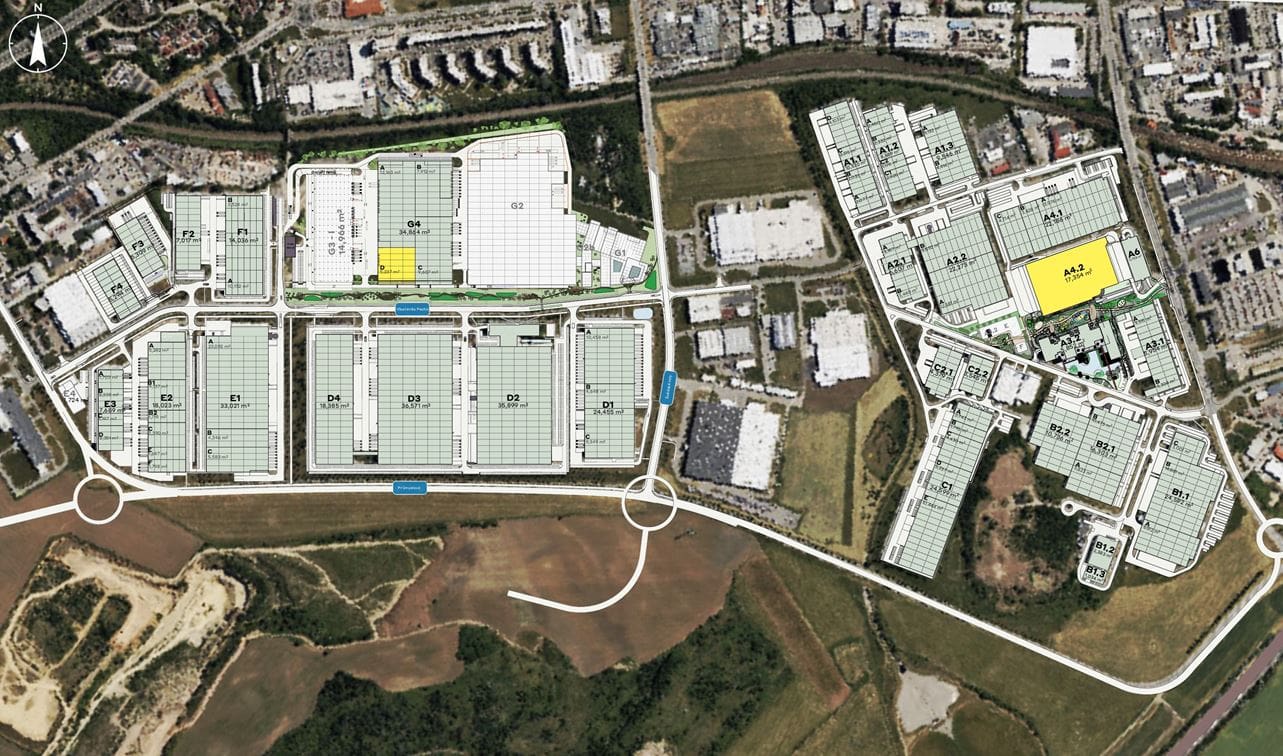
CTPark Brno: Premium industrial premises with excellent accessibility and technological facilities
CTPark Brno is a modern industrial park focused on high-tech manufacturing, research and development. It is situated in Brno, the second-largest city in the Czech Republic, which is also a major centre of innovation. This site offers warehouse and production space for rent with high technological standards, flexible layouts and excellent transport links. Thanks to its location and infrastructure, it represents the ideal solution for companies seeking modern industrial premises to rent in a region with a skilled workforce.
Strategic location and excellent transport links
One of CTPark Brno’s main advantages is its exceptional location directly beside the D1 motorway, within the city ring road. This strategic location ensures fast connections to key cities such as Prague (212 km), Bratislava (130 km), Vienna (145 km) and Ostrava (164 km). Brno-Tuřany International Airport is just a few minutes’ drive away. The site is well served by public transport, including train and bus services. The site provides ample parking for both passenger cars and lorries, including handling areas for efficient logistics operations.
Technical specifications of the halls
Technical specifications of the warehouses
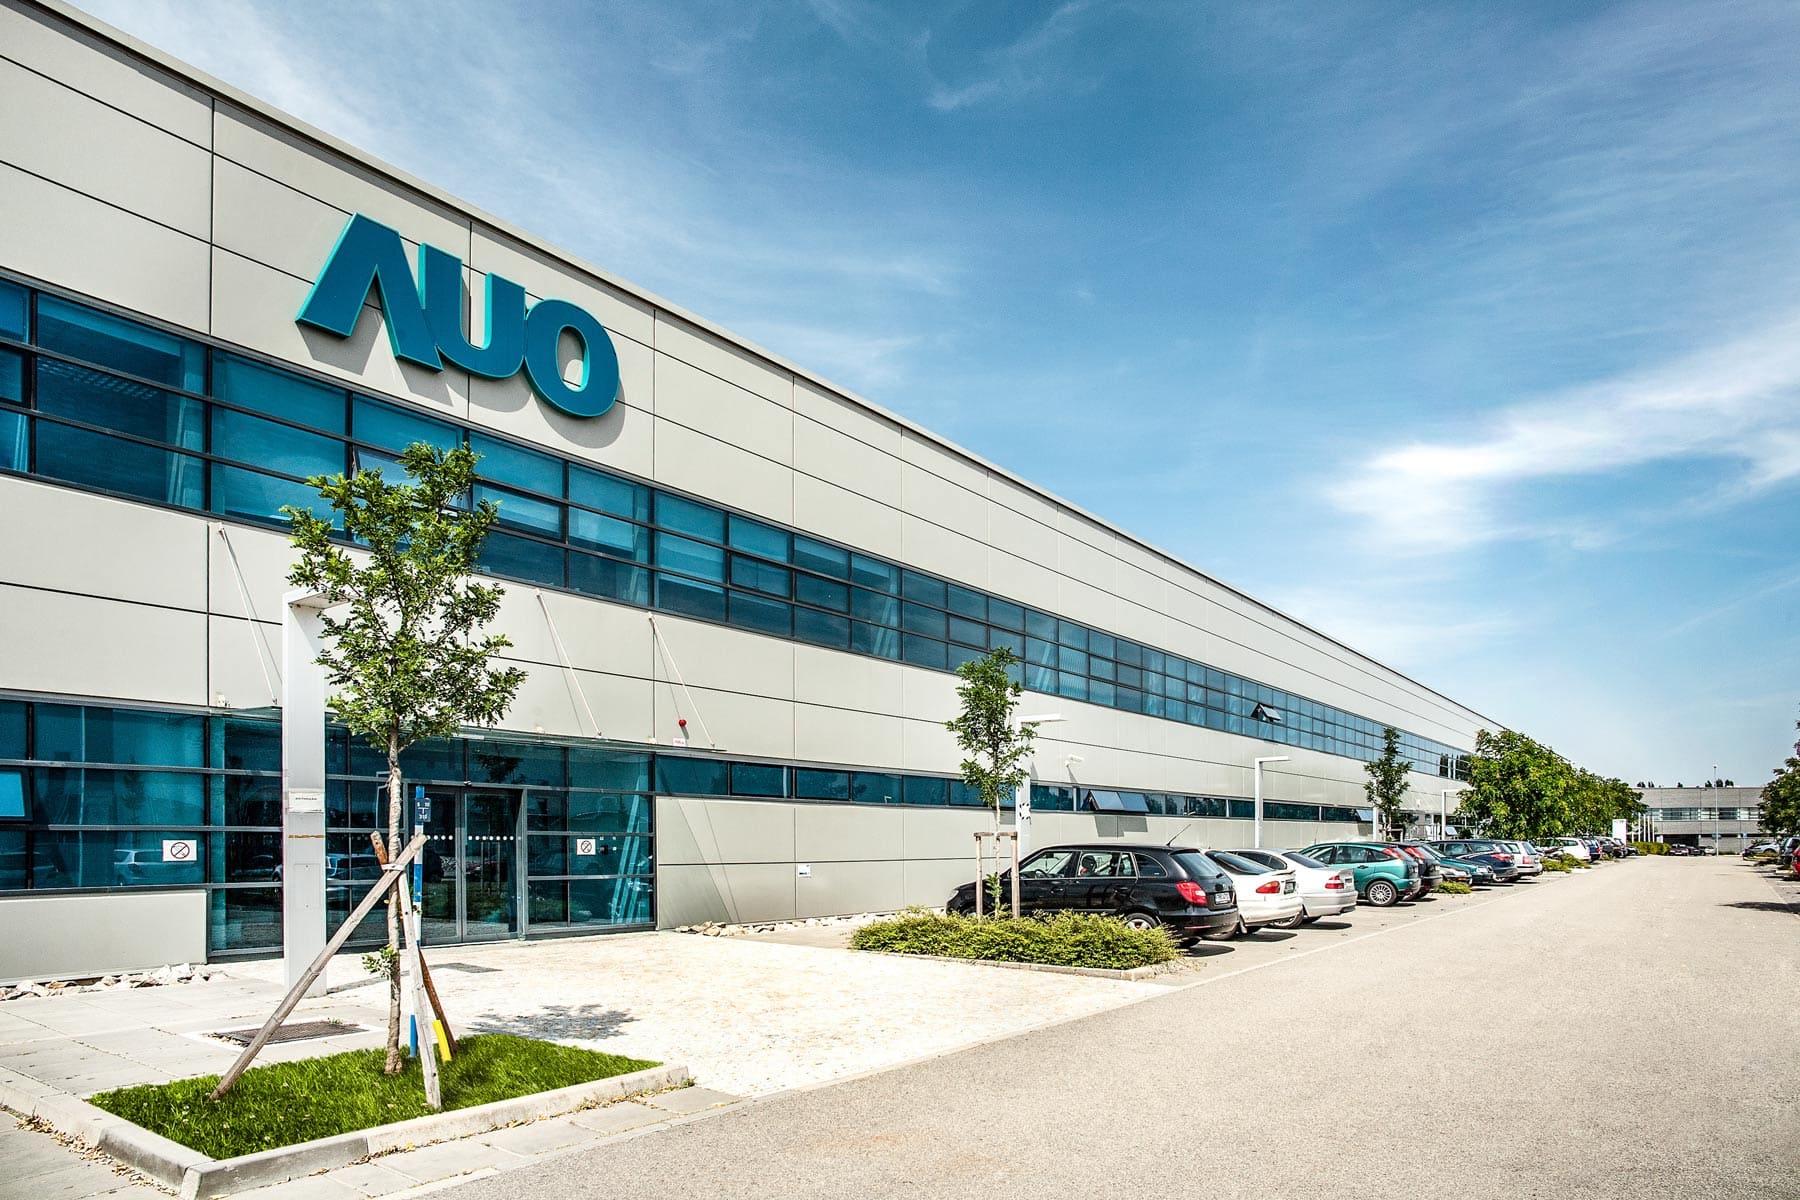
In terms of technical parameters, the site offers state-of-the-art facilities for both storage and production. The total area exceeds 450,000 m², with individual units ranging in size from 1,724 m² to over 46,000 m². The halls have a clear height of 12 metres, a floor load-bearing capacity of 5 t/m² and a column grid of 12 × 24 m, which allows for efficient use of space. Both production halls and warehouse space are available for rent, and can be adapted to tenants’ specific requirements.
Technological standards and facilities
In terms of facilities, the buildings meet the highest standards of modern industrial construction. LED lighting with automatic control, an ESFR sprinkler system, hydraulic loading bays and drive-in doors are all standard features. All buildings are ready for the installation of photovoltaic panels. They also feature heating and cooling systems, BMS energy consumption monitoring, high thermal insulation and low-emission building materials, all of which contribute to efficient operation and low running costs.
Office space and staff facilities
Office space and staff facilities

The complex also includes comfortable facilities for administrative staff and employees. Modern office units, changing rooms, toilet facilities, air-conditioned break rooms and server rooms are available. The spaces can be flexibly adapted to the tenant’s needs, ensuring a comfortable working environment and high-quality administrative facilities.
Security features and infrastructure
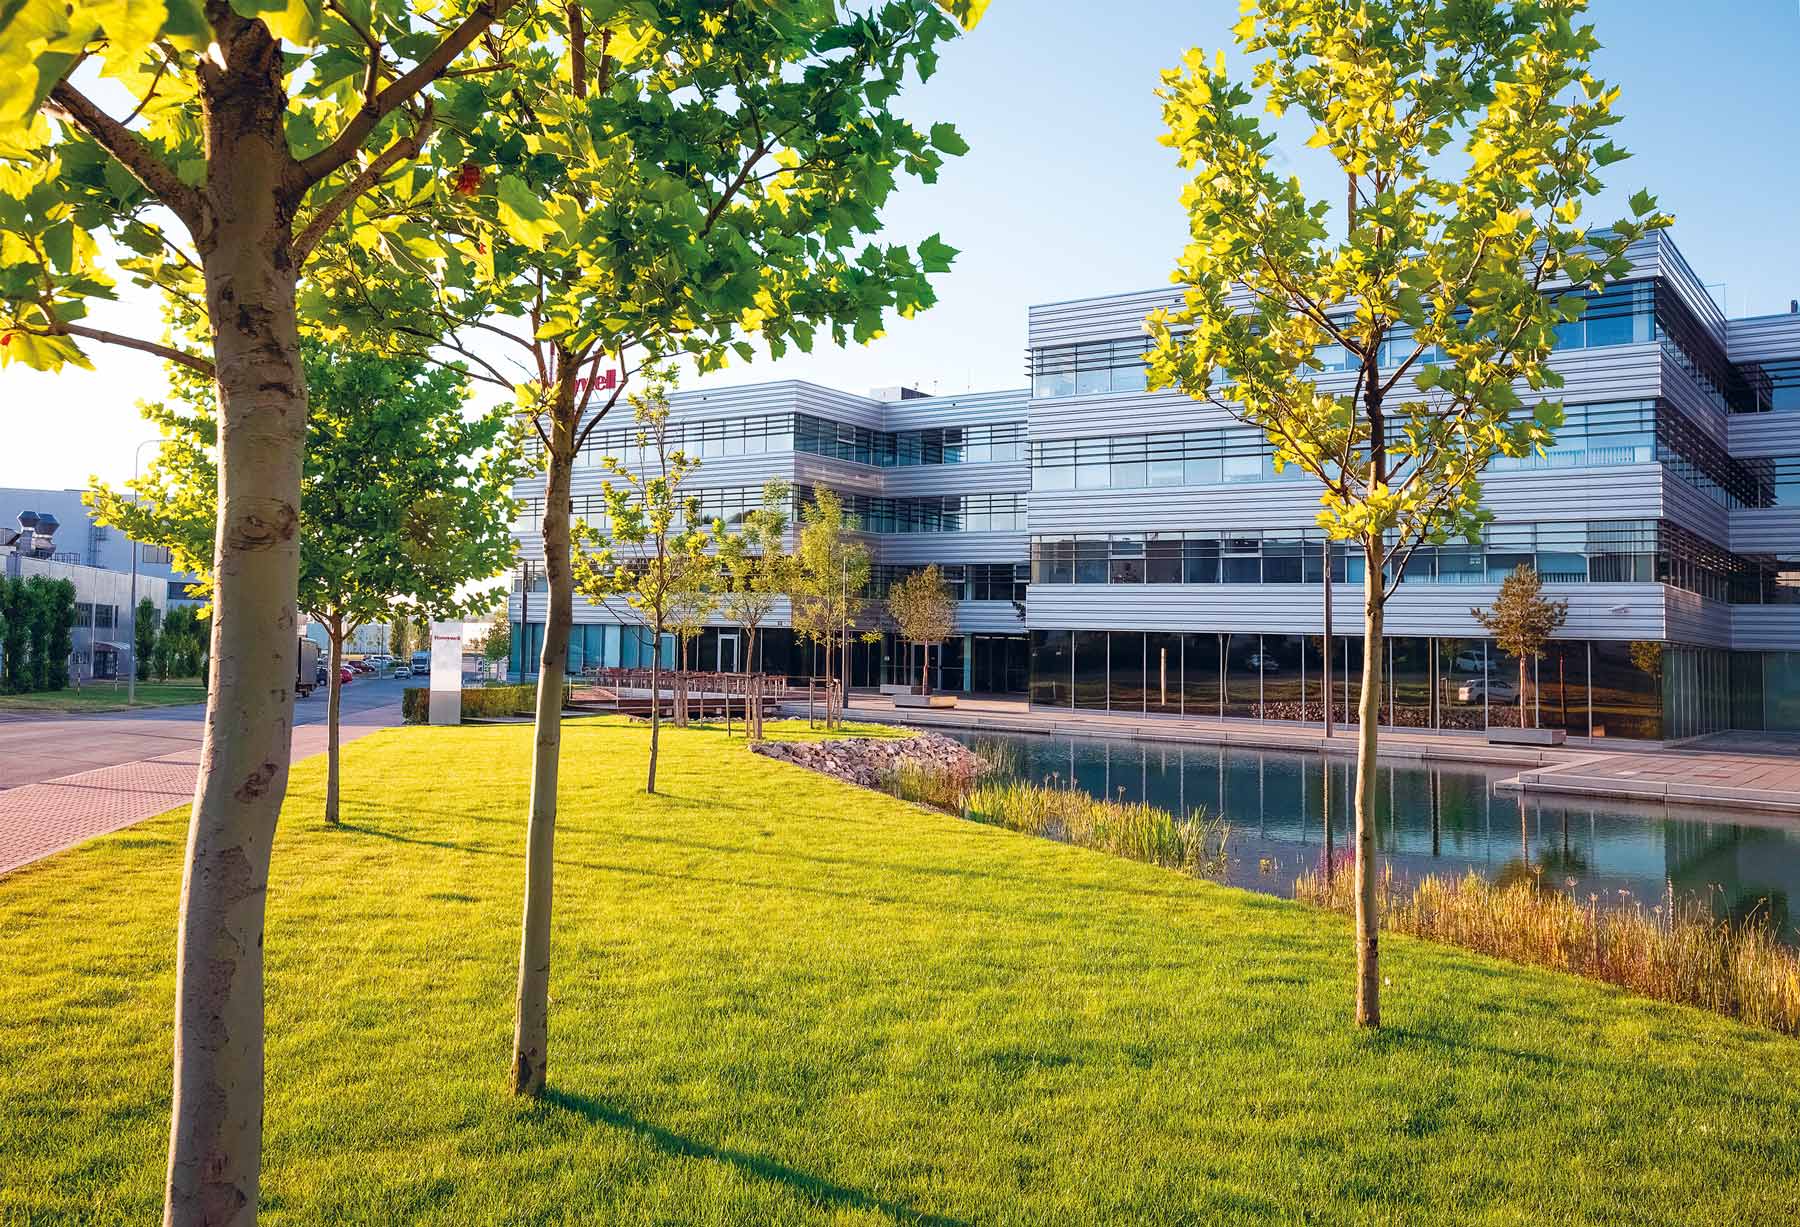
The security and functionality of the complex are ensured by a comprehensive technical solution. The entire park is fenced, equipped with a CCTV system and controlled access points. It also features paved roads, drainage, street lighting and carefully maintained green spaces, which contribute to a pleasant working environment.
Sustainability and green building
CTPark Brno holds BREEAM Very Good certification and is designed with an emphasis on green building and sustainable development. It utilises rainwater, solar energy and charging points for electric vehicles, and promotes biodiversity through green spaces and insect hotels.
Who is the site ideal for
CTPark Brno is an attractive option for a wide range of business sectors. It is suitable for companies in the fields of logistics, manufacturing, e-commerce, pharmaceuticals or research and development. Thanks to its convenient location, technical facilities and high standards, it is the ideal choice for companies looking to rent an industrial unit or warehouse space in one of the most promising regions of Central Europe.


