Antracit Prešov
13 000 m²
46 448 m²
46 448 m²
Contact us

 ondrej.micek@savills.cz
 +420 733 351 304
 Linkedin

 I am interested in this property
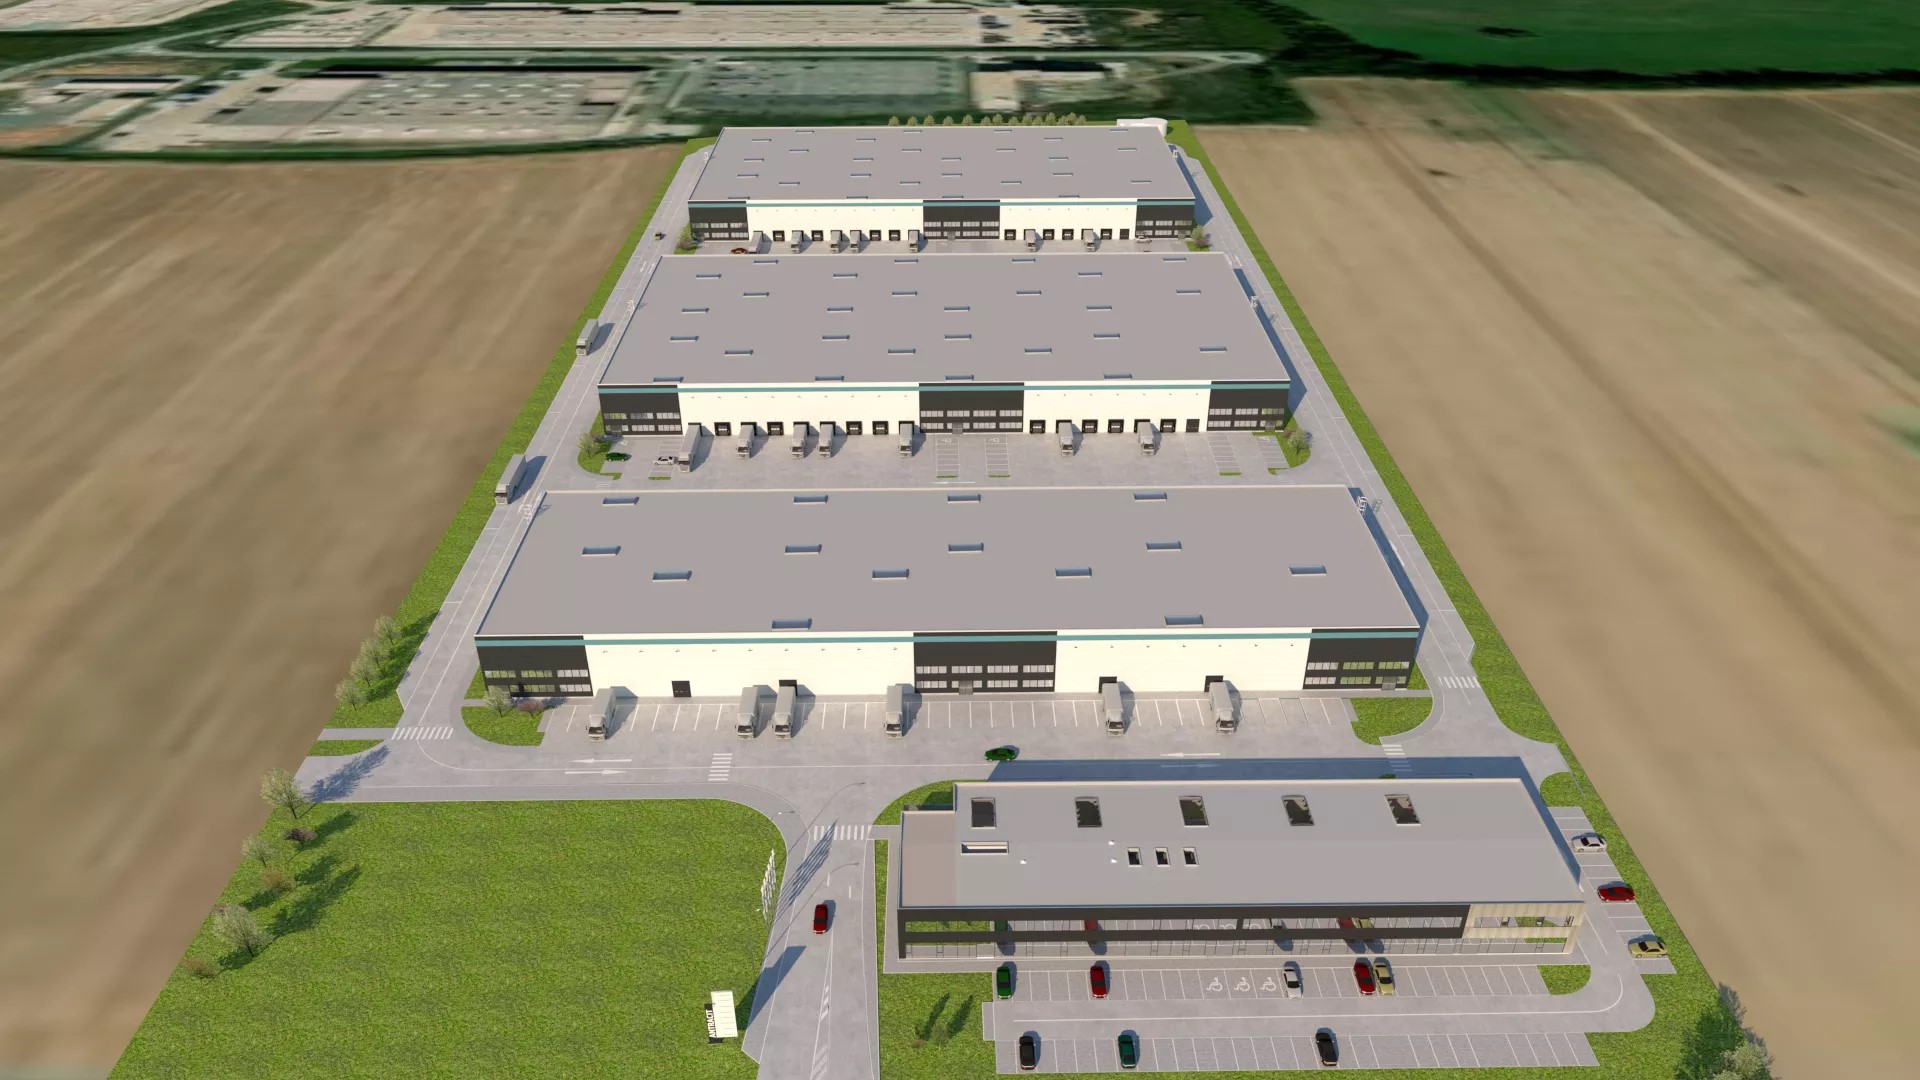
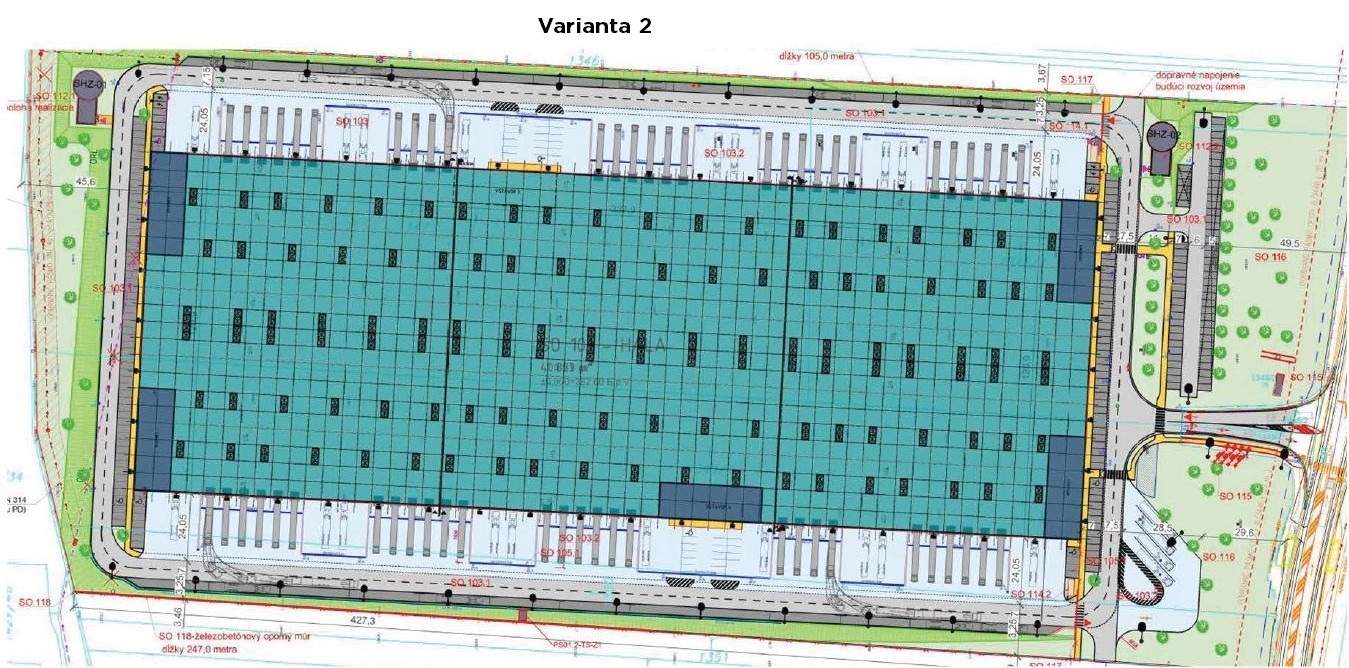
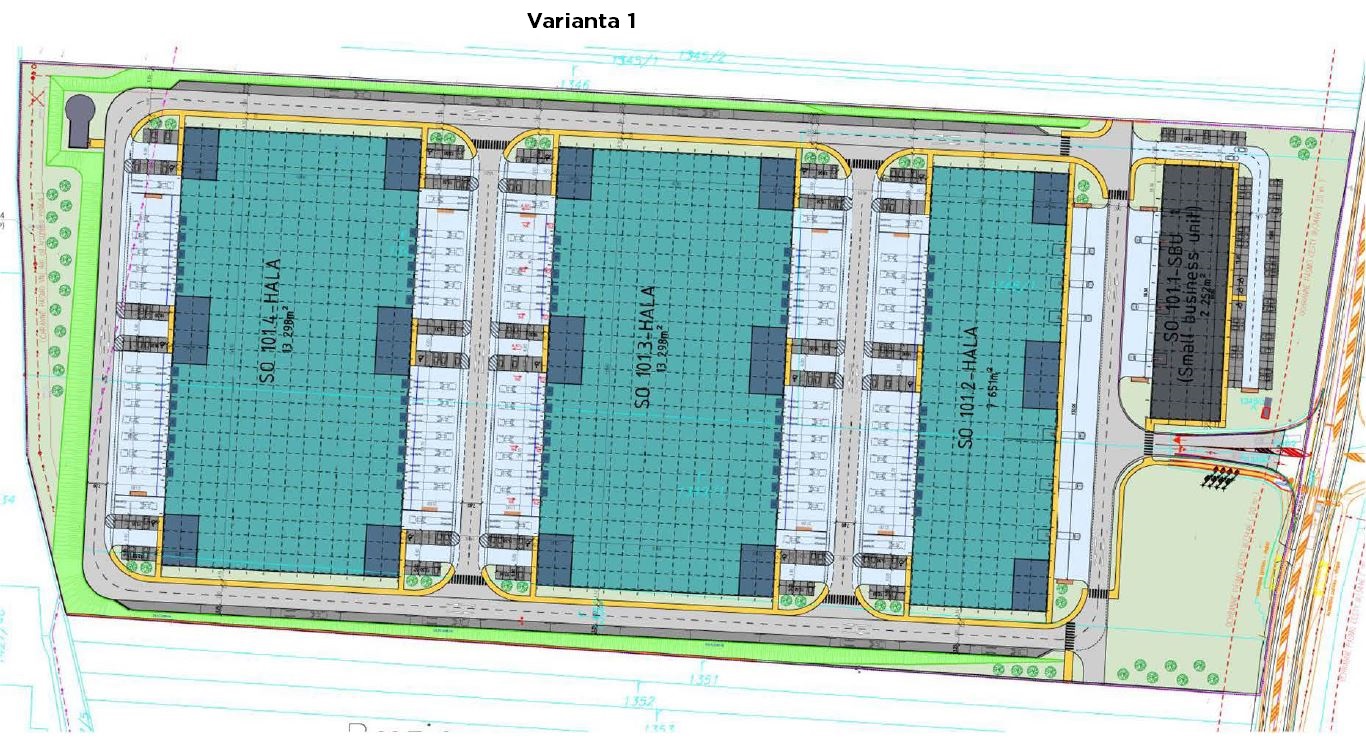
ANTRACIT Prešov: A Modern Industrial Park in a Strategic Location
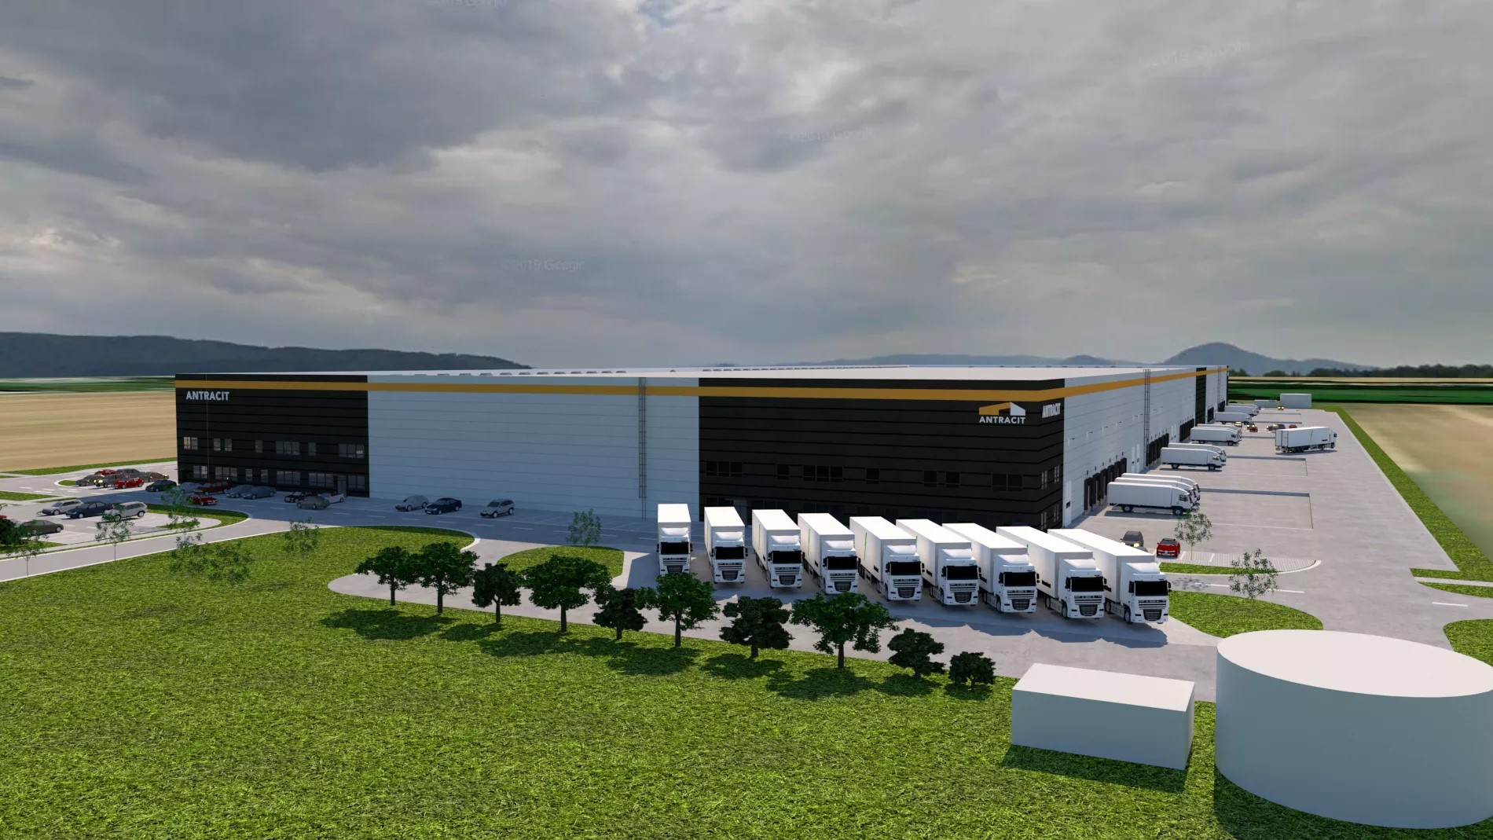
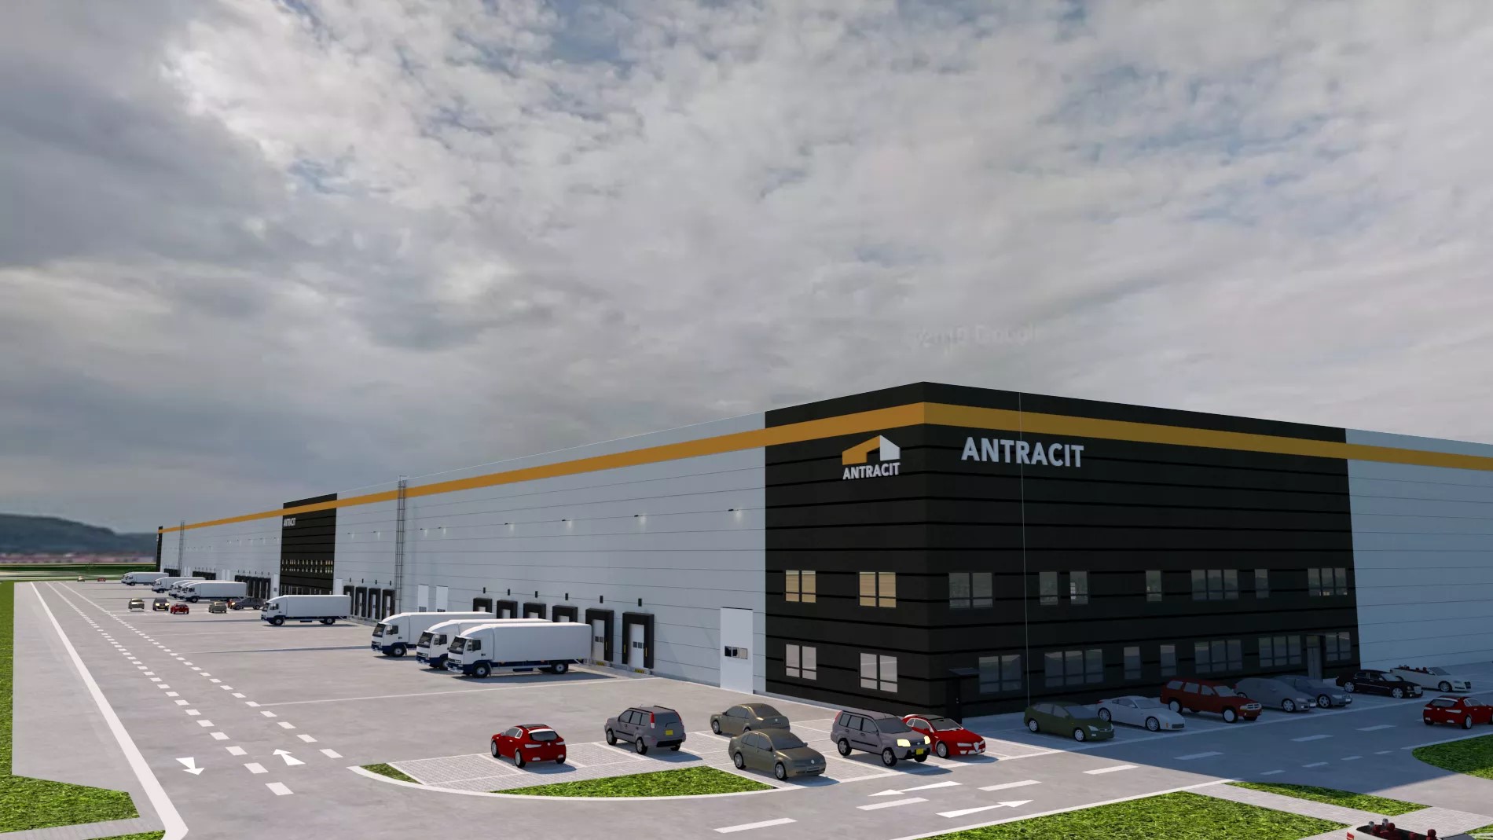
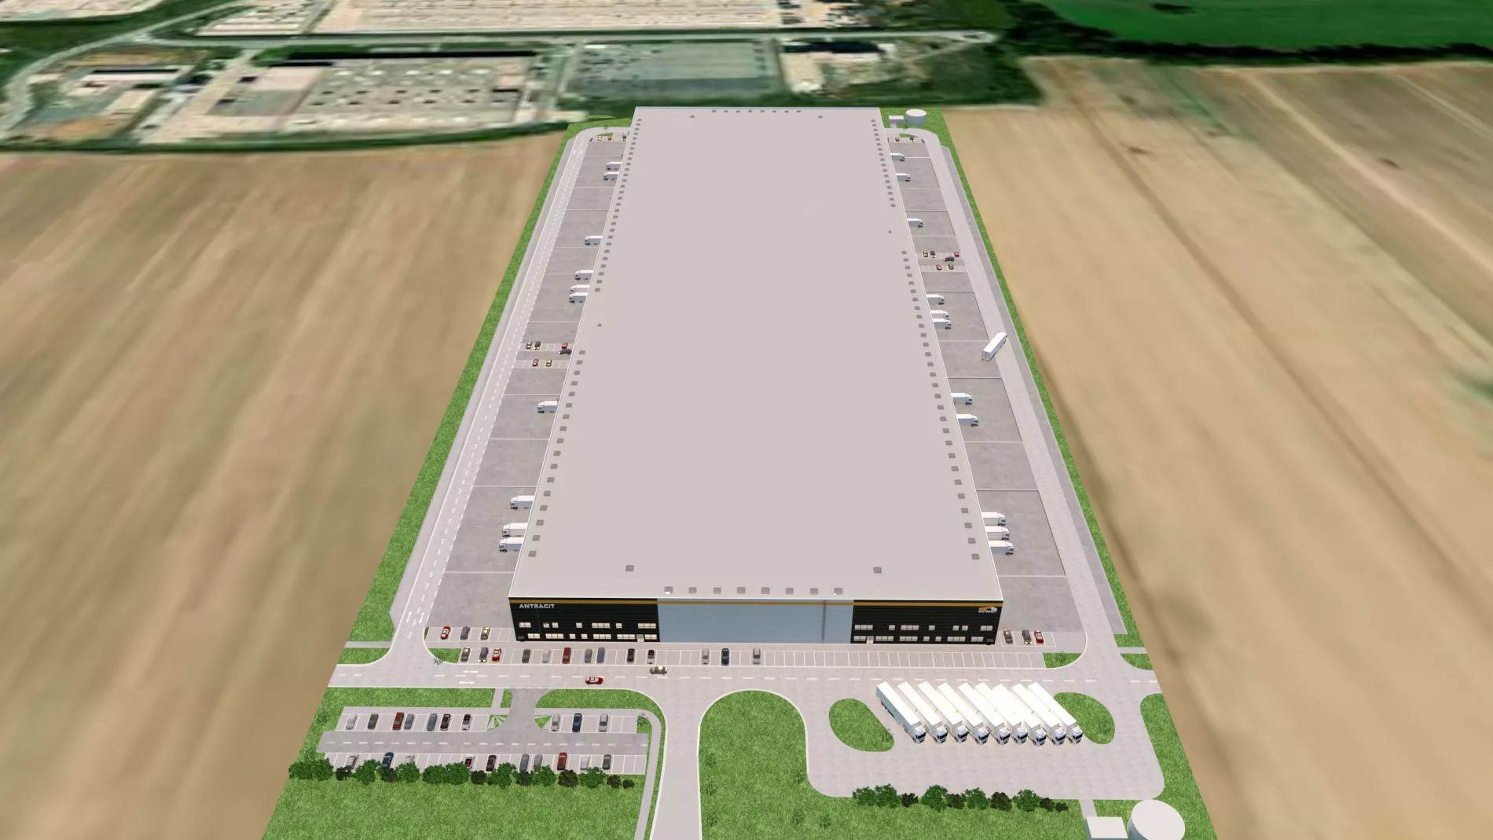
ANTRACIT Prešov is a modern industrial park located in the prestigious Záborské industrial zone near the city of Prešov. It offers two layout options suitable for warehousing, light manufacturing, showrooms, and retail. Thanks to its strategic location with direct access to the E50 highway, the complex is highly accessible, with excellent visibility from the main road and just seven kilometers from the center of Prešov. The combination of modern infrastructure, high-quality administrative facilities, and extensive handling areas creates an ideal environment for companies seeking efficient and flexible operational solutions.
Location and Transportation Accessibility
The park’s location ensures excellent transportation connectivity thanks to its direct connection to major routes leading to Košice, Žilina, Bratislava, and onward to Poland, Hungary, and Austria. Furthermore, its location in close proximity to the main highway guarantees easy access for both logistics operations and customers. The park offers ample parking capacity, with 240 spaces for passenger cars and 30 spaces for trucks, which contributes to the overall convenience of the facility.
Technical Specifications of the Warehouses
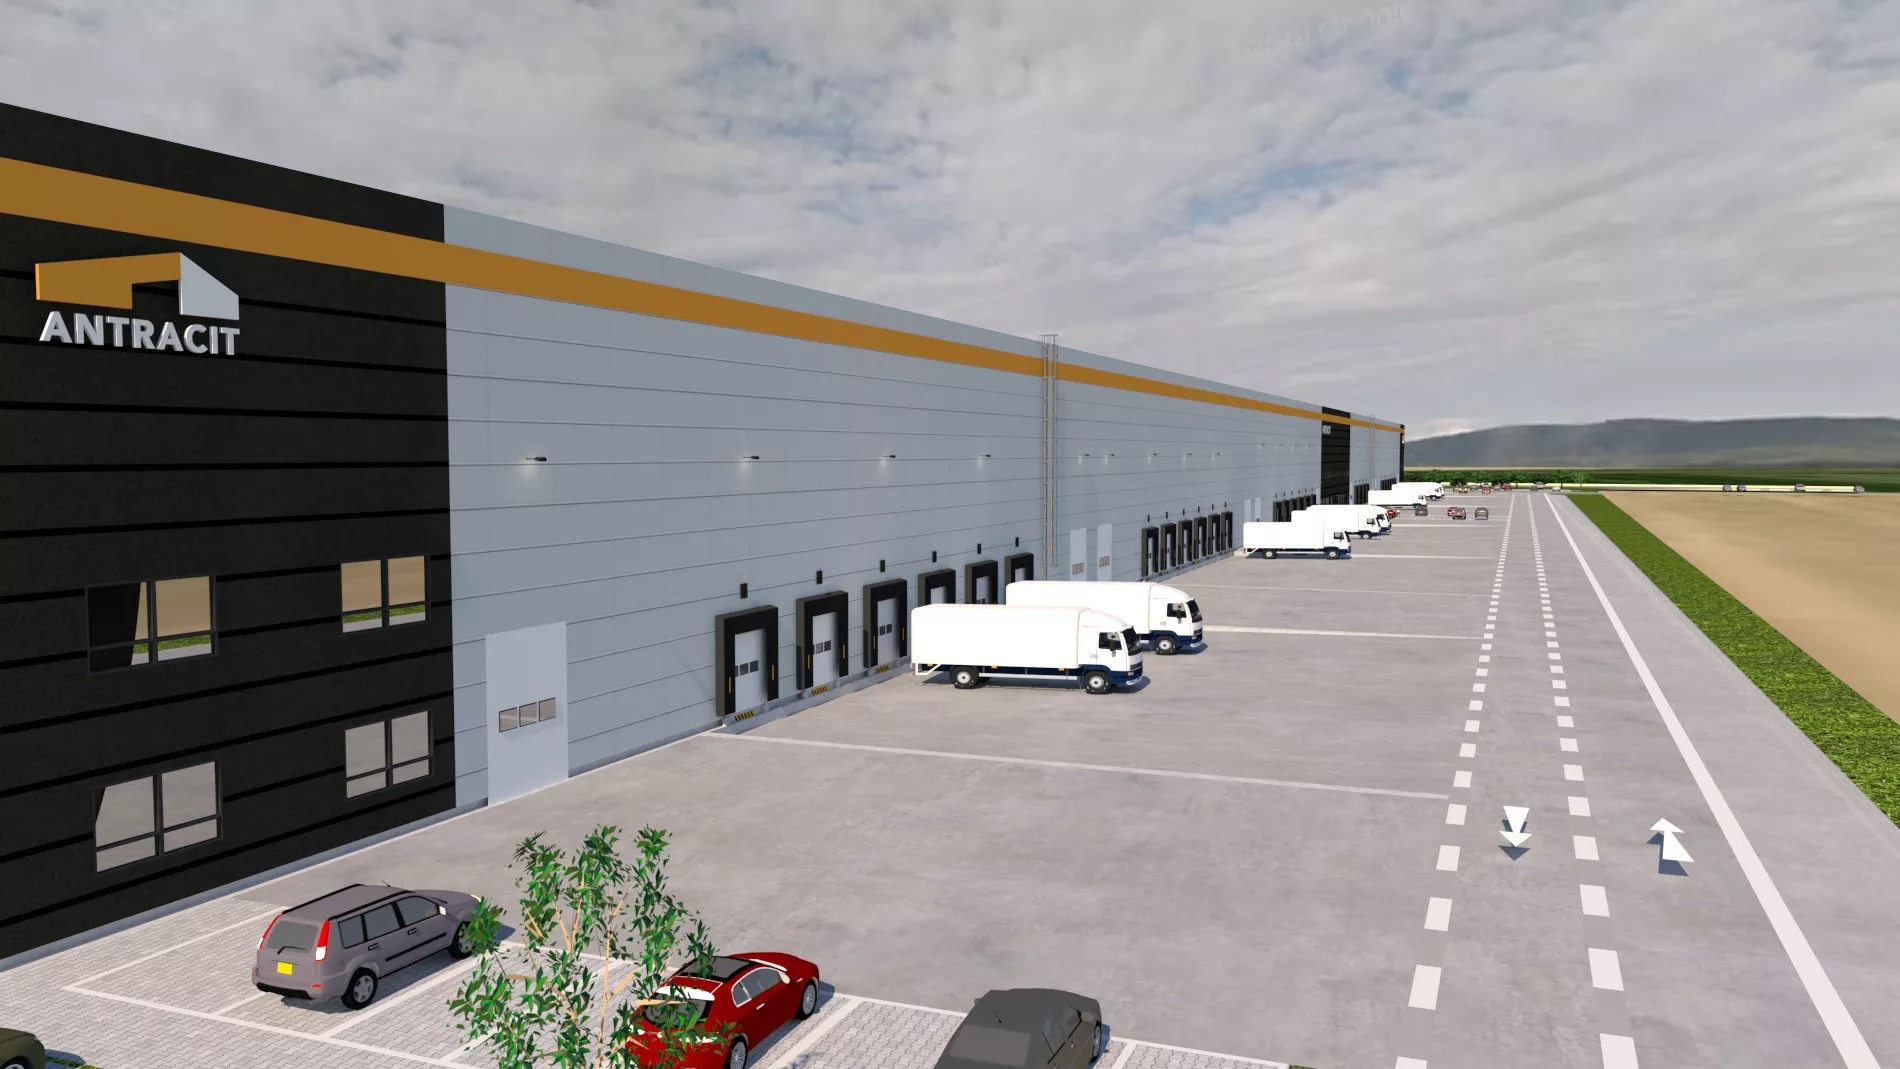
The total area of the complex is 90,192 m2. The industrial warehouse in Option 1 offers 40,850 m2 and is designed to be divided into multiple rental units, allowing for flexible adaptation to the needs of individual companies. The load-bearing structure consists of prefabricated reinforced concrete, and the 12 × 24-meter building module ensures efficient use of space. The clear height of the hall is 13 meters, and the floors have a load-bearing capacity of 5 metric tons per square meter. The 5,596 m2 office section is an integral part of the complex and offers a high-quality work environment.
Standard Amenities
The complex’s technological solutions meet modern standards and include extensive paved areas for material handling, efficient lighting, and the option to install loading ramps and drive-in entrances. Energy efficiency is supported by a structural design that allows for the integration of renewable energy sources. Thanks to its high technological standards, the park enables efficient, low-cost operations.
Employee Facilities and Offices
The office spaces are designed to offer maximum comfort for employees. Offices, restrooms, locker rooms, relaxation areas, and the option to customize the space according to the tenant’s requirements are available. The flexibility of the space allows for the creation of customized facilities, including technical rooms such as server rooms or air-conditioned offices.
Safety and Additional Information
The security of the site is ensured by fencing, a camera system, and controlled access points. The overall design also includes high-quality drainage and paved surfaces, which allow for smooth operation even under adverse weather conditions.
Sustainability and Certifications
The project is designed with an emphasis on sustainability and environmental friendliness. It provides for the installation of photovoltaic panels, heat pumps, and other environmentally friendly technologies. A sustainable approach is an integral part of the overall design and contributes to reducing the building’s energy consumption.
Who the Complex Is Suitable For
ANTRACIT Prešov is suitable for companies operating in the fields of logistics, light manufacturing, e-commerce, retail, or services. It offers modern industrial spaces with high technological standards, flexible layouts, and excellent accessibility, creating ideal conditions for efficient operations and a comfortable work environment.