CTPark Teplice II
3 650 m²
3 344 m²
0 m²
Contact us

 ondrej.micek@savills.cz
 +420 733 351 304
 Linkedin
 I am interested in this property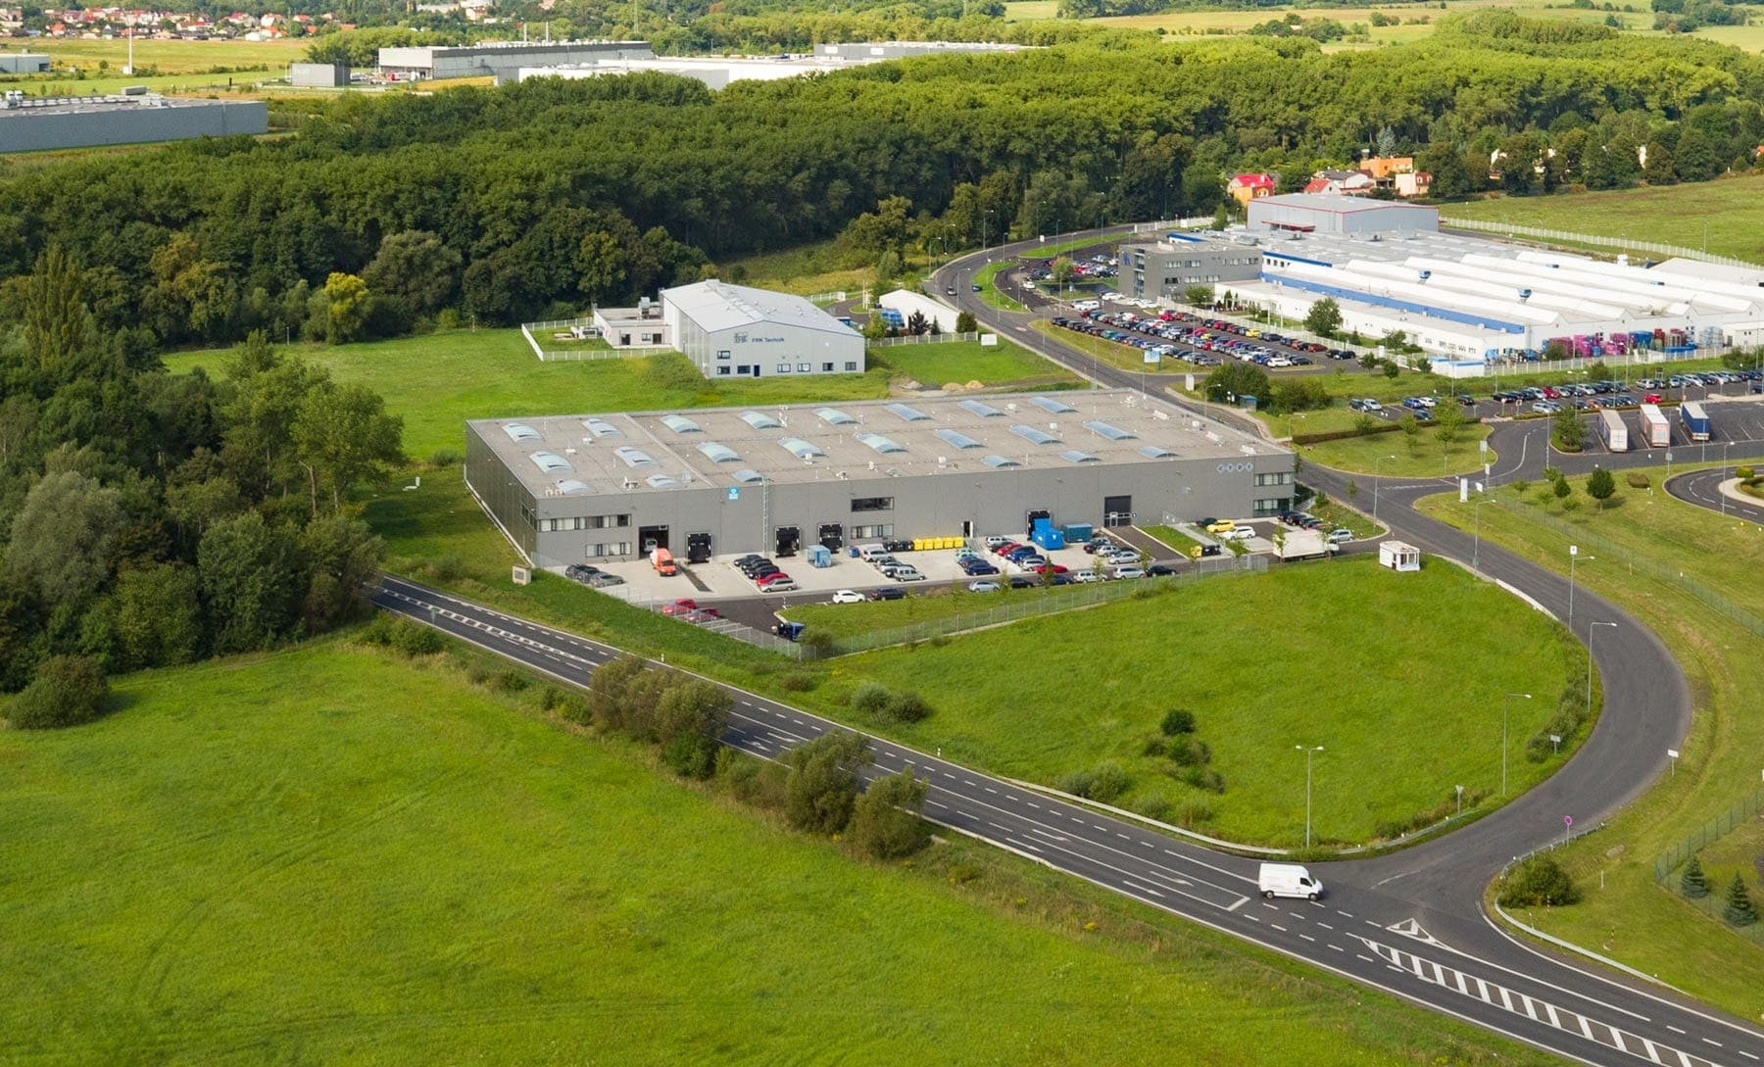
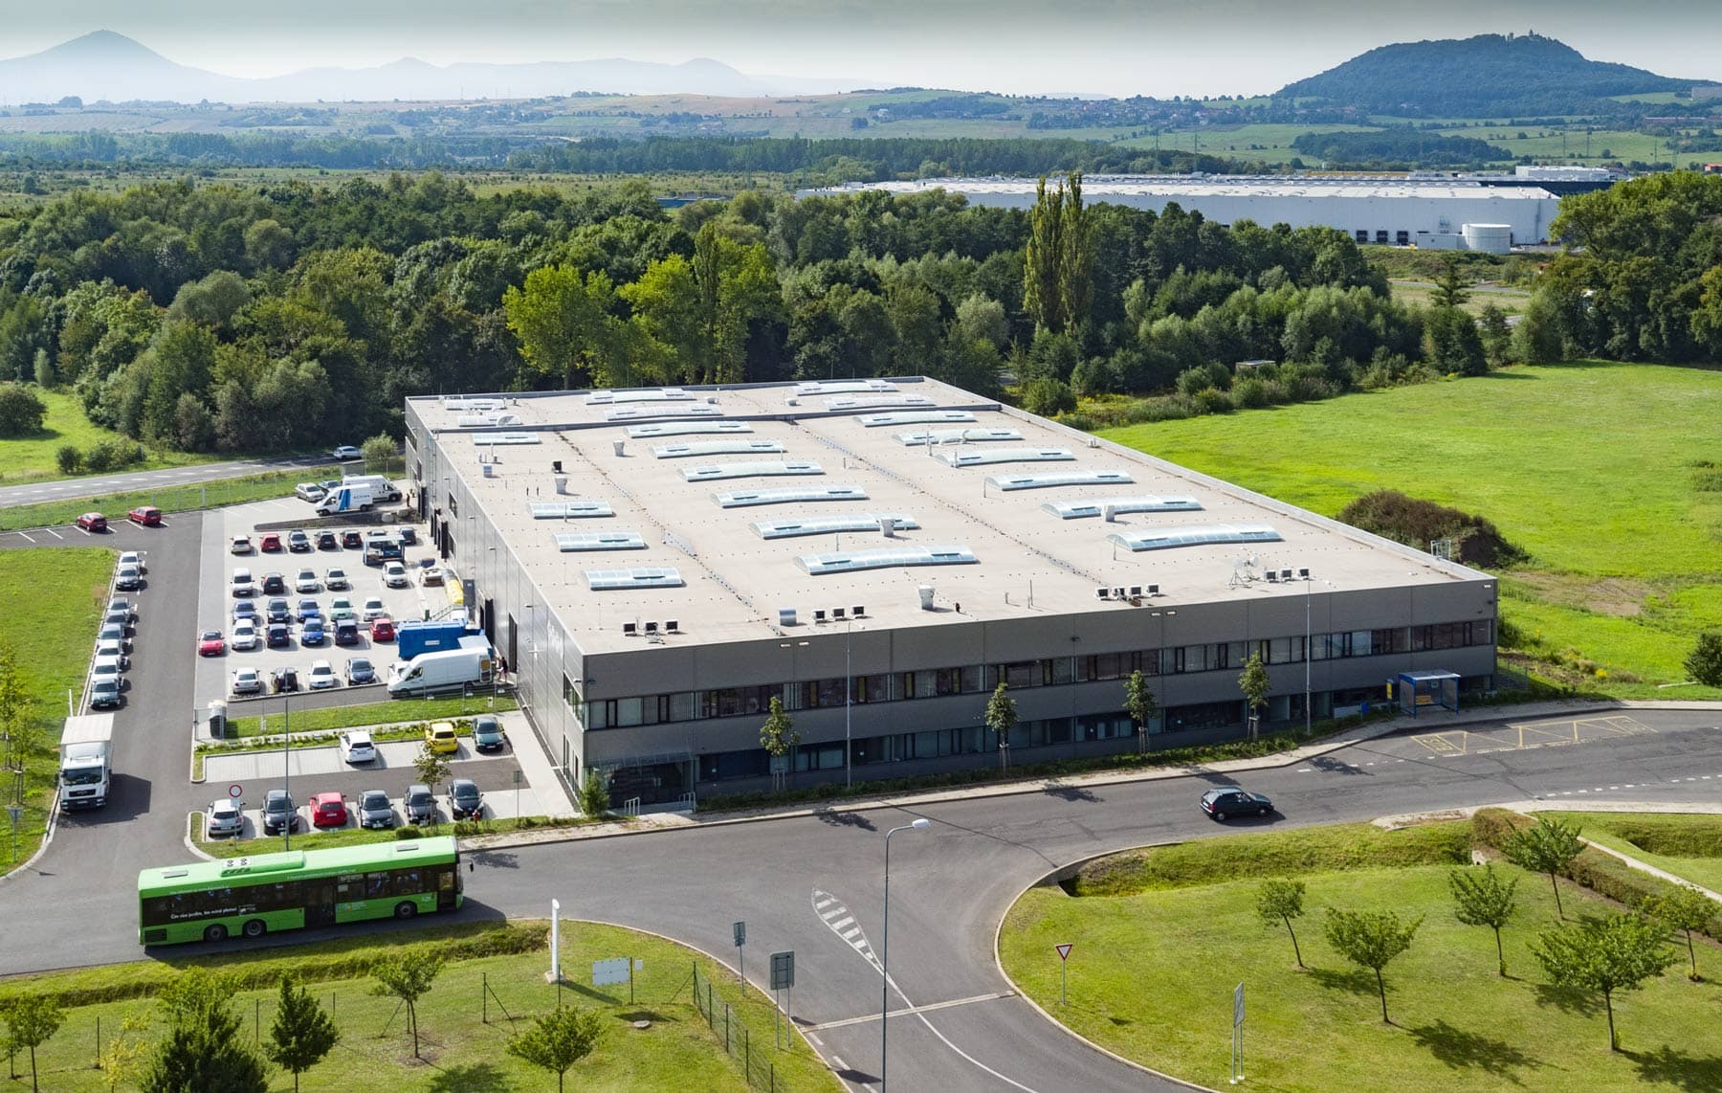
CTPark Teplice II: Modern Industrial Park with Excellent Accessibility and Sustainable Operations
CTPark Teplice II is a modern industrial park suitable for logistics, manufacturing and warehousing. It is located in northern Bohemia, just 20 kilometres from the German border, making it an ideal location for pan-European distribution. The park offers a high technological standard, flexible warehouse space and comfortable employee facilities. Thanks to its strategic location, high-quality infrastructure and sustainable approach, CTPark Teplice II is an attractive choice for companies looking for an efficient and environmentally friendly solution.
Location and Transport Accessibility
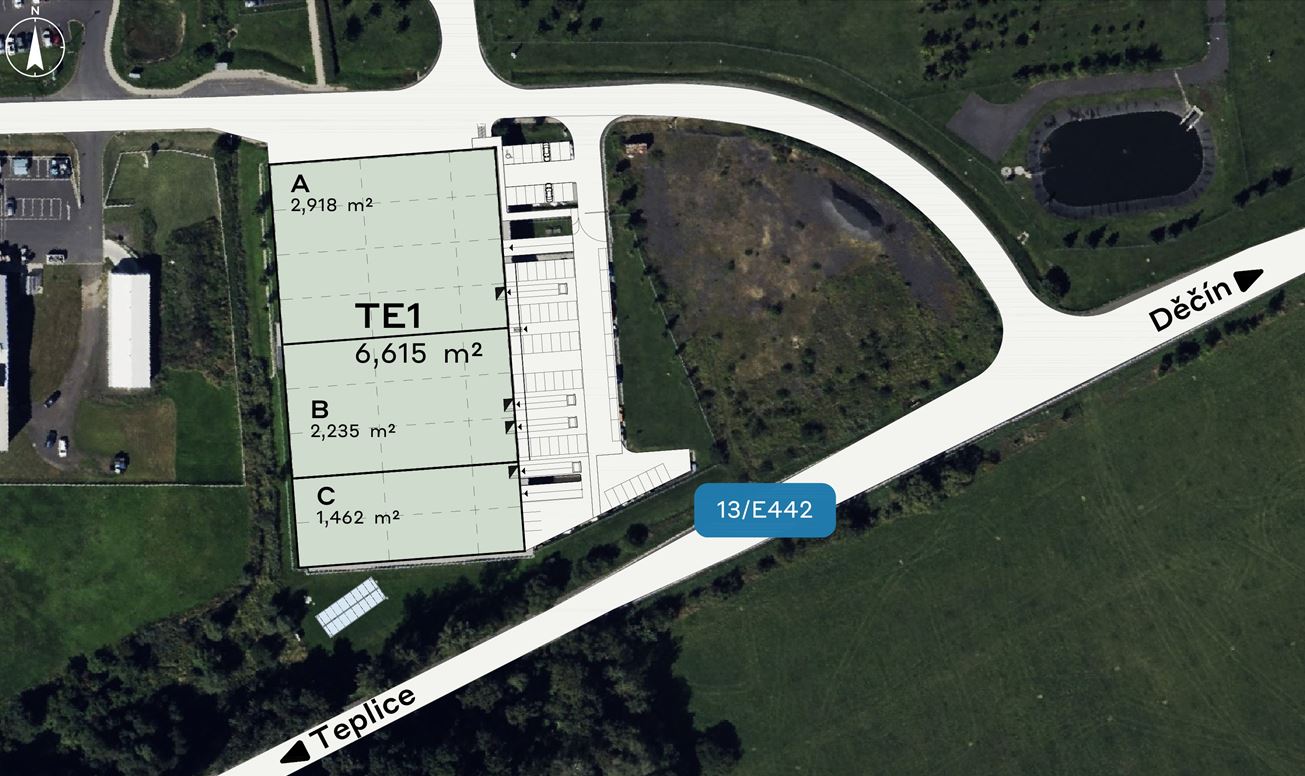
CTPark Teplice II is located in an industrial zone near the city of Teplice, with excellent transport connections to the D8 motorway and quick access to the German border. Prague is approximately 90 kilometres away, Brno 250 kilometres and Katowice 300 kilometres. The park is easily accessible by public transport, including bus services and a nearby railway station. Extensive parking areas and handling zones are available for both employees and freight transport, ensuring smooth operations.
Technical Parameters of the Halls
The total built-up area of the park is 6,615 m² on a site covering 0.66 ha. The halls are constructed from prefabricated reinforced concrete frames with a 12 × 24 metre column grid and a clear height of 12 metres. The floors have a load capacity of up to 5 tonnes per m², allowing for use with storage racking and light manufacturing. The mezzanine above the loading docks has a load capacity of 500 kg/m². The minimum leasable unit is flexible according to the tenant's requirements.
Standard Equipment
The halls are equipped with energy-efficient LED lighting with automatic intensity control, an ESFR sprinkler system, loading ramps and hydraulically operated drive-in doors. The buildings are prepared for the installation of solar panels, have high-quality thermal insulation and energy consumption monitoring systems. Heating and cooling are provided by efficient HVAC units with heat recovery, contributing to low operating costs.
Employee Facilities and Offices
The administrative premises are designed with an emphasis on comfort and functionality. Available facilities include air-conditioned offices, changing rooms, day rooms, sanitary facilities, server rooms and kitchenettes equipped with a microwave, refrigerator and dishwasher. The premises can be adapted to the tenant's individual needs, ensuring maximum flexibility.
Security and Additional Information
The park is fenced and equipped with a CCTV system and controlled entrances. Paved areas, asphalt roads and a concrete parking area ensure the safe movement of people and equipment. The surroundings are landscaped with greenery, trees and flowers, creating a pleasant working environment.
Sustainability and Certification
CTPark Teplice II has been designed with an emphasis on environmentally friendly construction and sustainable development. The buildings meet BREEAM Very Good standards, use low-carbon materials and water collection and reuse systems, and are equipped with electric vehicle charging stations. Biodiversity is supported through the planting of local plant species and the installation of insect hotels and beehives.
Who the Site Is Suitable For
CTPark Teplice II is ideal for logistics companies, manufacturing firms, e-commerce businesses and other enterprises looking for modern industrial space with excellent accessibility. Thanks to its high technological standard, flexible leasing options and sustainable operations, it represents an attractive solution for companies of all sizes.


