Antracit Solnice
0 m²
16 693 m²
16 693 m²
Contact us

 ondrej.dolba@savills.cz
 +420 737 859 030
 Linkedin
 I am interested in this property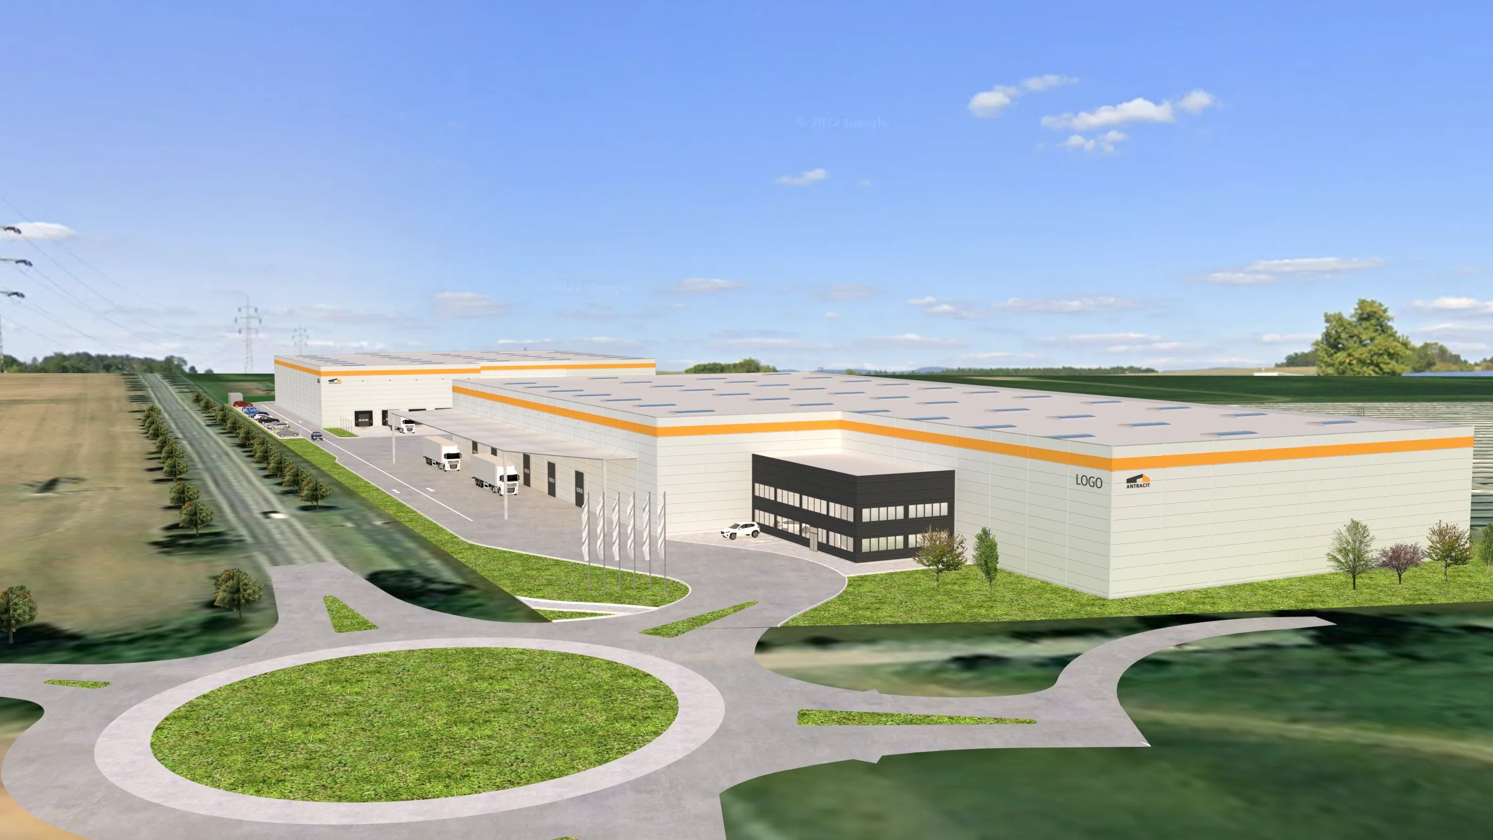
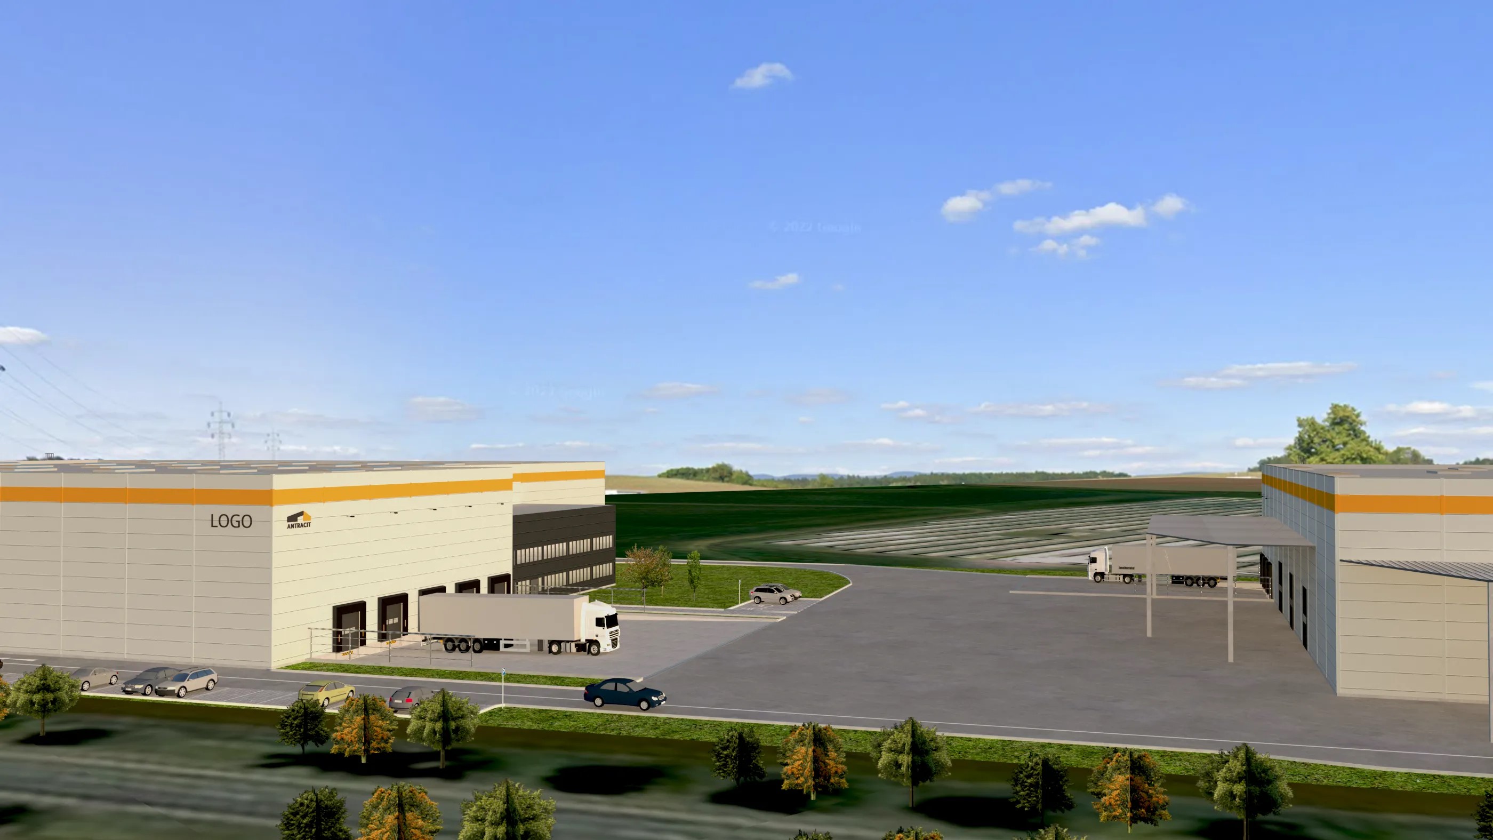
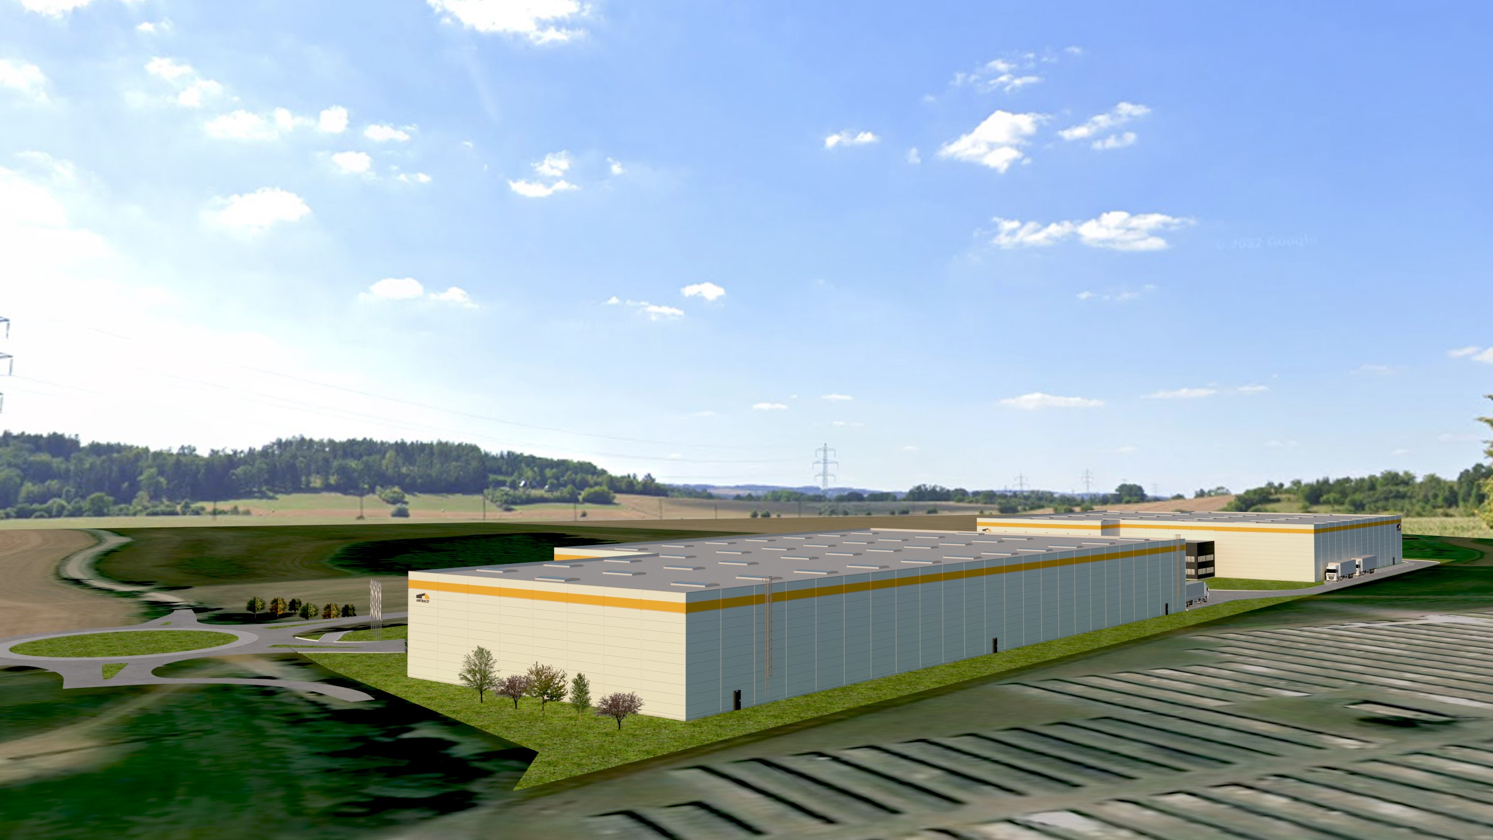
ANTRACIT Solnice: A Modern Industrial Park in a Strategic Location in Eastern Bohemia
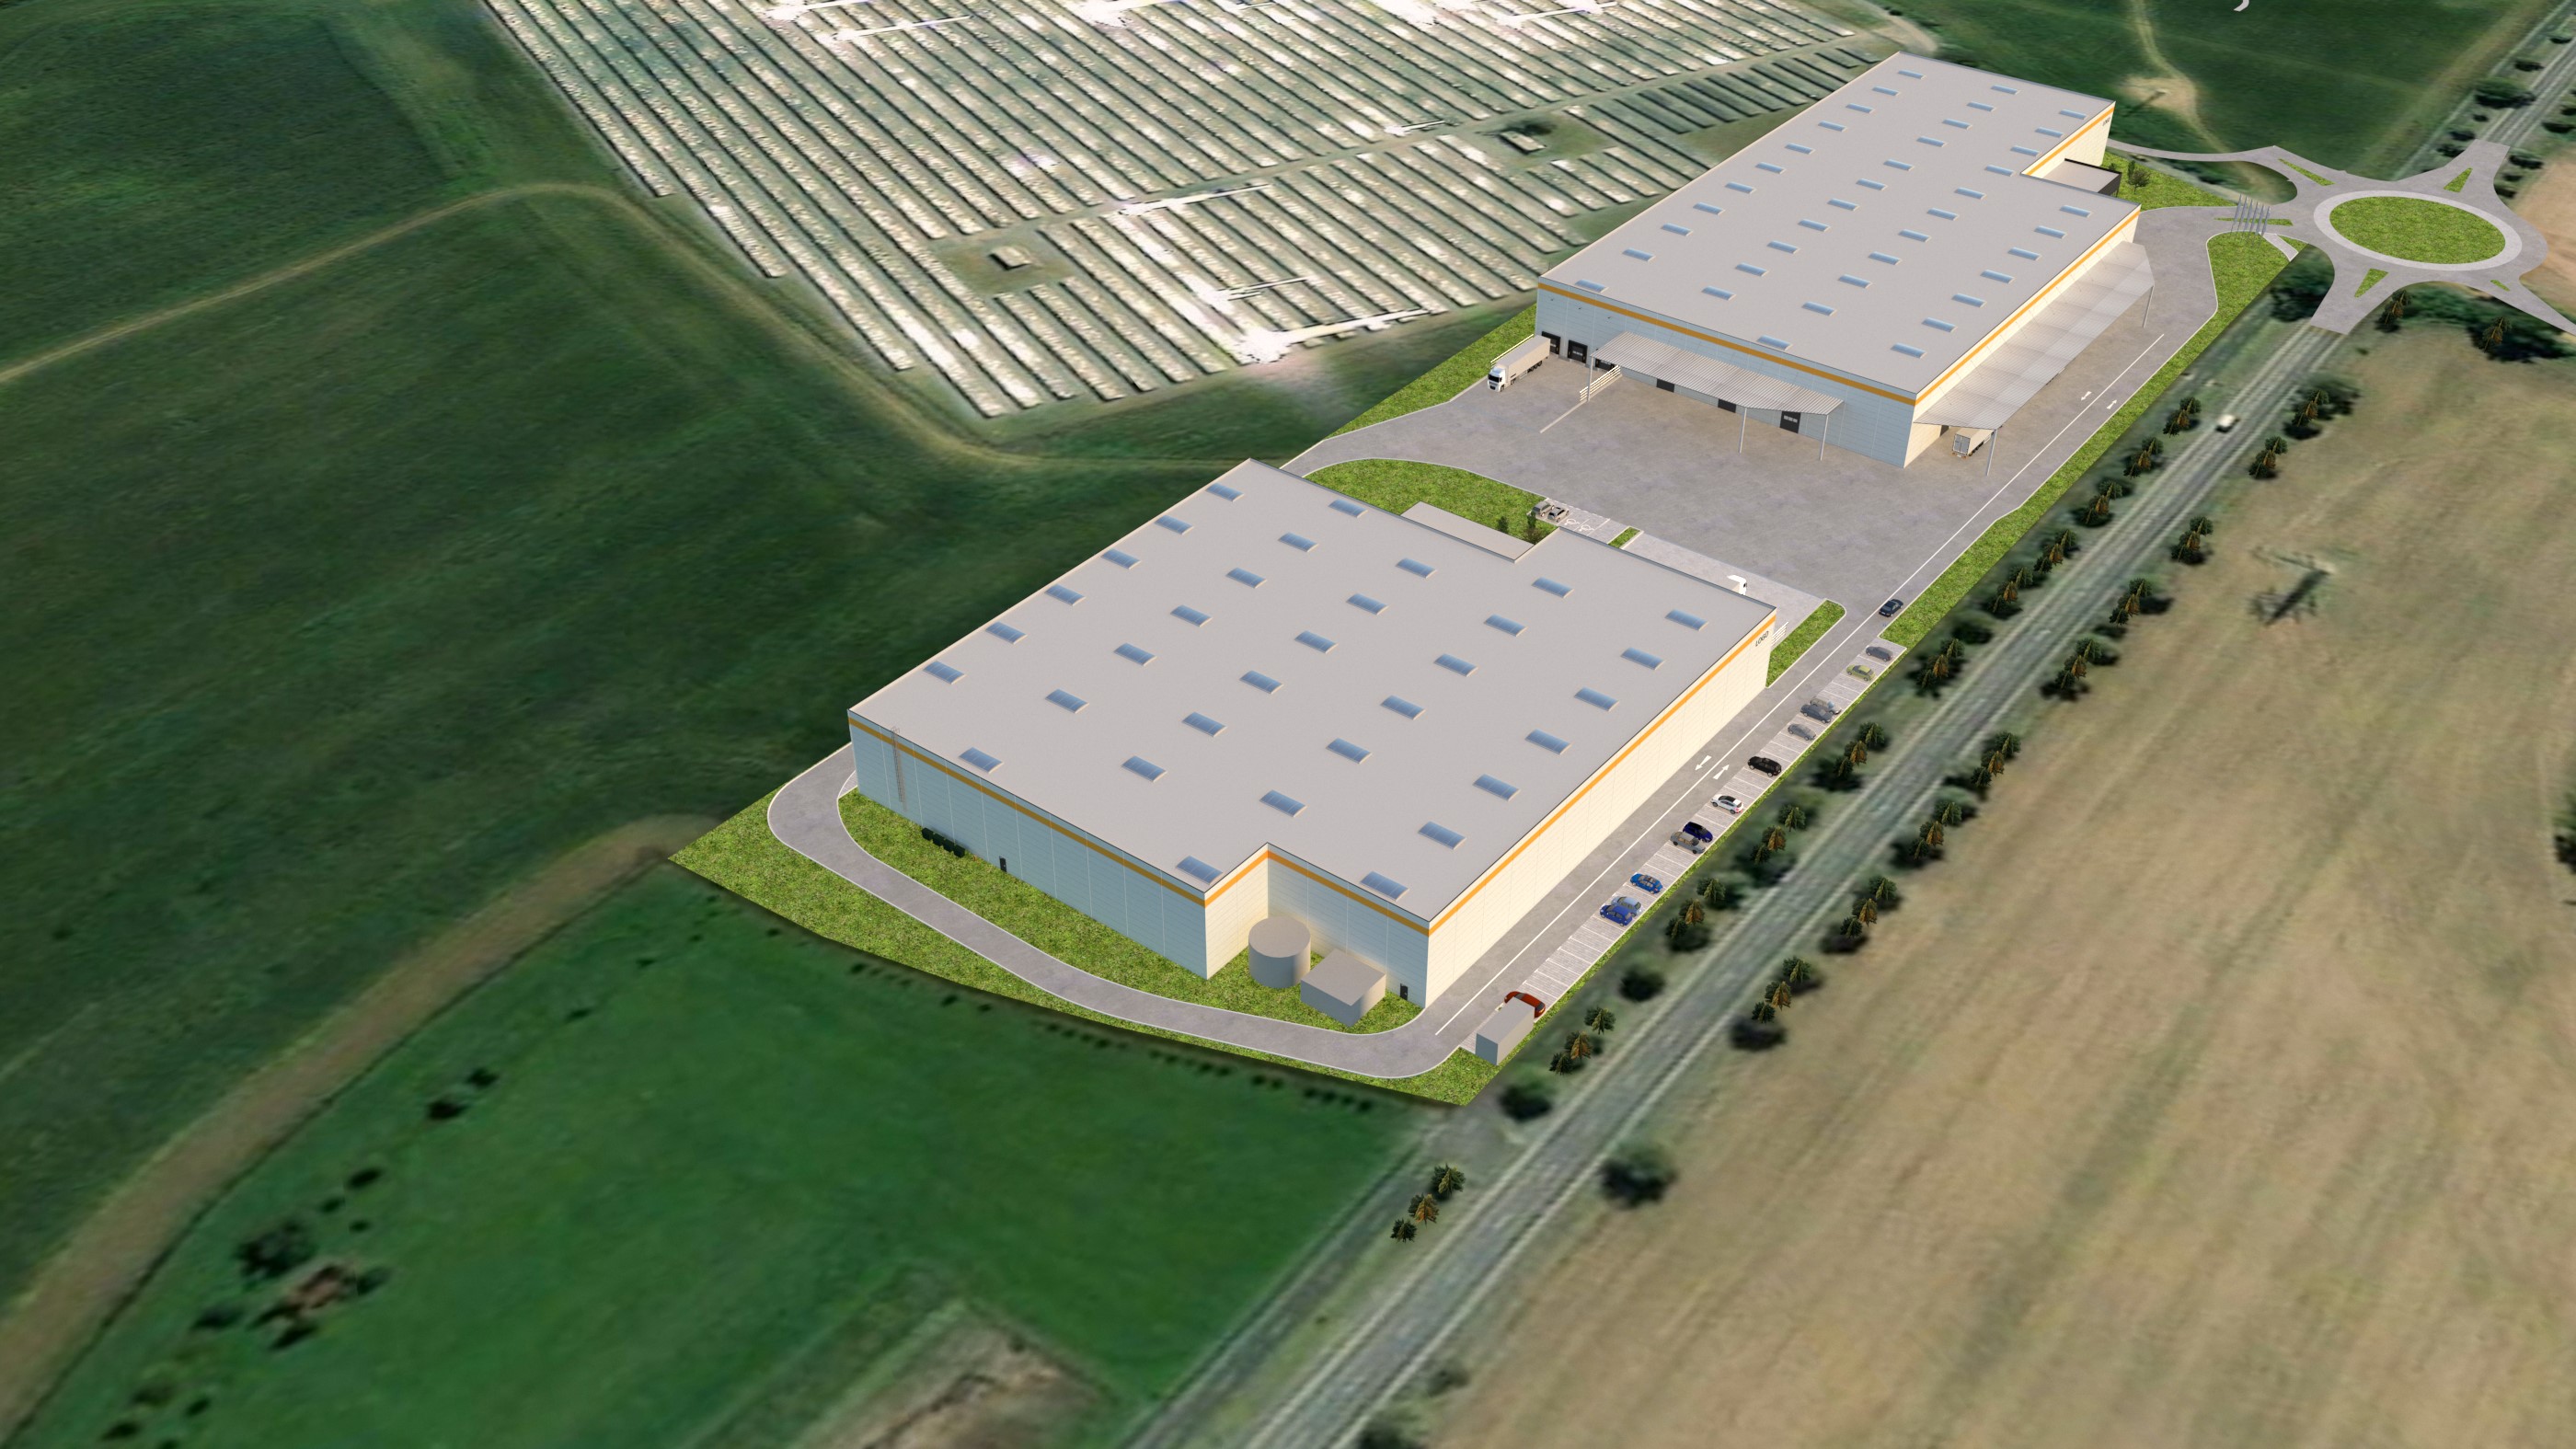
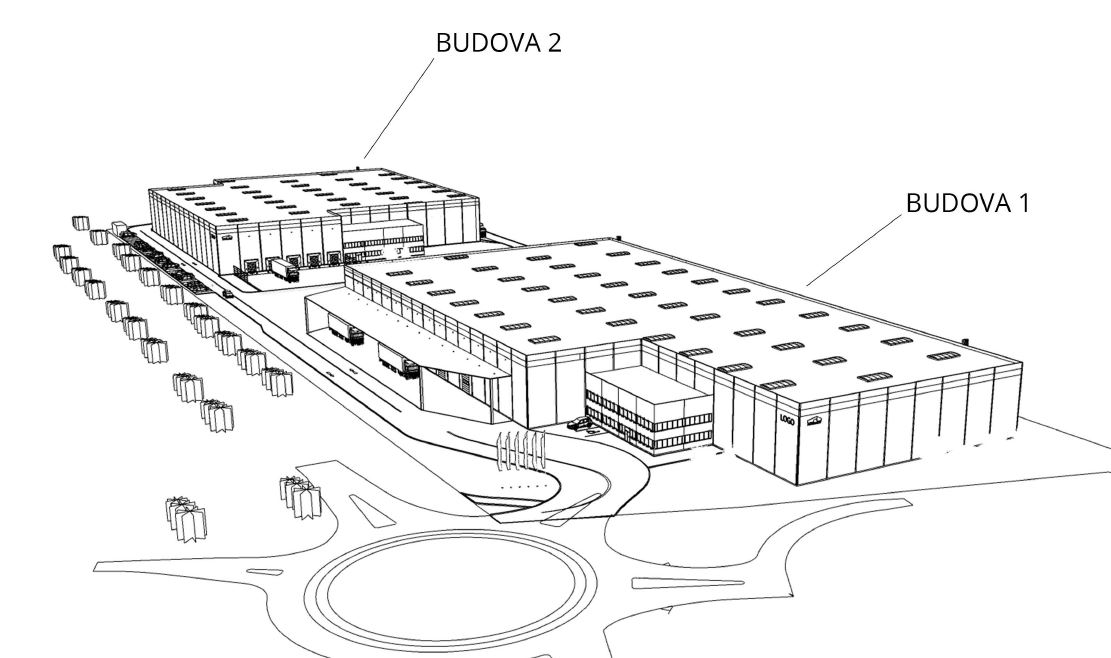
The ANTRACIT Solnice Industrial Park offers modern facilities for companies seeking warehouse, manufacturing, or office space in an attractive location in Eastern Bohemia. It is located in the Solnice–Jih industrial zone, just 900 meters from the Škoda Auto Kvasiny plant. Thanks to its location and excellent infrastructure, it is well-suited for logistics companies, light industry, e-commerce, and service providers. The total usable area is 17,269 m2 and includes two separate warehouses that can be customized to meet the tenant’s specific needs. The project is ready for development, has a valid building permit, and offers flexible solutions for a wide range of business activities.
Location and Transportation Accessibility
The complex is conveniently located near the cities of Rychnov nad Kněžnou, Hradec Králové, and Pardubice and is connected to the I/14 highway. Thanks to recently upgraded roundabouts, smooth traffic flow and convenient access from surrounding towns or bike paths are ensured. Transportation accessibility allows for easy connections to larger cities such as Prague, Brno, Ostrava, and Wrocław, Poland. The complex’s parking facilities provide ample spaces for both passenger cars and trucks, which facilitates operations and logistics.
Technical Specifications of the Facilities
The technical specifications of the facilities meet the demands of modern industrial operations. Building A has a total area of 9,656 m2, of which 9,368 m² consists of warehouse and production spaces, complemented by two administrative units, each measuring 288 m2. Building B has an area of 7,613 m2, of which 7,325 m2 consists of the main hall and two administrative units, each measuring 288 m2. Both buildings are constructed using a prefabricated reinforced concrete structure with a building module of 12 × 24 m, a clear height of 10 meters, and a floor load capacity of 8 metric tons per square meter. Each building has 47 parking spaces.
Standard Features
The spaces are designed with high technological standards and operational efficiency in mind. Options include the installation of loading ramps, entry gates, a sprinkler system, energy-efficient lighting, and heating. Energy-efficient solutions reduce operating costs and contribute to sustainable operations.
Employee Facilities and Offices
Both halls include office spaces with flexible layouts that can be customized to meet tenants’ specific requirements. Interior amenities include offices, locker rooms, break rooms, restrooms, air conditioning, and the option to build a server room. Thanks to this flexibility, modern and comfortable workspaces can be created for both employees and company management.
Safety and Additional Information
The site’s security is ensured by fencing, a camera system, and controlled access. Paved areas, combined with high-quality drainage, allow for safe operations even under adverse conditions. The pleasant working environment is complemented by the surrounding greenery.
Sustainability and Certification
The project incorporates eco-friendly solutions, such as the installation of solar panels, heat pumps, or stormwater retention systems. A sustainable approach is part of the site’s long-term strategy, and the buildings can be certified under the BREEAM or LEED systems according to tenants’ requirements.
Who the Complex Is Suitable For
ANTRACIT Solnice is suitable for companies operating in logistics, manufacturing, e-commerce, pharmaceuticals, and services. Thanks to its strategic location, modern technical specifications, and high standard of amenities, it represents an attractive opportunity for companies seeking high-quality commercial space in a promising region.


