CTPark Liberec
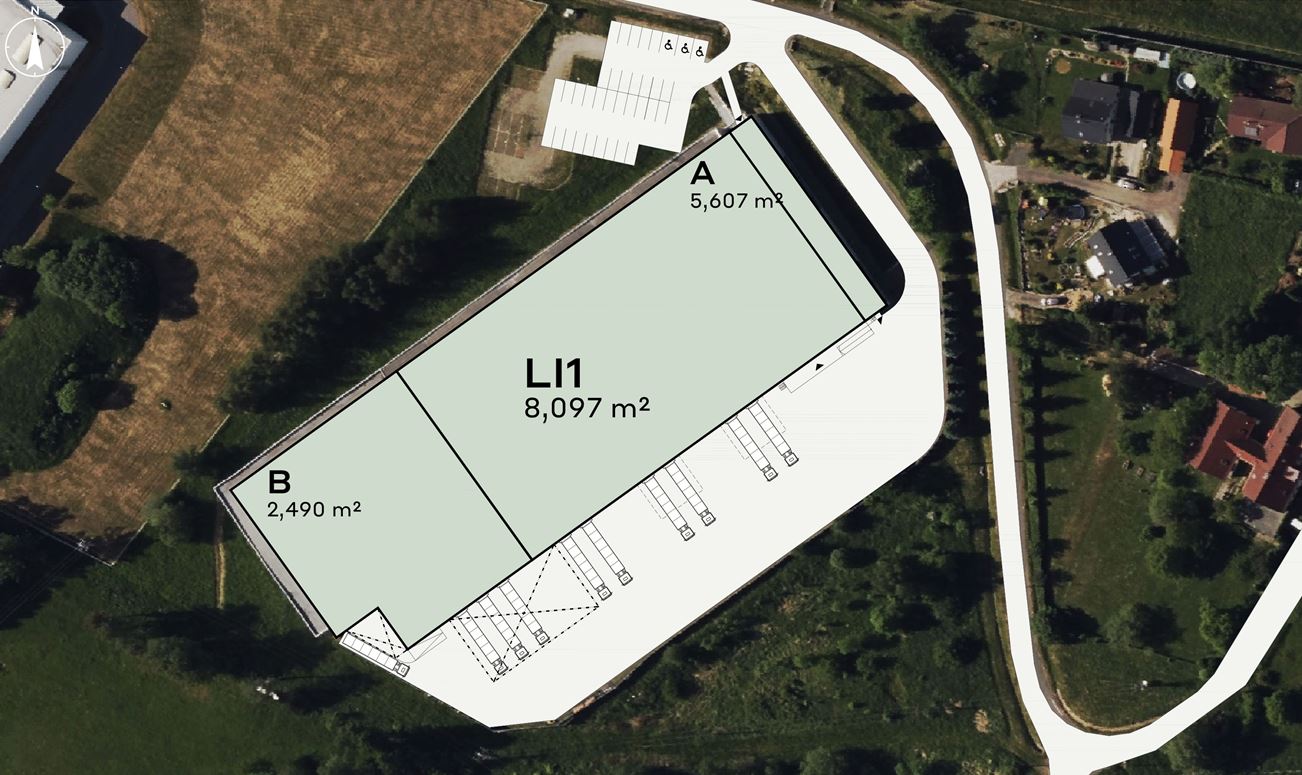
2 490 m²
0 m²
0 m²
Contact us

 ondrej.micek@savills.cz
 +420 733 351 304
 Linkedin
 I am interested in this property
CTPark Liberec: Rental of Warehouse and Production Halls in a Location with Cross-Border Potential
CTPark Liberec offers the possibility of renting modern warehouse and production premises in a location that combines a favourable geographical position with high-quality infrastructure. The industrial park in Liberec is situated in a region with a strong technical background and direct access to the German and Polish markets. This combination makes the park an attractive solution for businesses looking for efficient and technologically equipped industrial premises for rent with optimized operating costs.
Key Location at the Crossroads of Three Markets
The complex is located near the city of Liberec, which forms the natural centre of northern Bohemia with a population of over 100,000. Its strategic location in close proximity to the borders with Germany and Poland significantly facilitates access to Western European markets. The D10 and D35 motorways provide connections to Prague (approx. 110 km), Hradec Králové and other logistics hubs. The complex is also connected to public transport and the railway network, making daily commuting for employees easier. Parking and handling areas for passenger and freight transport are available for logistics operations.
Technical Solutions for Halls Meeting Modern Requirements
More than 8,000 m² of built-up space is located on a site of 2.27 hectares, with the facilities technically adapted for both production and storage. A column grid of 12 × 24 m, a clear height of 12 m and a floor load capacity of 5 t/m² represent a standard suitable even for more demanding operations. The mezzanine load capacity above the loading docks reaches 500 kg/m², while the halls are structurally prepared for the installation of crane runways and other equipment. The minimum rentable unit is adapted to the requirements of individual tenants, allowing for flexible use of the space.
Technological Equipment and Energy Efficiency
The buildings are equipped with LED lighting with automatic regulation, an ESFR sprinkler system, hydraulic loading docks and drive-in doors. The focus on energy efficiency is supported by high-quality insulation, preparation for solar panels and an intelligent BMS system that enables monitoring and optimization of energy consumption. Decentralized heating and cooling units ensure stable operating conditions with low energy consumption.
Offices and Facilities with Individual Customization Options
The administrative premises at CTPark Liberec meet the requirements of modern operations management, featuring raised floors, suspended ceilings, separate ventilation and air conditioning. The facilities include fully equipped kitchenettes, sanitary facilities, changing rooms, relaxation rooms and the possibility of adapting the interior according to the tenant's needs. Technical rooms and a server room are also available, providing comprehensive facilities for administrative and IT operations.
Security and Operational Infrastructure
The entire complex is fenced, monitored by a camera system and equipped with controlled access. All outdoor areas are paved, drained and illuminated with parapet lights for operation in all weather conditions. The fire resistance of the façades reaches 120 minutes, corresponding to current safety standards. Emphasis is also placed on high-quality urban planning, including greenery that contributes to a favourable microclimate.
Environmental Standards and Certification
CTPark Liberec is being developed with respect for the principles of sustainable development. All new buildings are seeking BREEAM Very Good certification and are designed with the possibility of installing photovoltaic systems and water retention tanks. The complex also supports biodiversity through the planting of native plant species and the installation of insect hotels, thereby meeting the objectives of environmentally friendly business operations.
Who the Complex Is Designed For
CTPark Liberec represents an attractive option for companies in logistics, e-commerce, light manufacturing, the automotive industry and technology sectors. Thanks to its flexible spatial layout, modern technical parameters and strategic location near international borders, it is suitable for medium-sized and larger companies looking for an industrial park for rent in Liberec with efficient operating costs and long-term stability.


