CTPark Bratislava

Bratislava
Existing premises
Price on request
For lease
Minimum unit
0 m²
Available
22 422 m²
Into construction
0 m²
Ramps
Direct entrances
Parking
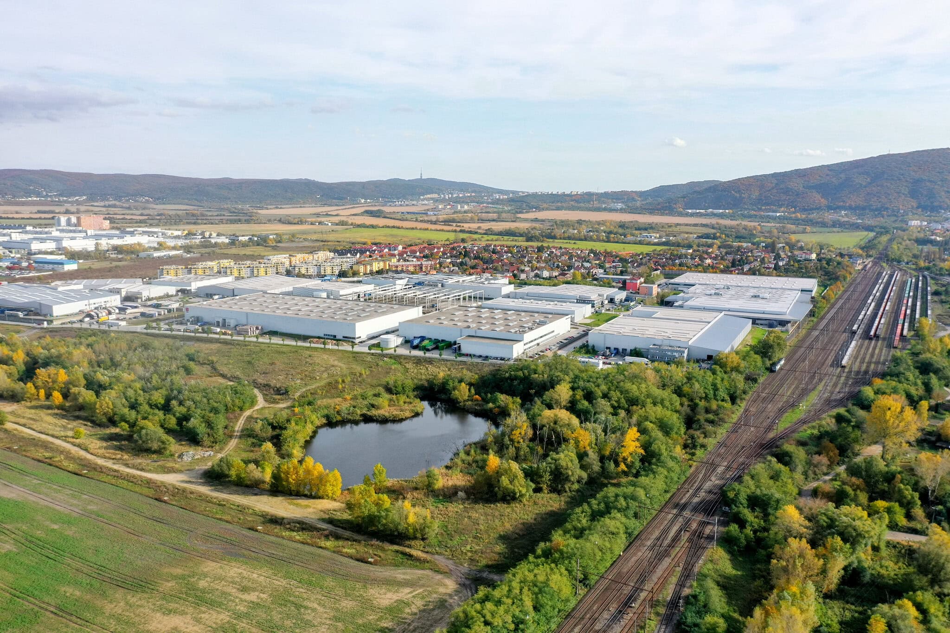
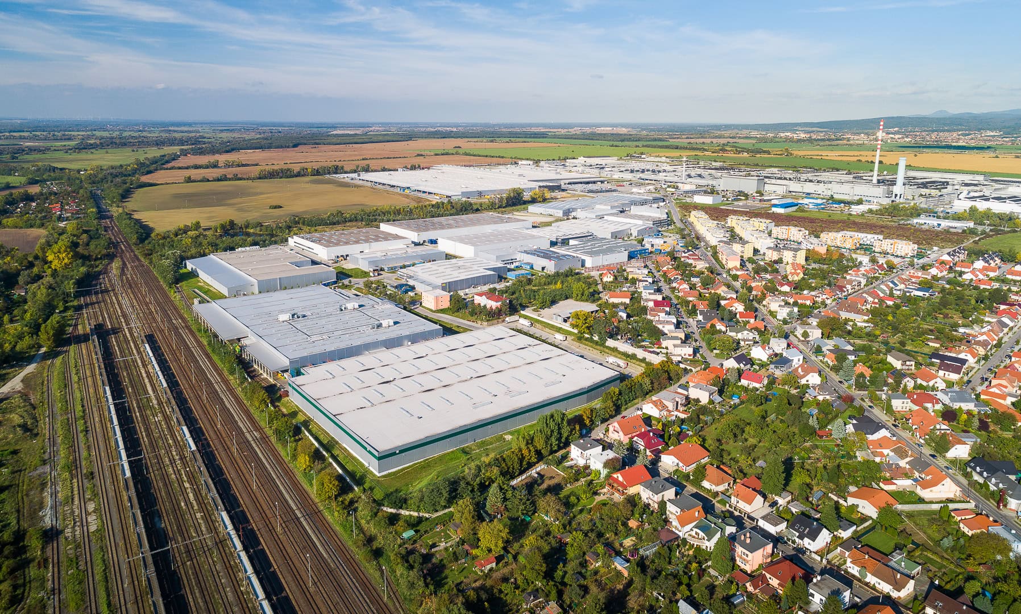
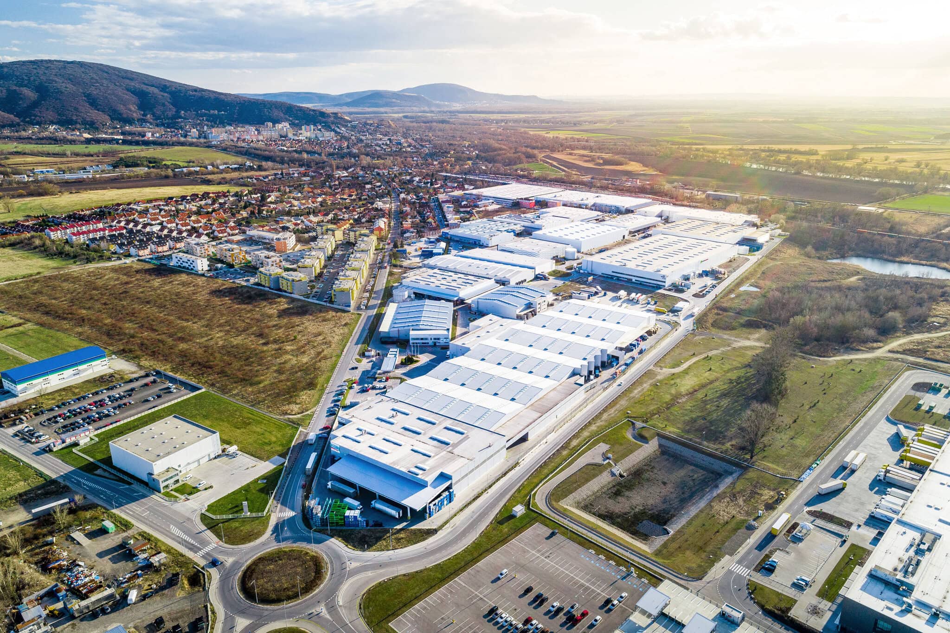
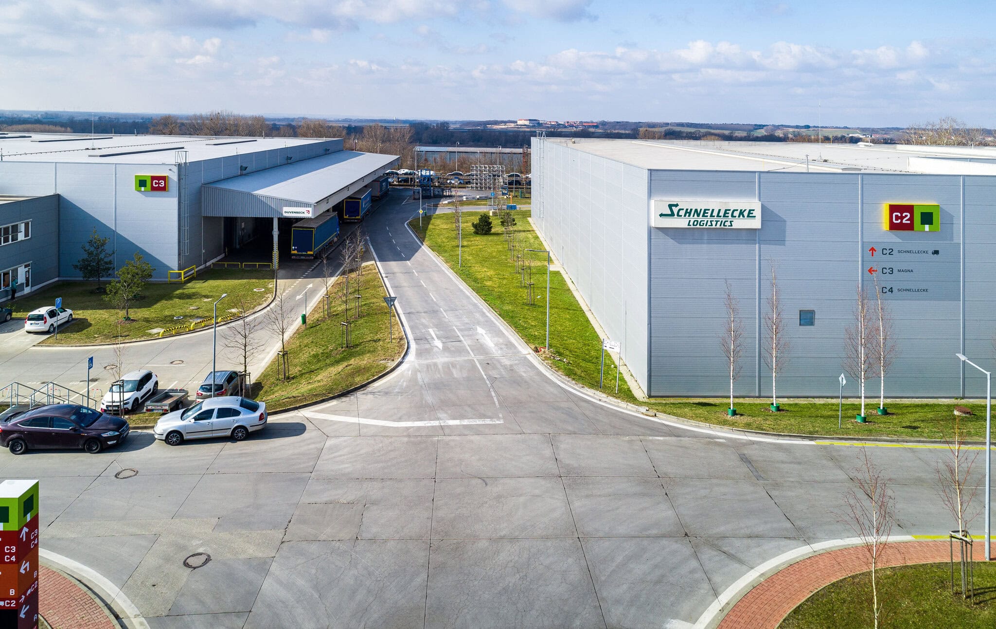
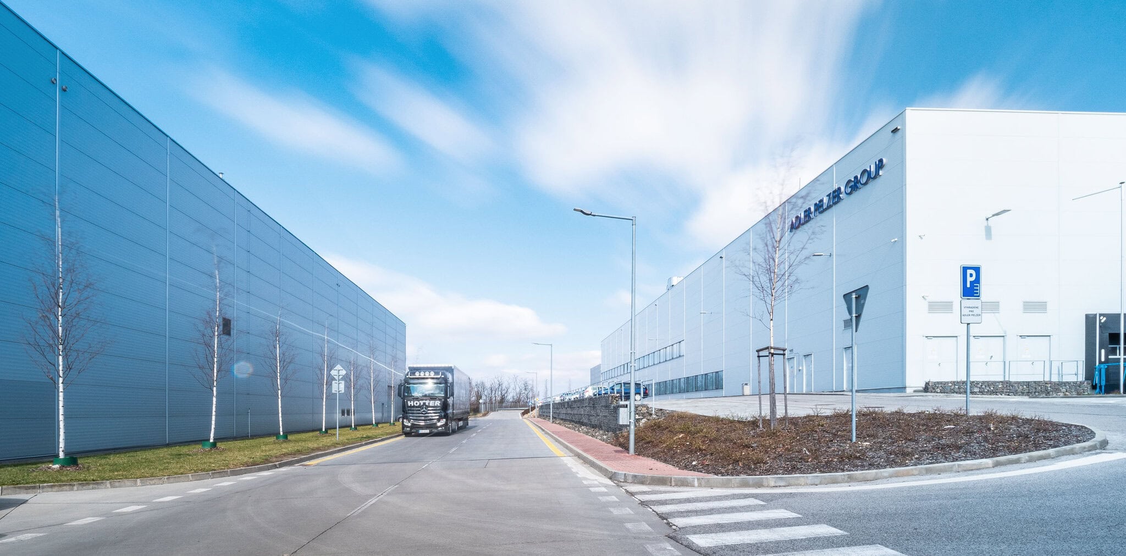
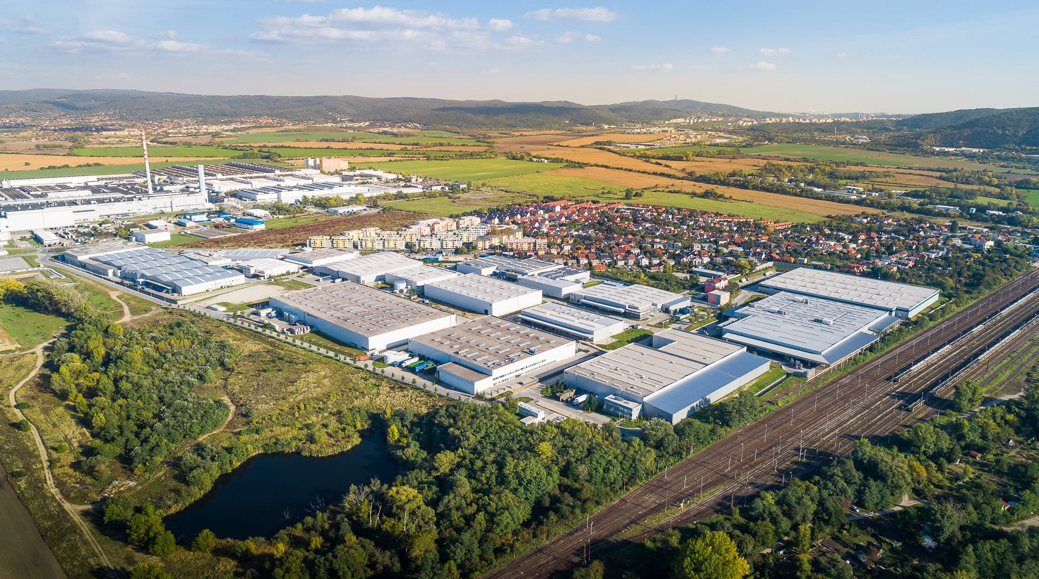
The park consists of modern Class A industrial halls with over 130,000 m² of space in Devínska Nová Ves, north-west of Bratislava. Suitable for distribution, logistics, production and assembly, the park also benefits from a railway connection. Available space ranges from 500 to 9,375 m².

The park is located 16 km north-west of the city centre of Bratislava. 4 km from the Volkswagen Bratislava plant and 11 km from the Volkswagen Stupava plant. 7 km from exit 50 on the D2 highway (Malacky - Bratislava - Budapest).

CTPark Bratislava: An industrial park at the crossroads of four European markets

CTPark Bratislava is situated in the Devínska Nová Ves district and is a strategic industrial park with excellent access to Austria, Hungary, the Czech Republic and the rest of Slovakia. Thanks to its proximity to the Volkswagen car factory and its direct link to the D2 motorway, it is ideal for companies in the logistics, manufacturing, distribution and assembly sectors. The site offers more than 140,000 m² of Class A warehouse and production space.

Location and transport links

The site is situated 4 km from the D2/E65 motorway, 1.2 km from the railway station and 23 km from Bratislava Airport. Vienna Airport is 60 km away. The region has a population of over 730,000 and is home to 12 universities, which ensure a supply of skilled workers. Public transport is within a 10-minute walk. Its location on the border of four countries offers exceptional logistical opportunities.

Technical specifications of the warehouses

The total built-up area is 130,312 m² on a plot of 26.28 ha. There are 9,375 m² of ready-to-use space and a further 13,651 m² ready for construction. The warehouses have a clear height of 12 m, a modular layout of 12×24 m and a floor load-bearing capacity of 5 t/m². The structure is made of prefabricated reinforced concrete, with the option to install crane runways. The mezzanine above the ramps has a load-bearing capacity of 500 kg/m².

Standard fittings


The complex is equipped with an ESFR sprinkler system, LED lighting with automatic brightness control, drive-in gates and hydraulic ramps with a load capacity of 6,000 kg. The façades have a fire resistance rating of 120 minutes, and the roofs are prepared for the installation of solar panels. The outdoor areas are lit by parapet lights and enclosed by a two-metre-high fence with a gatehouse.

Staff facilities and offices

The office spaces are designed with an emphasis on functionality – raised floors, suspended ceilings, air conditioning and network cabling. The kitchenettes are equipped with a microwave, fridge, dishwasher and sink. The complex features the Clubhaus community centre, offering catering facilities, medical care and spaces for training and team-building.

Security and further information

CTPark Bratislava prioritises security – fencing, CCTV systems, controlled access points and high-quality lighting are standard features. Paved areas, drainage and green spaces contribute to a pleasant working environment. The complex also includes a street gym and a direct connection to the railway.

Sustainability and certification

The site is equipped with solar power plants, water retention and recycling systems, charging points for electric vehicles, and biodiversity features such as insect hotels and beehives. All new buildings are certified to ISO 14001 and BREEAM Very Good.

Who is the site suitable for?

CTPark Bratislava is ideal for manufacturing companies, the automotive sector, logistics, e-commerce and technology firms. Thanks to its flexible solutions, high standards and strategic location, it offers an efficient and sustainable space for business growth.