CTPark Cheb (Odrava)
7 200 m²
20 821 m²
0 m²
Contact us

 ondrej.micek@savills.cz
 +420 733 351 304
 Linkedin
 I am interested in this property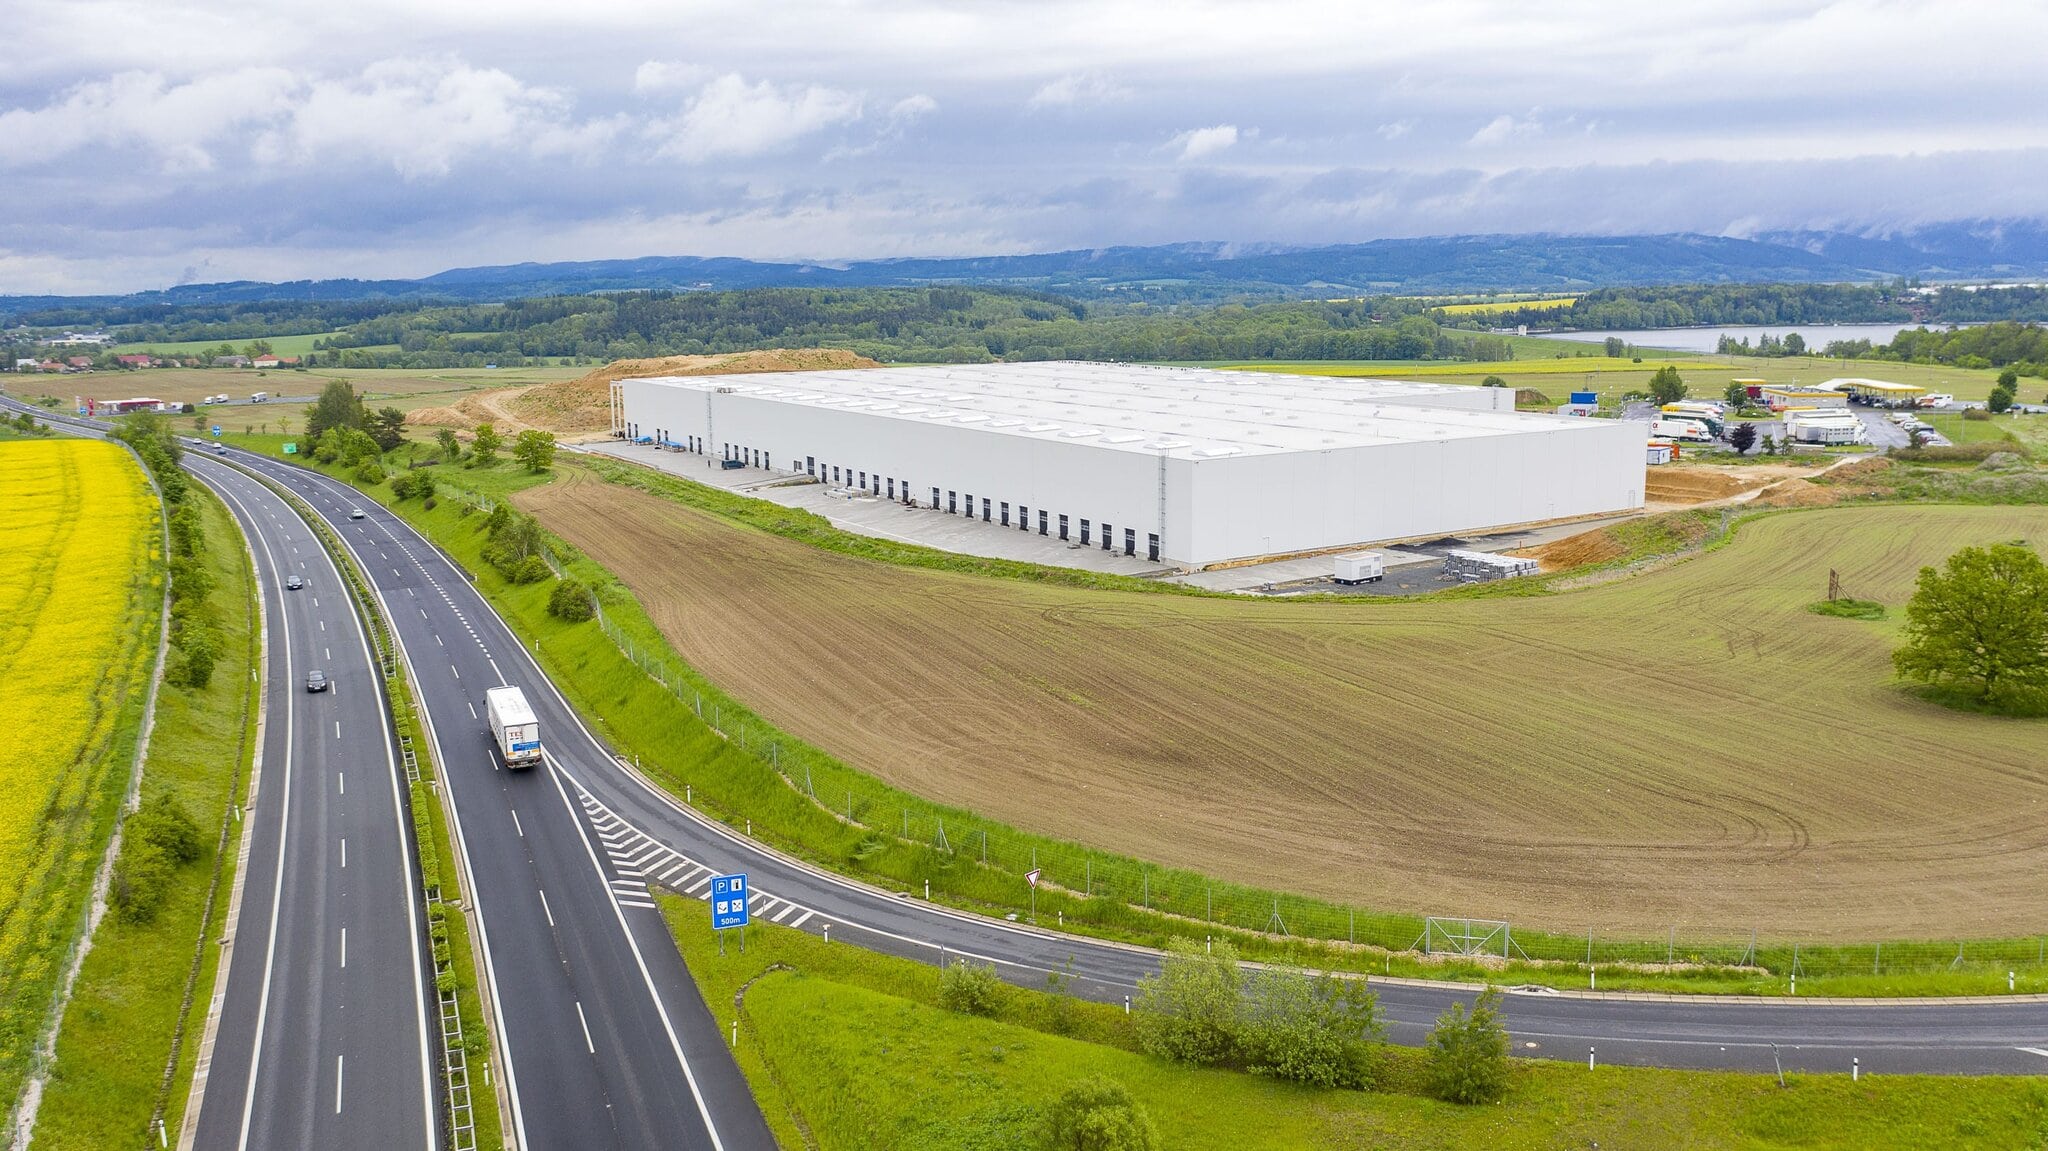
CTPark Cheb: Flexible Industrial Park with Direct Access to the German Market
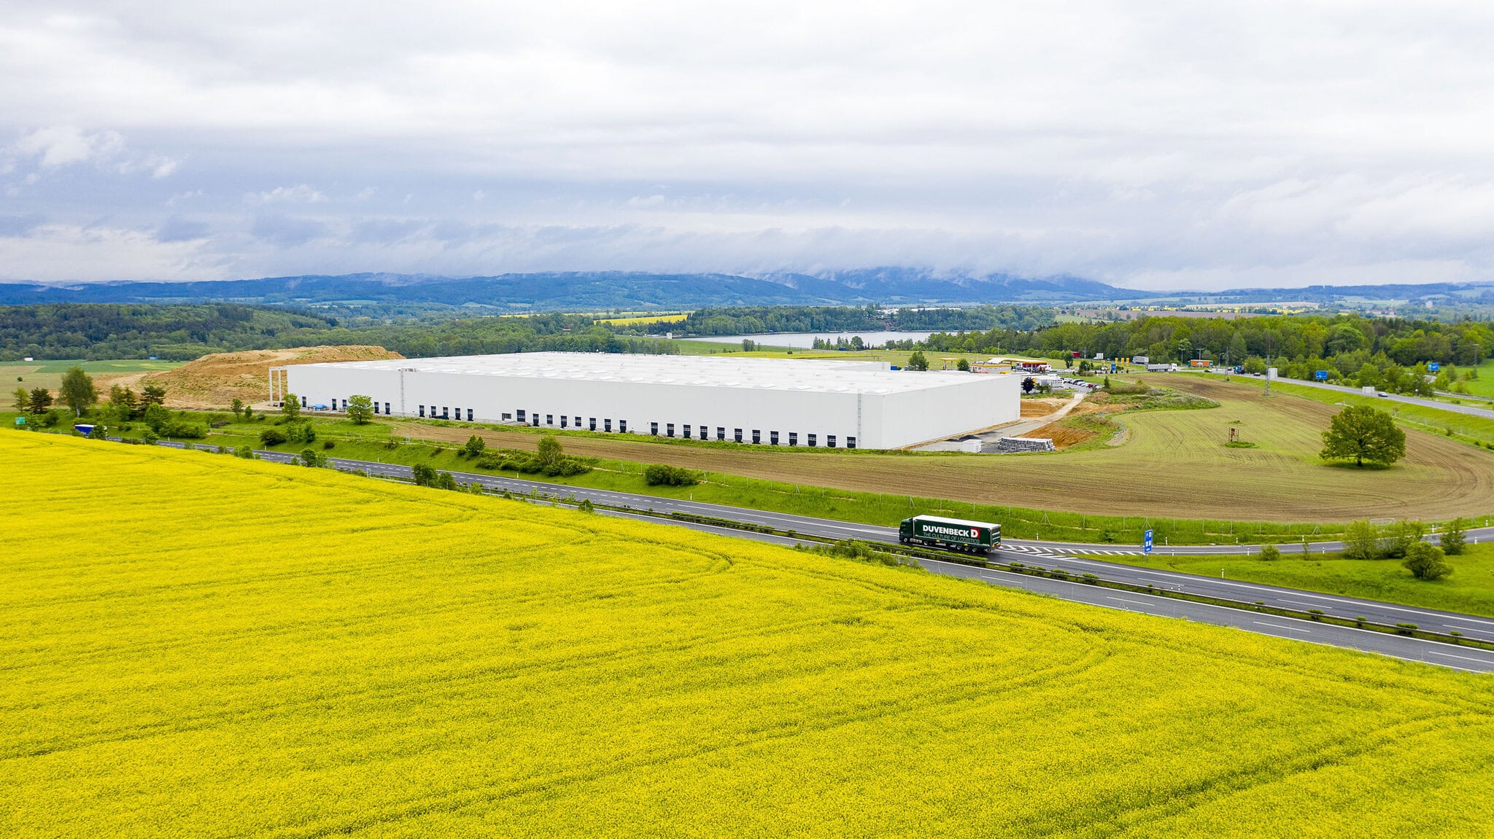
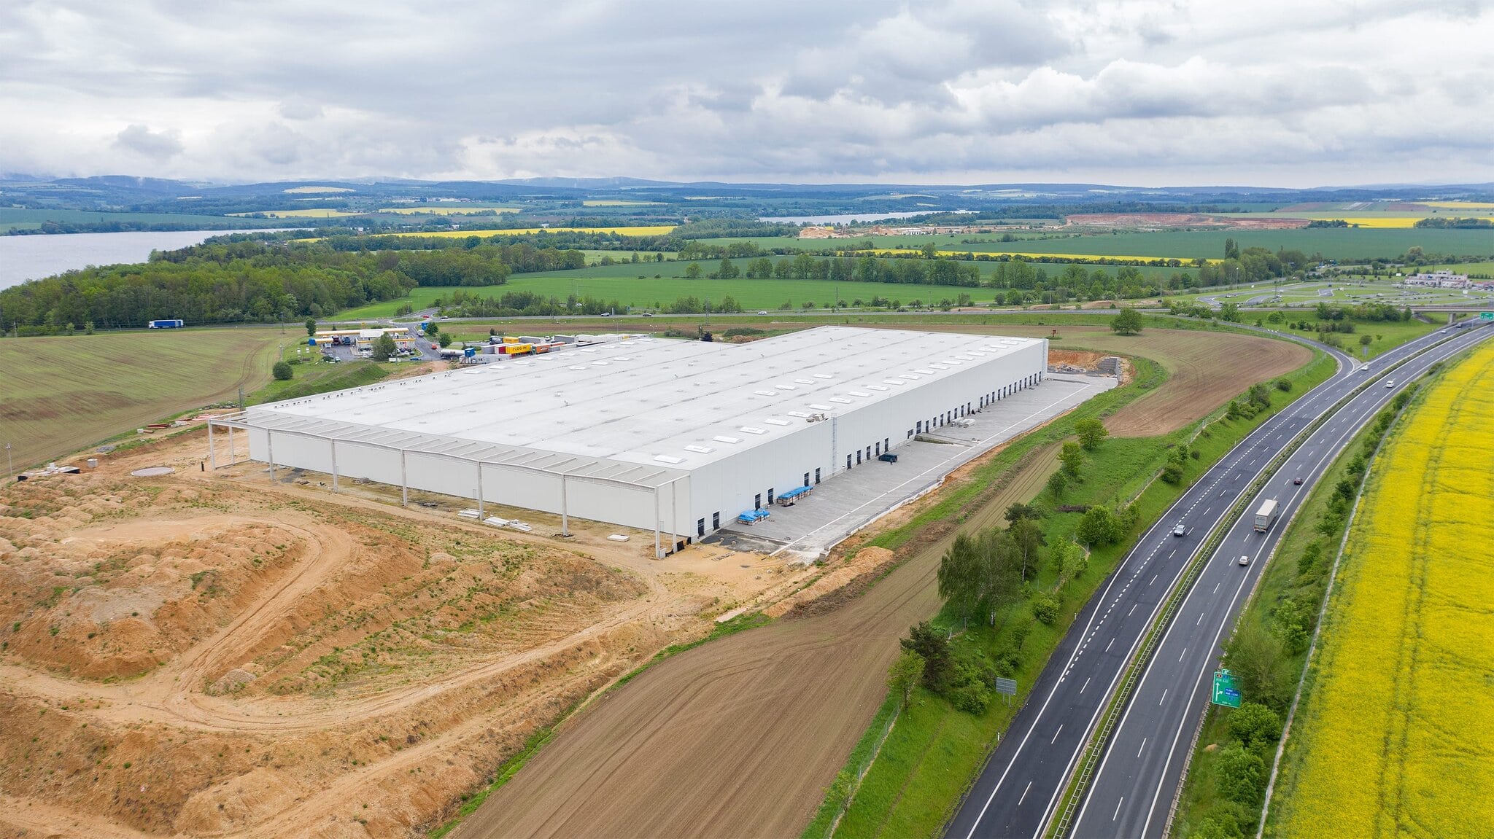
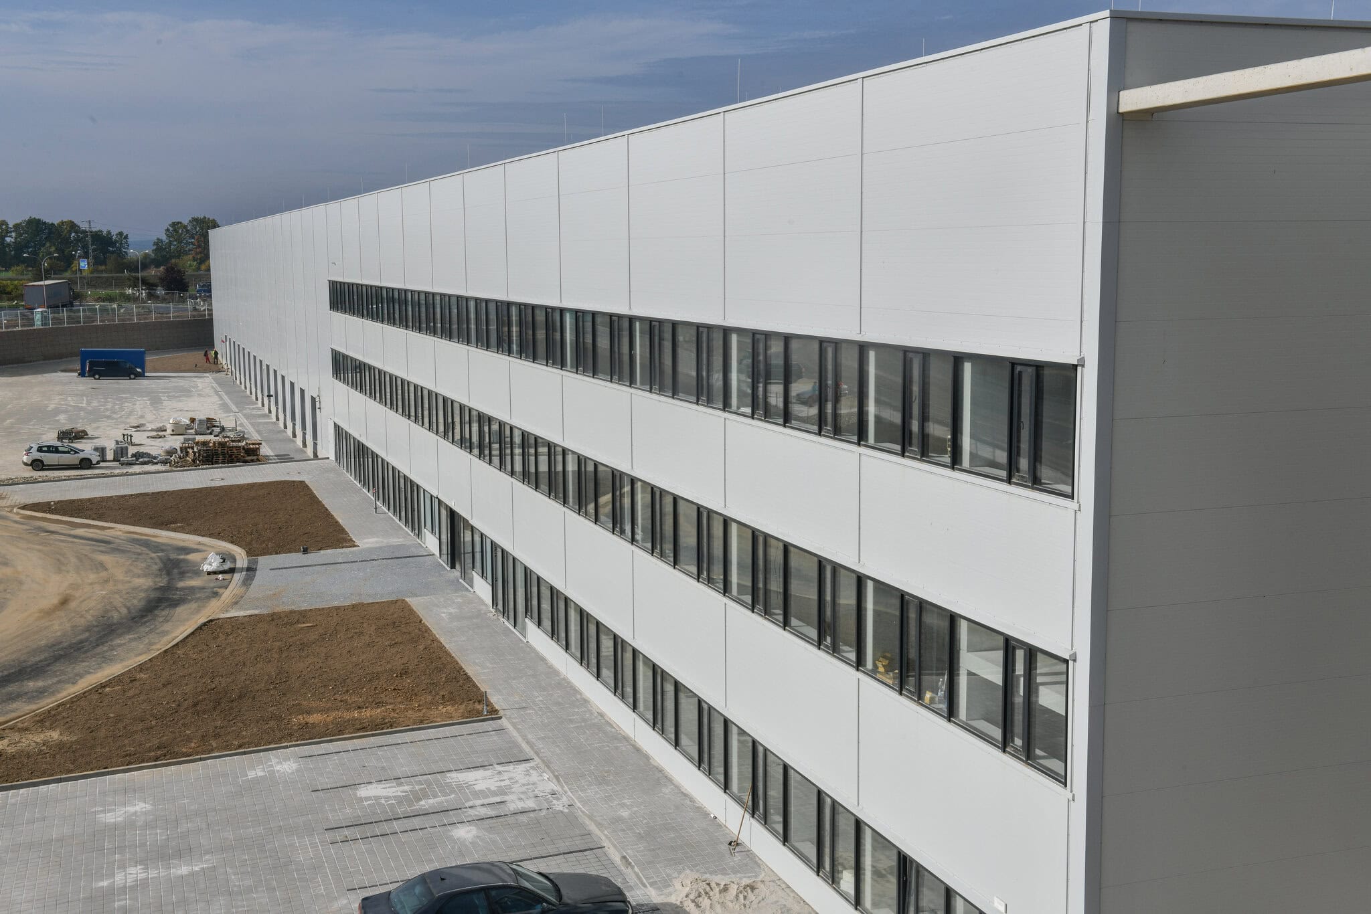
CTPark Cheb is a flexible industrial park in western Bohemia, offering comprehensive solutions for the rental of warehouse and production premises with an emphasis on efficiency and a high technological standard. Thanks to its strategic location just 10 minutes from the German border and its proximity to the E49 motorway, it is an attractive location for businesses with international business links. This modern park is equipped for a wide range of activities, from logistics to manufacturing, and enables efficient operations in an environment with low operating costs.
Strategic Location and Transport Accessibility
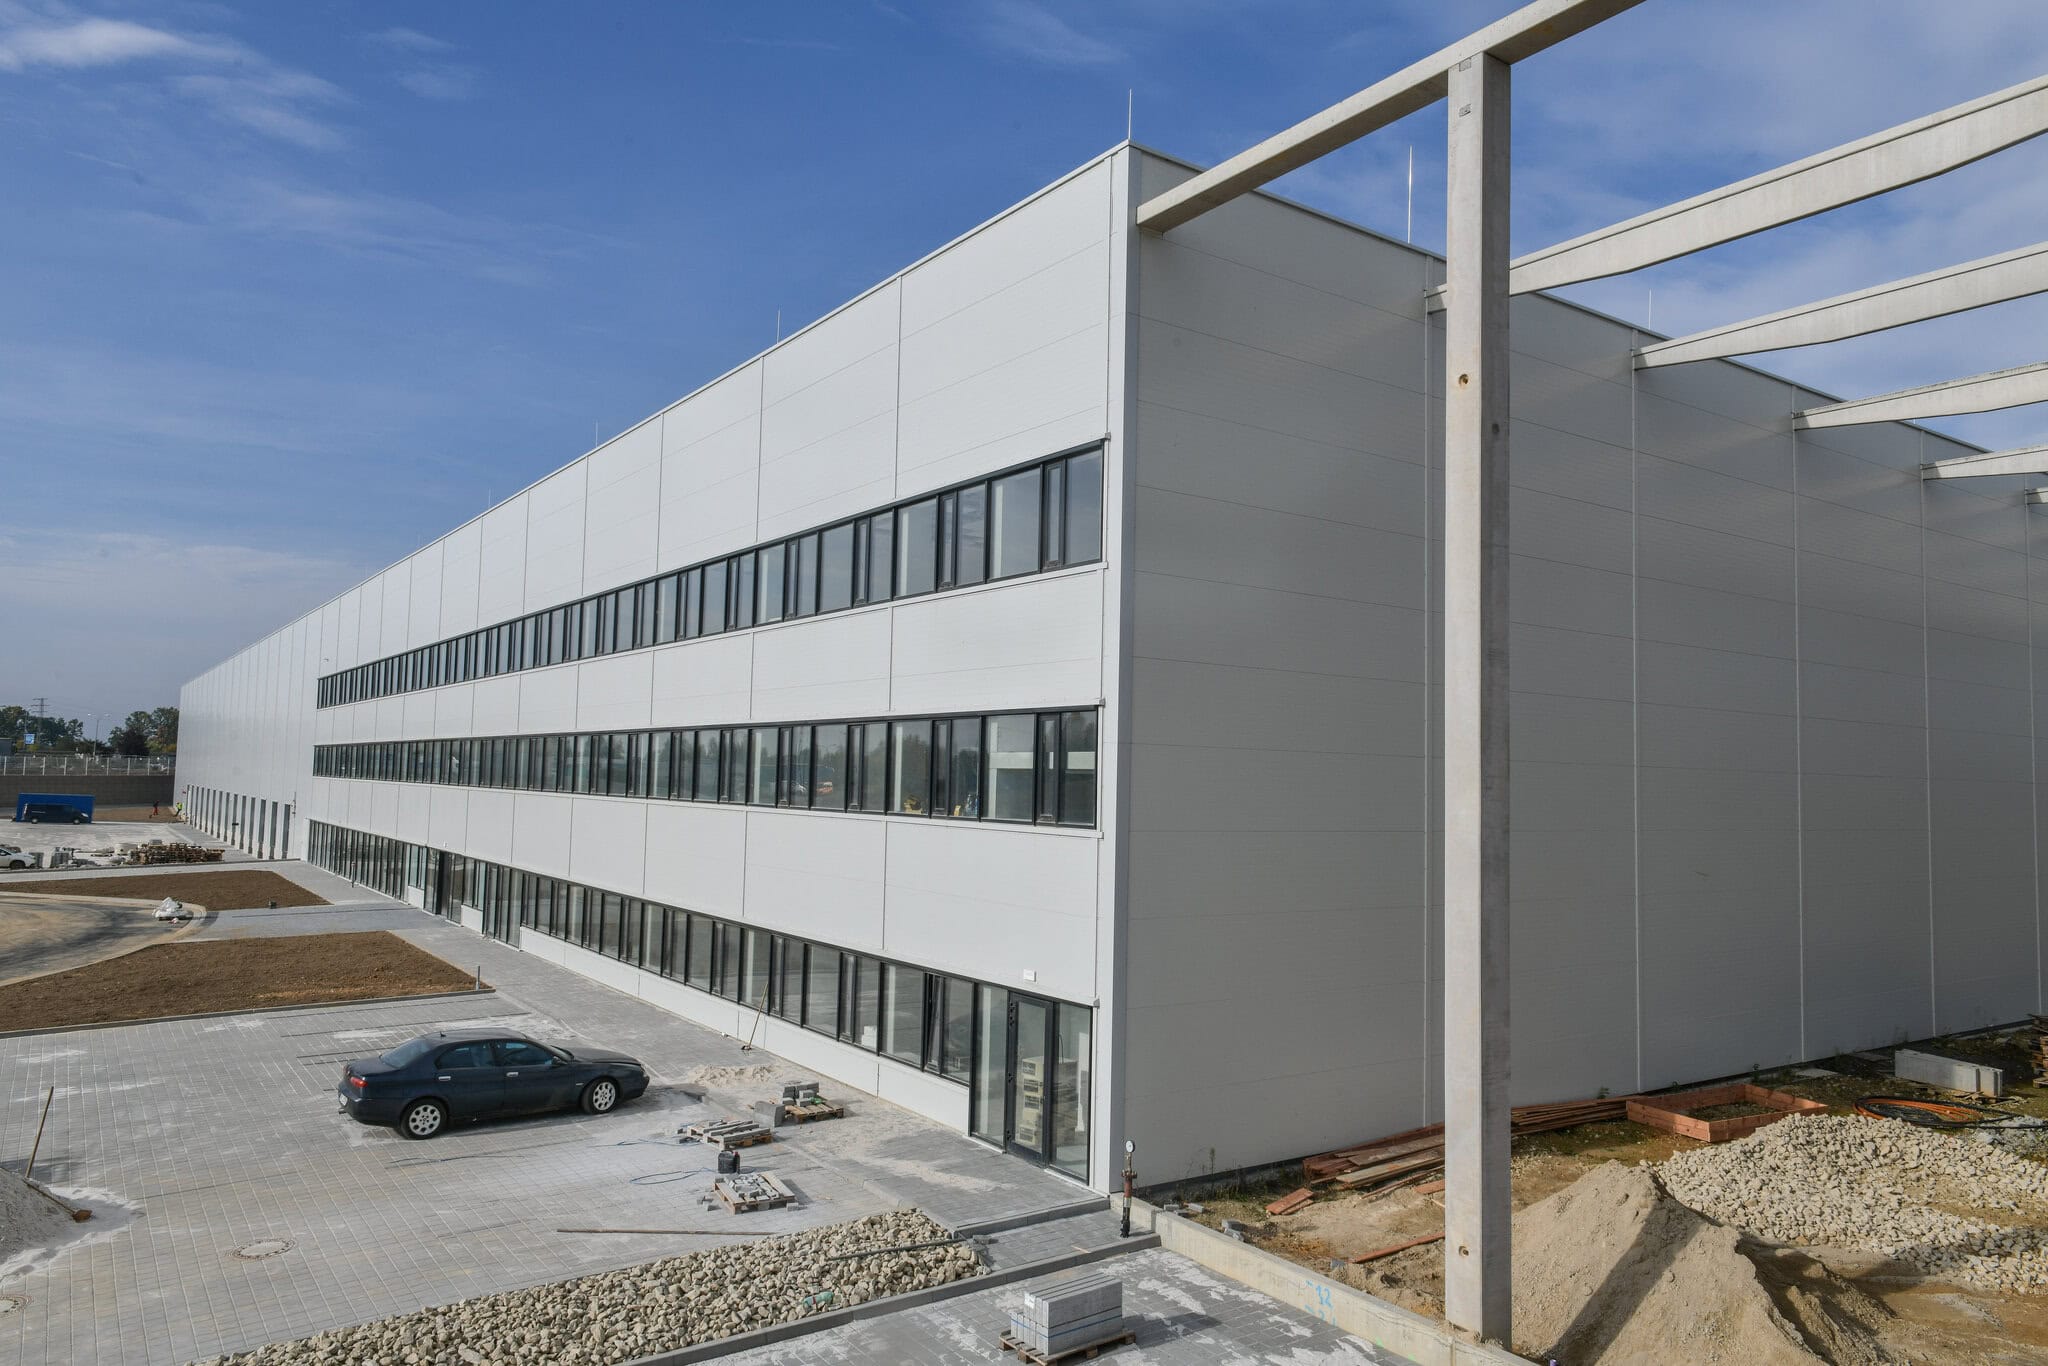
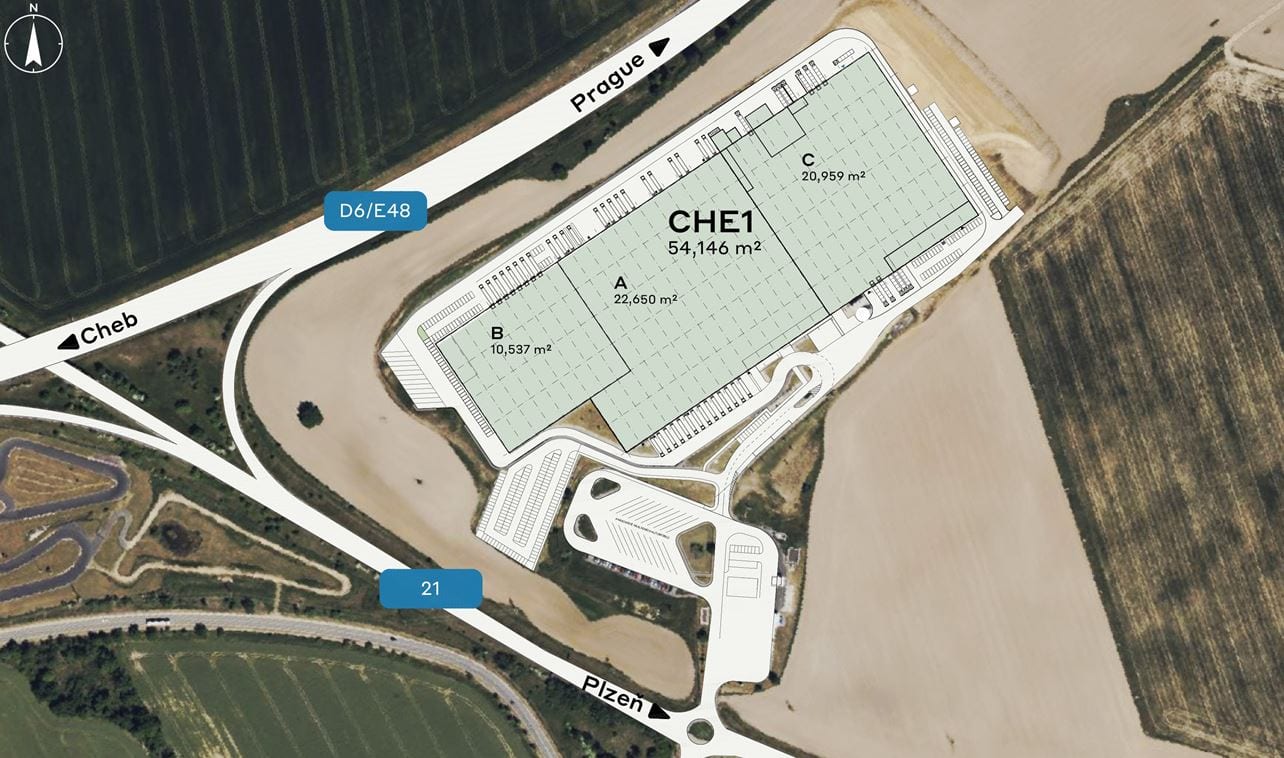
The complex is located on the outskirts of Cheb, directly connected to the transport infrastructure linking Prague with Nuremberg. This transport accessibility provides fast connections to major cities such as Hof, Nuremberg and Chemnitz, while Prague is approximately 170 km away. The proximity of the E49 motorway and the presence of a railway line enable efficient transportation of goods and employees. The complex provides designated parking for trucks and passenger vehicles, as well as handling areas for loading and unloading.
Technical Parameters of the Halls and Flexible Solutions
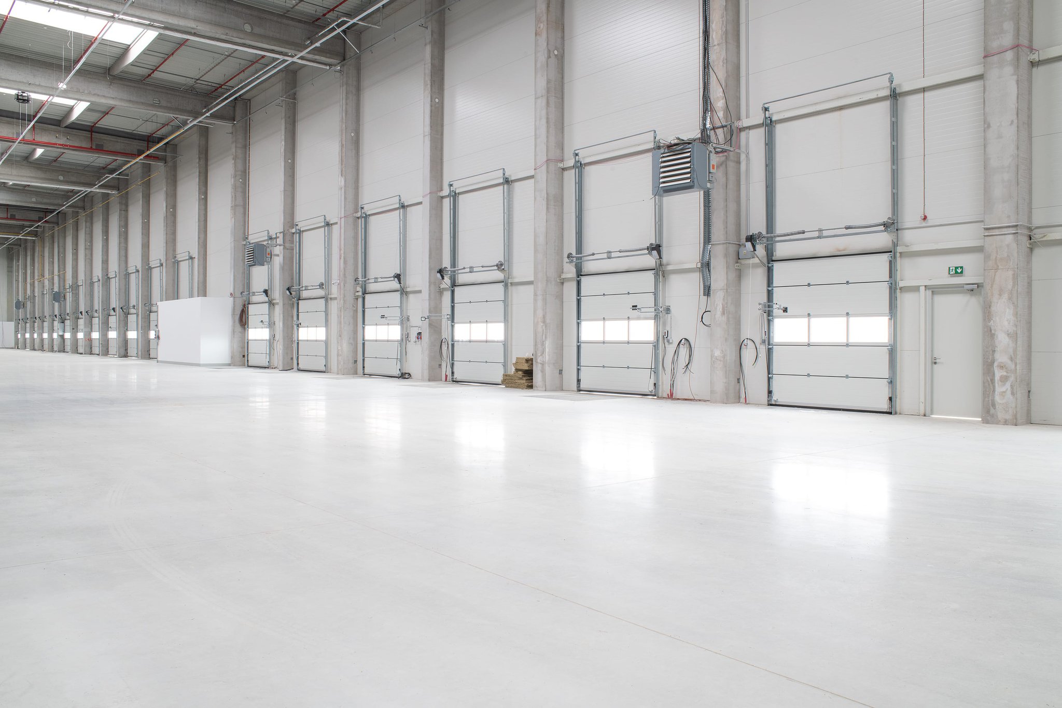
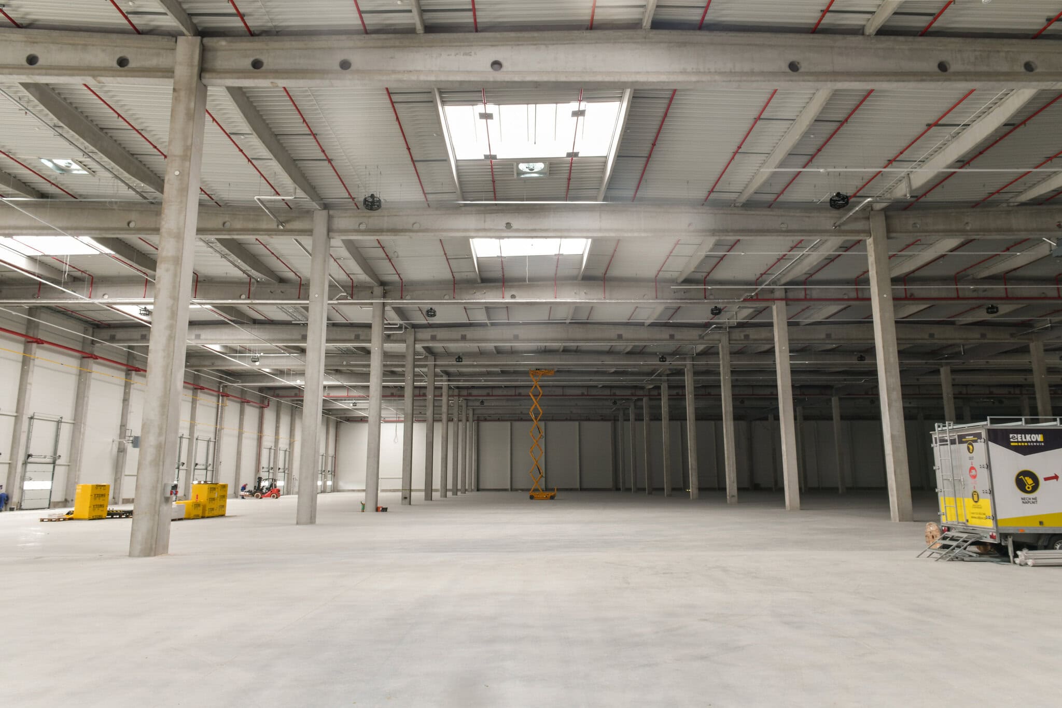
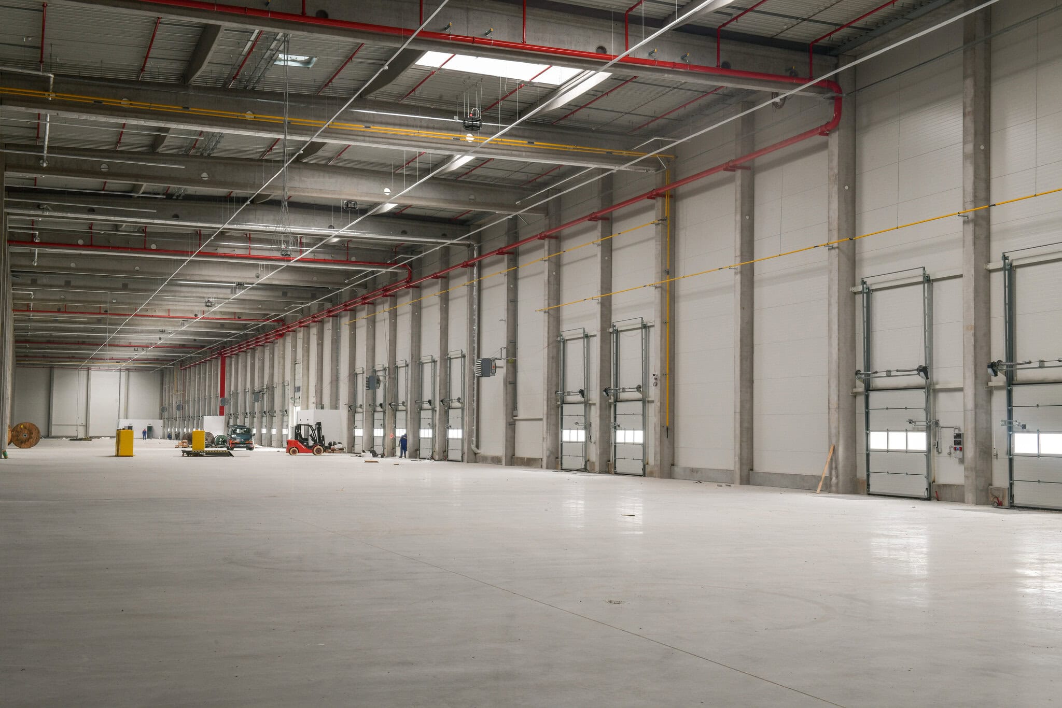
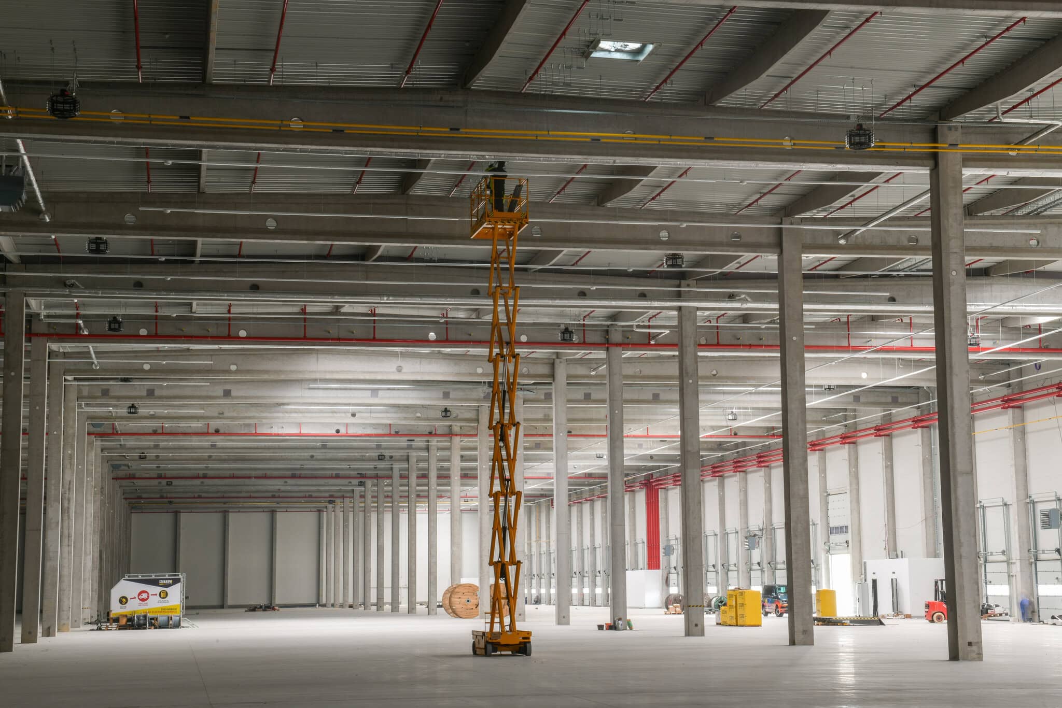
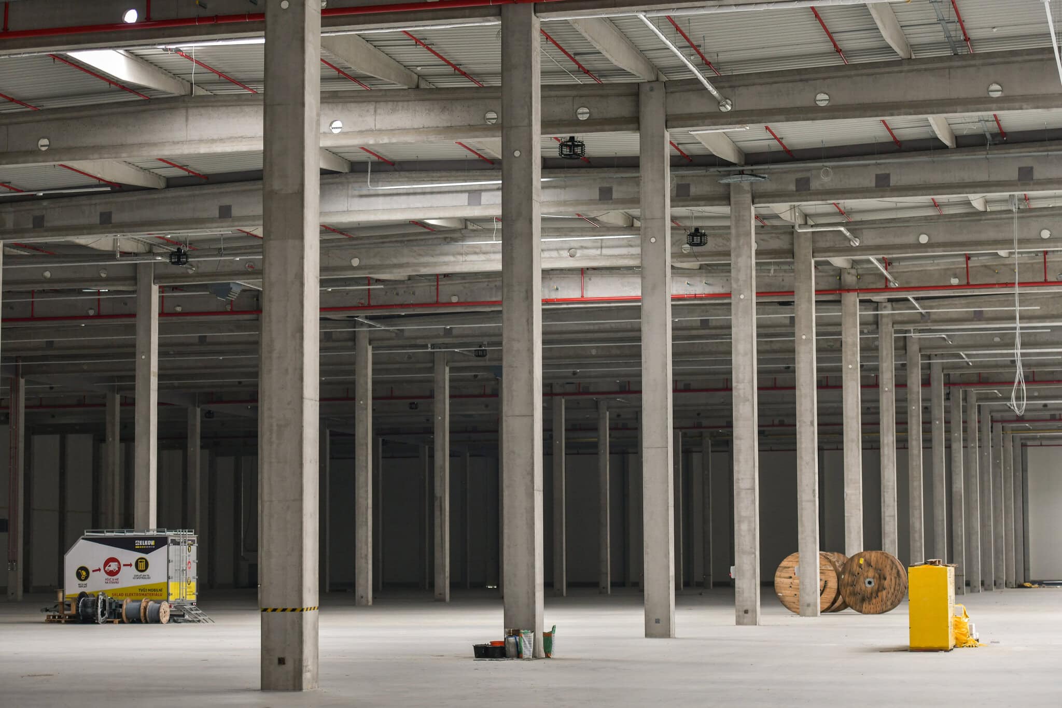
The warehouse premises in Cheb cover a total area of 54,146 m² on a site measuring 5.41 hectares. Each production hall is designed with a 12 × 24 m column grid, a clear height of 12 m and a floor load capacity of 5 t/m², allowing for use in various industrial sectors. The hall structures allow for the installation of crane runways and other production technologies. A mezzanine with a load capacity of 500 kg/m² is located above the loading docks. The premises are designed as a flexible solution, allowing the minimum rentable unit to be adapted according to the tenant's specifications.
Modern Industrial Equipment and Operational Efficiency
Each unit is equipped with modern industrial equipment, including LED lighting with automatic regulation, an ESFR sprinkler system, loading docks with hydraulic levellers and drive-in doors. The buildings are prepared for the installation of solar panels and are managed via a BMS system that optimizes energy consumption. Decentralized heating and cooling units are used to reduce operating costs and increase energy efficiency.
Administrative Premises and Employee Comfort
The complex includes office facilities providing tenants with fully equipped premises with an emphasis on employee comfort. The offices feature raised floors, suspended ceilings, air conditioning and separate ventilation. The facilities include changing rooms, kitchenettes with standard equipment (microwave, refrigerator, dishwasher), sanitary facilities and day rooms. Flexible administrative premises allow modifications according to the requirements of companies of different sizes.
Complex Security and Operational Infrastructure
The complex is fully fenced and monitored by a camera system, with controlled access to ensure maximum operational security. The external paved areas are drained and equipped with parapet lights that ensure visibility even in difficult lighting conditions. The buildings meet fire protection requirements with a certified fire resistance of 120 minutes. Well-maintained greenery within the industrial zone creates a pleasant working environment and supports the long-term sustainability of the location.


