CTPark Ostrava Hrušov
2 000 m²
32 385 m²
0 m²
Contact us

 ondrej.micek@savills.cz
 +420 733 351 304
 Linkedin
 I am interested in this property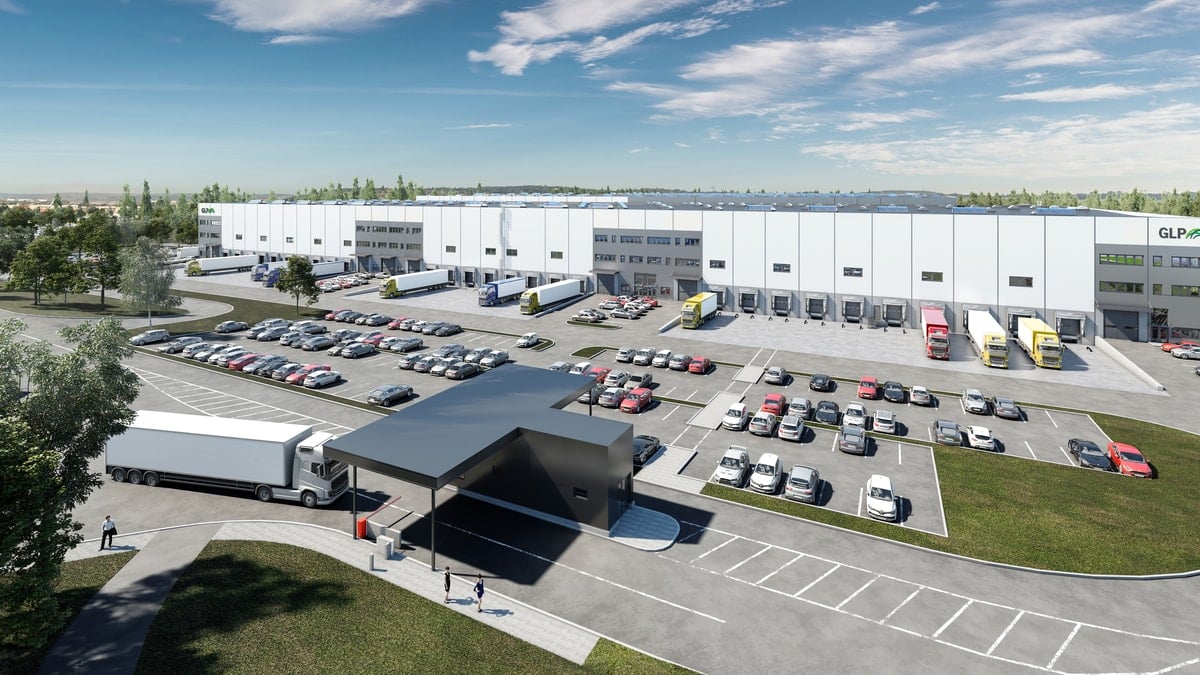
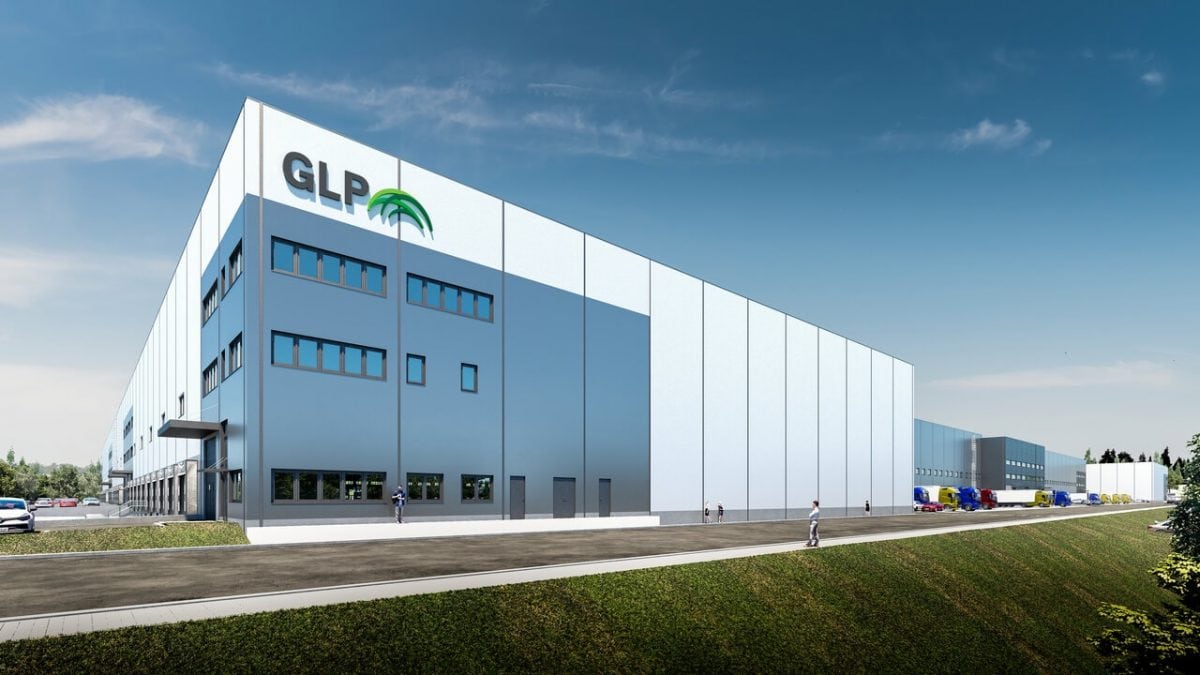
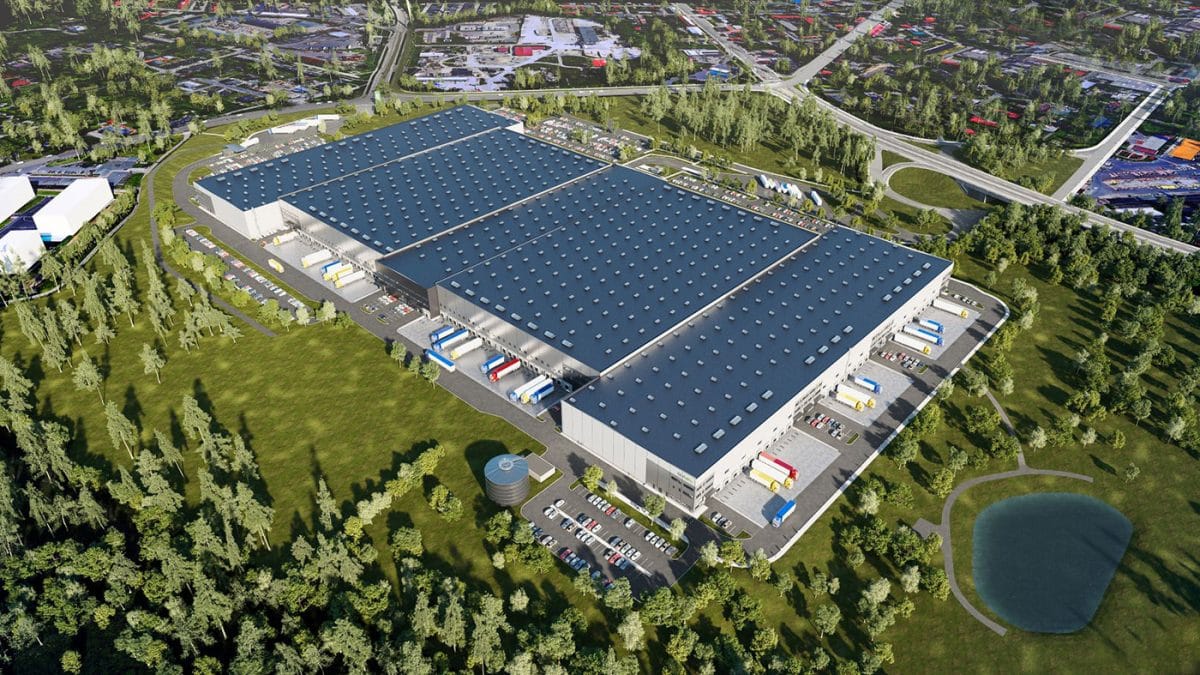
CTPark Ostrava Hrušov: Halls with Excellent Accessibility and Urban Comfort
On the northern edge of Ostrava, a modern industrial park is being developed that combines the advantages of an urban location with full facilities for manufacturing, storage and logistics. CTPark Ostrava Hrušov offers completed premises ready for immediate use, as well as space for further development. Thanks to its direct connection to the D1 motorway and proximity to public transport, it is an ideal choice for companies looking for efficient operational solutions without compromise.
Exceptional Connections to the Transport Network
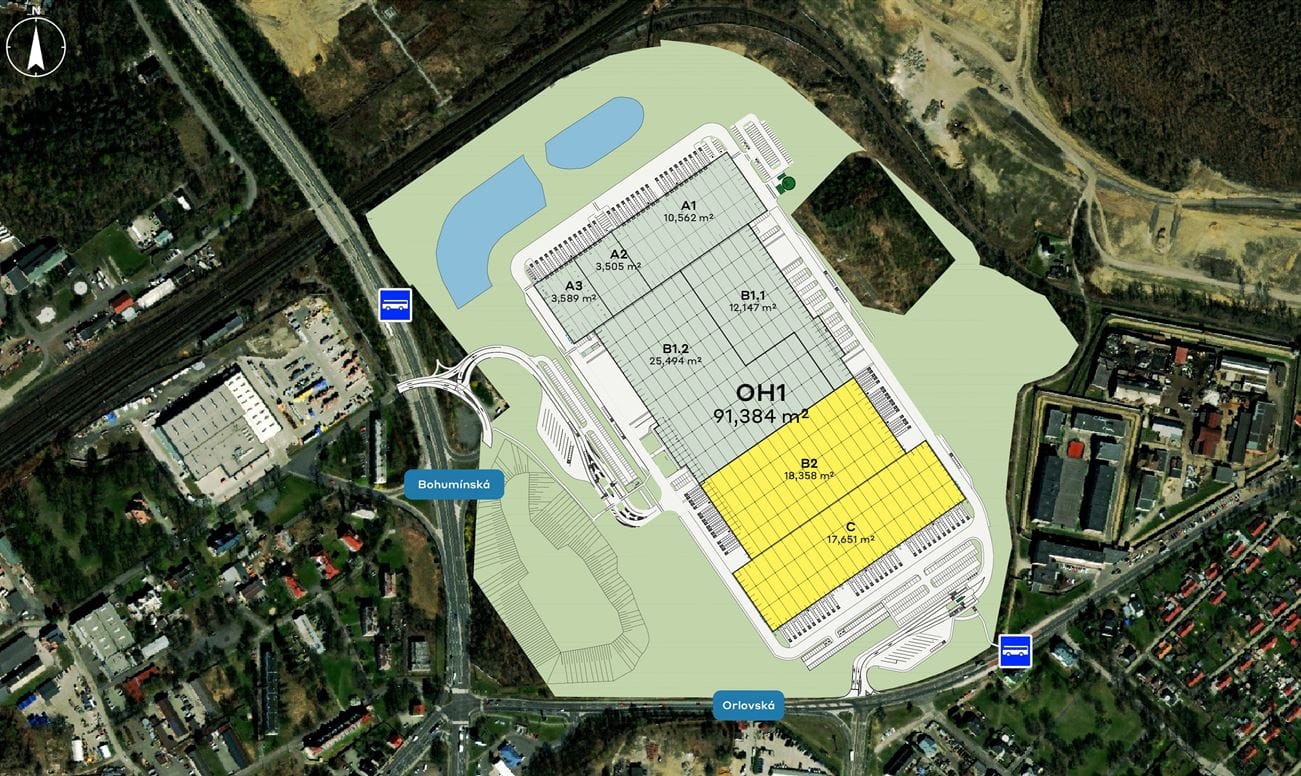
The park is located directly by the D1 motorway and has two separate entrances, ensuring smooth operations even under higher traffic loads. Another advantage is the proximity of urban infrastructure – public transport stops are within walking distance and the surrounding residential areas provide easy access for employees. Ostrava is also well connected to other cities in the region; for example, Katowice are a one-hour drive away, Brno two hours and Vienna less than four.
Space Options and Technical Solution
More than 36,000 m² of completed space is currently available, with a further 18,000 m² prepared for construction. The halls are designed with a clear height of 12.8 metres, a standard 12 × 24 metre column grid and a floor load capacity of 5 tonnes per square metre. Hydraulic loading docks with a load capacity of 6,000 kg and mezzanines with a capacity of 500 kg/m² are available. The construction also allows for the installation of crane rails, increasing the flexibility of use.
Modern Equipment for Efficient Operations
Each building in the park is equipped with technologies that support smooth and cost-efficient operations. These include an ESFR sprinkler system, LED lighting with automatic daylight control, drive-in doors and advanced ventilation systems with heat recovery. The outdoor areas are designed with an emphasis on both safety and aesthetics, with lighting distributed according to functional use and prepared for the installation of solar panels.
Comfortable Facilities for Employees
The administrative areas of the buildings offer flexible layouts with the possibility of adapting them to the specific needs of the tenant. Available facilities include air-conditioned offices, fully equipped kitchenettes, changing rooms, sanitary facilities and technical rooms. The Clubhaus concept also provides social spaces, healthcare services and catering options, creating a pleasant working environment.
Security and Infrastructure
The entire park is fenced and equipped with a CCTV system and controlled entrances. The roads are asphalted, while the parking areas are made of industrial concrete. The surrounding area is landscaped with greenery, which contributes to a pleasant atmosphere and water retention in the landscape.
Focus on Sustainability and Certification
The buildings in the park are designed with sustainability in mind. They use low-emission materials, solar energy, water collection and reuse systems and support biodiversity through insect hotels and beehives. All new buildings are certified at the BREEAM Very Good level, and CTP holds ISO 14001 certification.
Who the Park Is Intended For
CTPark Ostrava Hrušov is suitable for manufacturing companies, logistics operators, e-commerce businesses and distribution centres. It offers completed premises, the possibility of further development, a high technological standard and exceptional accessibility within the city and the wider region.


