CTPark Česká Lípa
4 700 m²
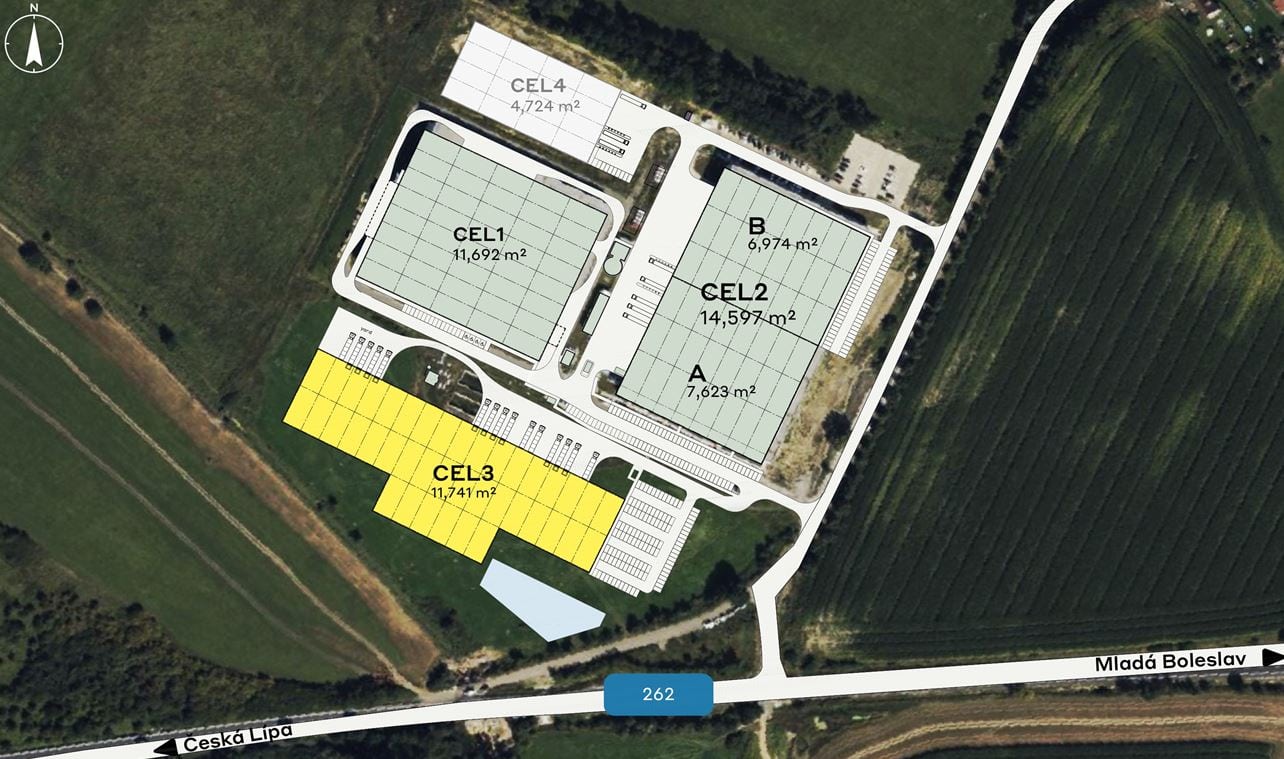
4 724 m²
16 315 m²
Contact us

 ondrej.micek@savills.cz
 +420 733 351 304
 Linkedin
 I am interested in this property
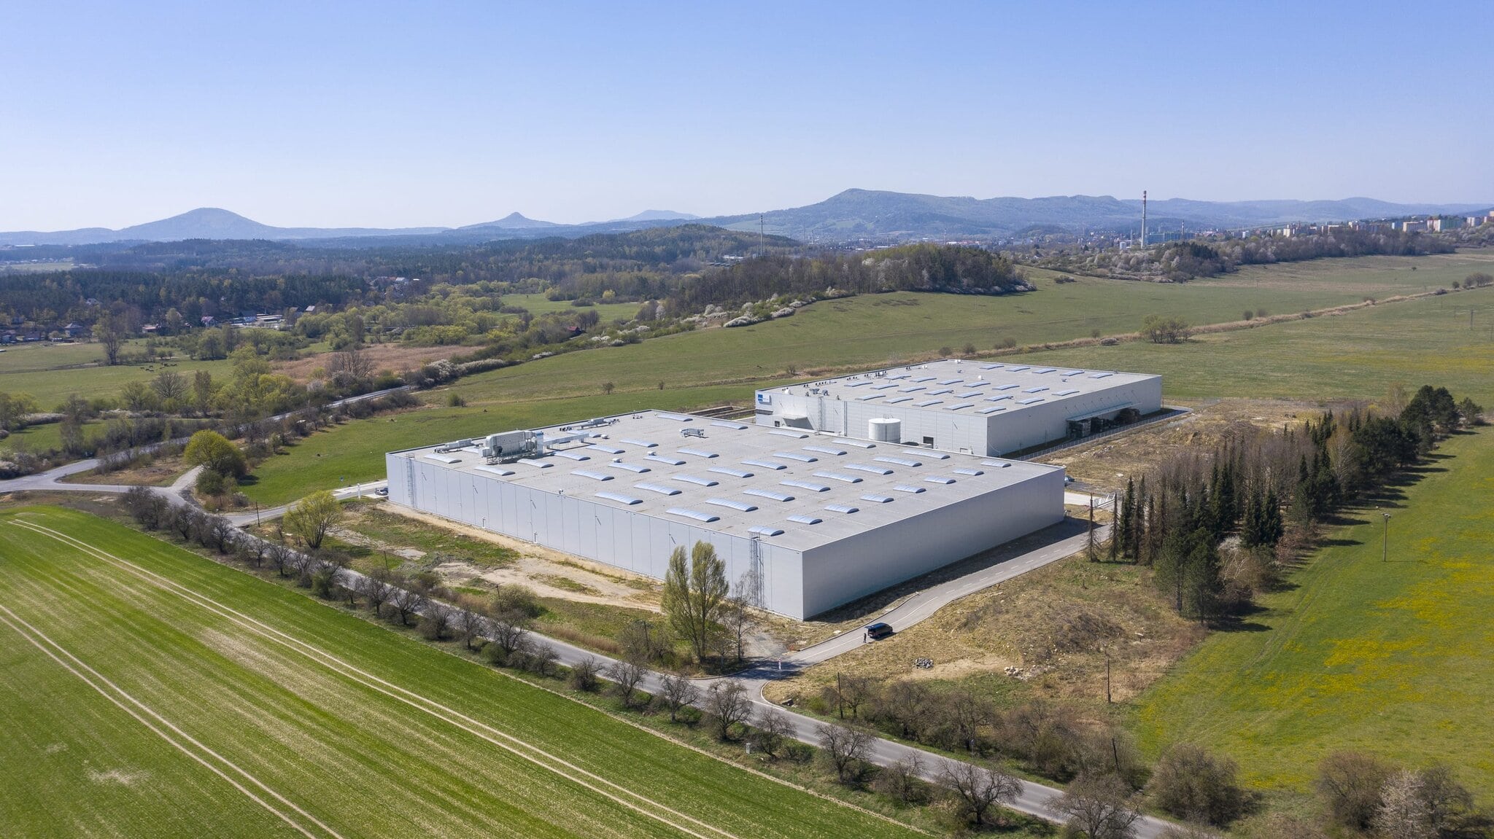

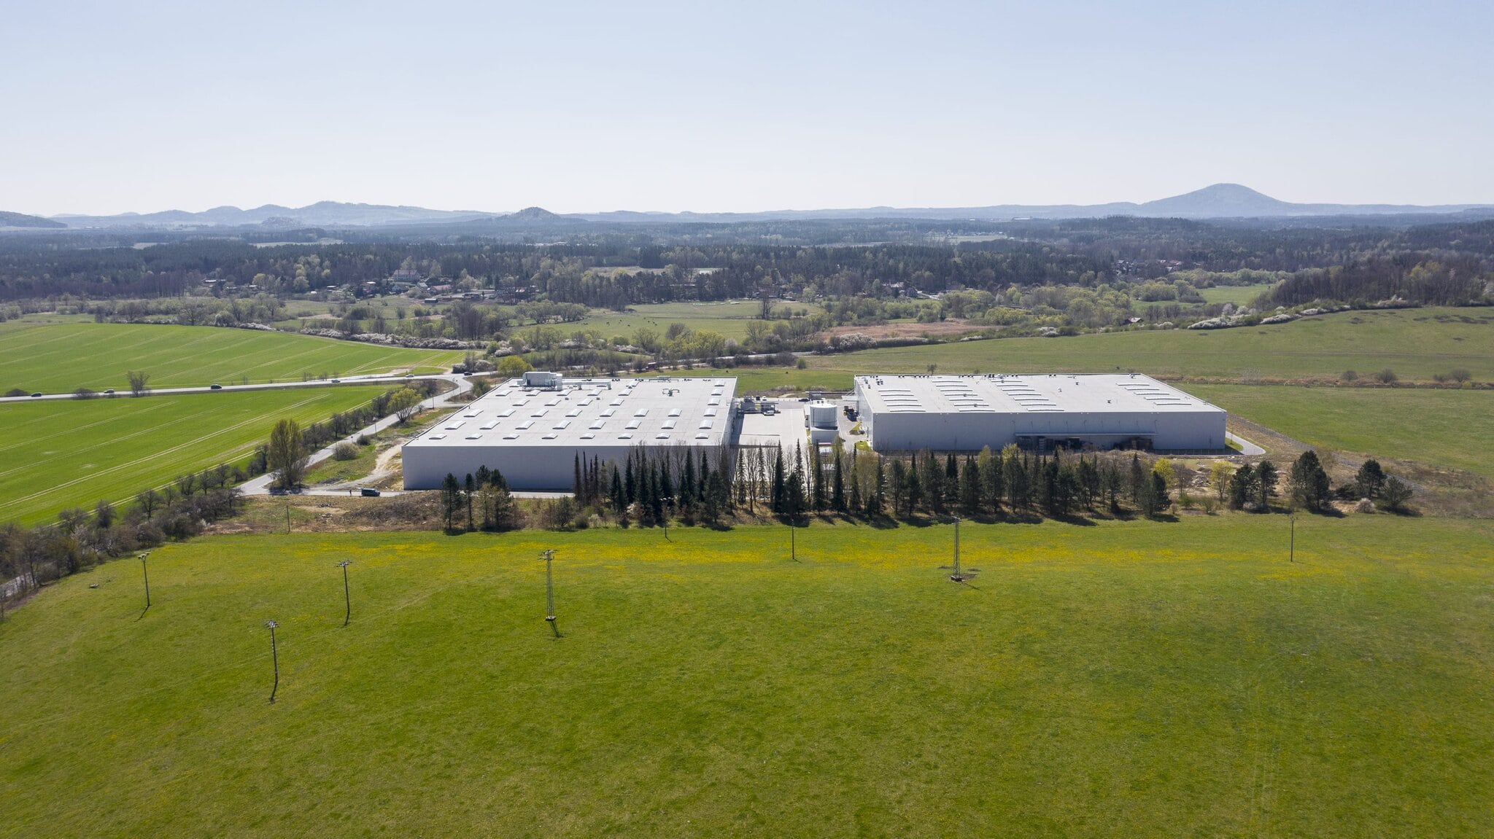

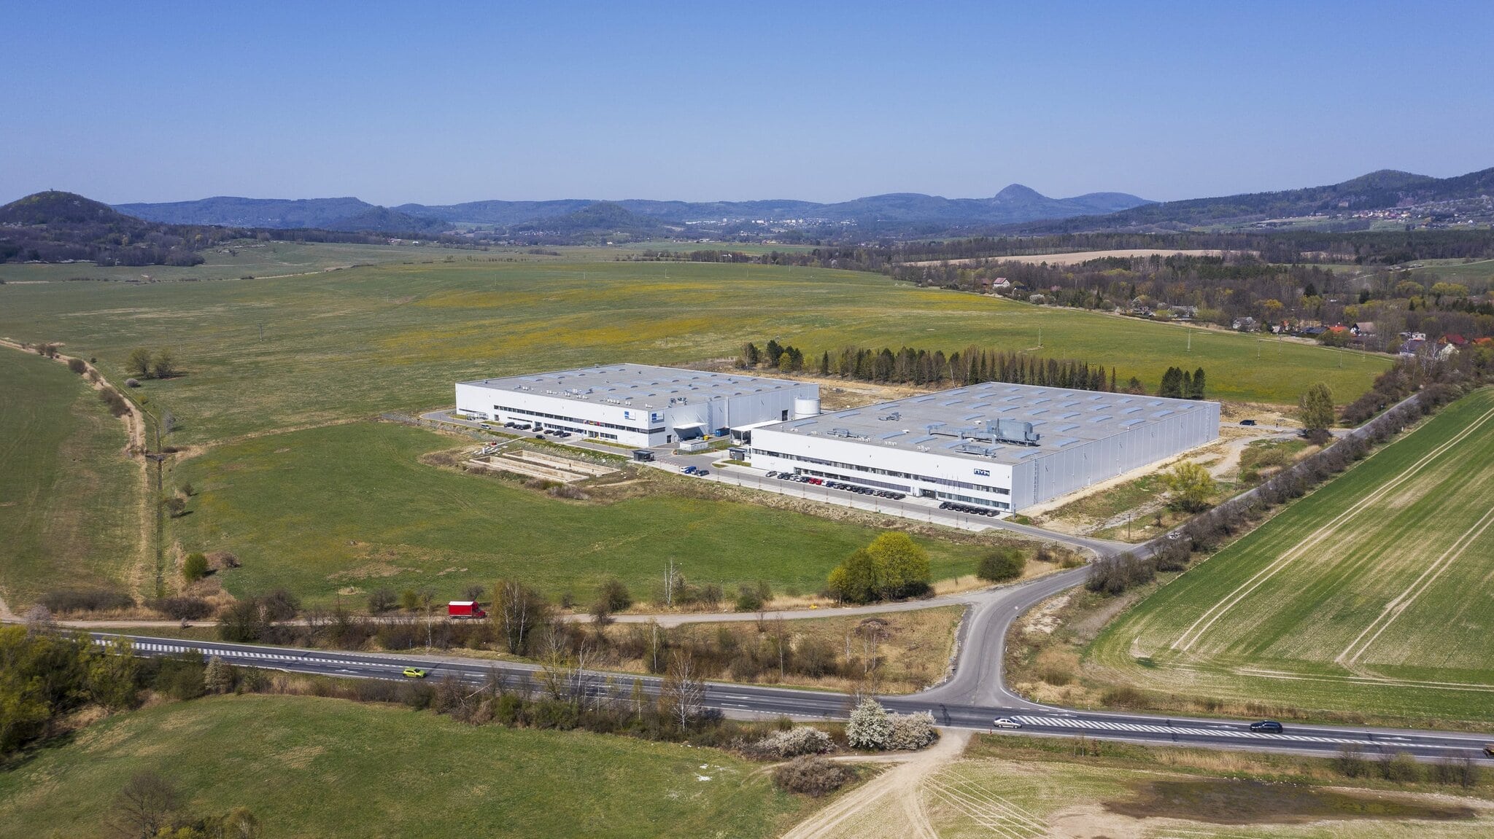
CTPark Česká Lípa: A modern industrial park offering flexible options for manufacturing and warehousing
CTPark Česká Lípa is a modern industrial park ideal for manufacturing firms, logistics companies and e-commerce businesses. It is situated in the heart of a developing industrial zone with excellent accessibility and high-quality technical infrastructure. It offers warehouse space and production halls to a high technological standard, meeting the demanding requirements for efficient operations. Its strategic location at the crossroads between Germany and Poland makes it an attractive site for investors.
Location and transport links
The site is situated in Česká Lípa, close to major cities such as Mladá Boleslav, Liberec and Prague. Thanks to its direct link to the D8 motorway and excellent transport links towards Dresden and Wrocław, it offers superb accessibility for both freight transport and staff. Parking is available on site for lorries and passenger cars, including loading bays. In cooperation with local authorities, connections to public transport, including bus stops, have been arranged.
Technical specifications of the warehouses
The total area of the site is 8.71 ha, with a built-up area of 38,030 m². The planned CEL4 unit, measuring 4,724 m², is available. The warehouses have a clear height of 12 metres, the floor load-bearing capacity is up to 5 tonnes per m², and the standard column spacing is 12 × 24 m. Hydraulic loading ramps with a load capacity of 6,000 kg and drive-in doors are available. All buildings are designed in accordance with technical specifications for both warehousing and light manufacturing.
Standard fittings
The site is equipped with modern LED lighting, an ESFR sprinkler system, high energy efficiency and the option to install solar panels. The buildings feature high-quality insulation, BMS energy consumption monitoring and a water retention and recycling system. Outdoor areas are lit by parapet lights and feature paved surfaces to ensure safe operation.
Staff facilities and offices
The site includes office space that can be customised to the tenant’s requirements. Changing rooms, break rooms, toilet facilities, air conditioning, server rooms and kitchenettes equipped with a microwave, fridge and dishwasher are available. To ensure staff comfort, the complex features green spaces, relaxation areas and the Clubhaus community centre, which offers catering, medical care and educational activities.
Security and further information
CTPark Česká Lípa is fenced, equipped with a CCTV system and has controlled access points. Security features include fire protection, outdoor lighting and signage to help visitors find their way around. Greenery and biodiversity form part of the concept of a pleasant working environment.
Sustainability and certification
The buildings are designed with an emphasis on green construction and sustainable development. All new buildings meet the BREEAM Very Good standard, utilising low-carbon materials and energy-efficient technologies. CTP holds ISO 14001 certification for property construction and management.
Who is the site suitable for?
CTPark Česká Lípa is ideal for companies in the logistics, automotive, manufacturing, e-commerce and pharmaceutical sectors. Thanks to flexible leasing options, modern facilities and a strategic location, it offers an effective solution for the growth of your business in a modern industrial space.


