CTPark Prague West
1 502 m²
8 794 m²
0 m²
Contact us

 ondrej.micek@savills.cz
 +420 733 351 304
 Linkedin
 I am interested in this property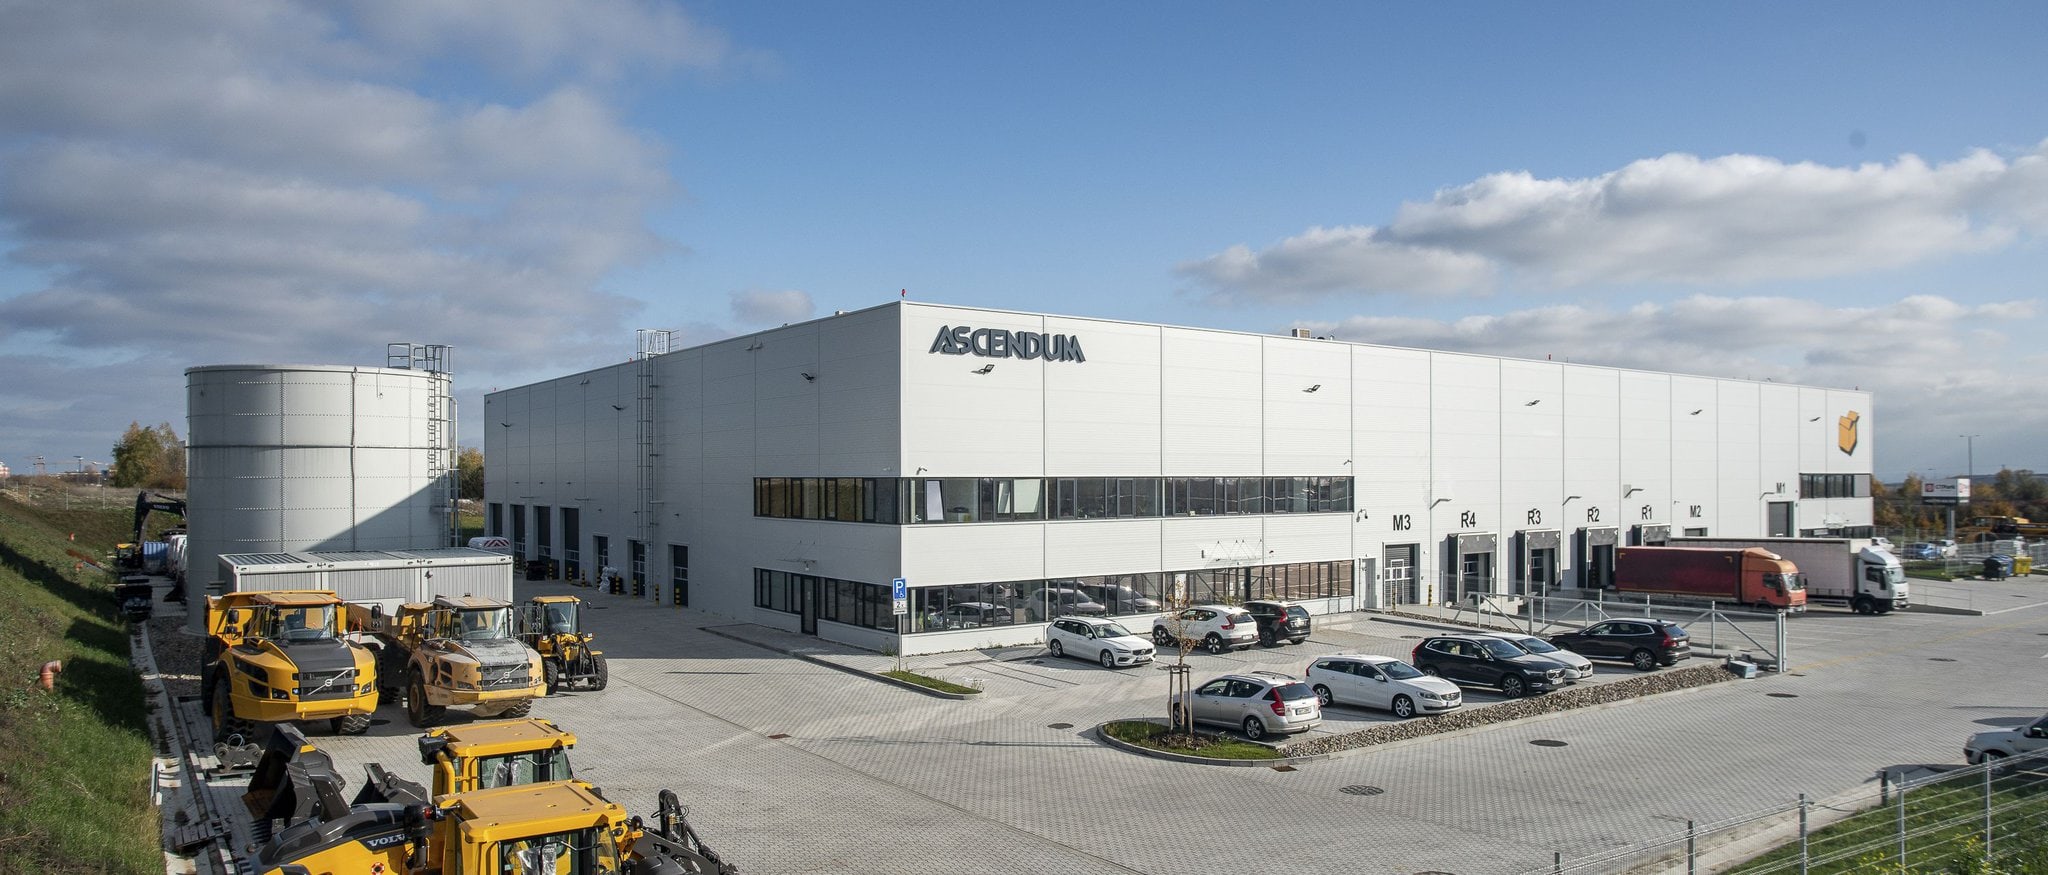
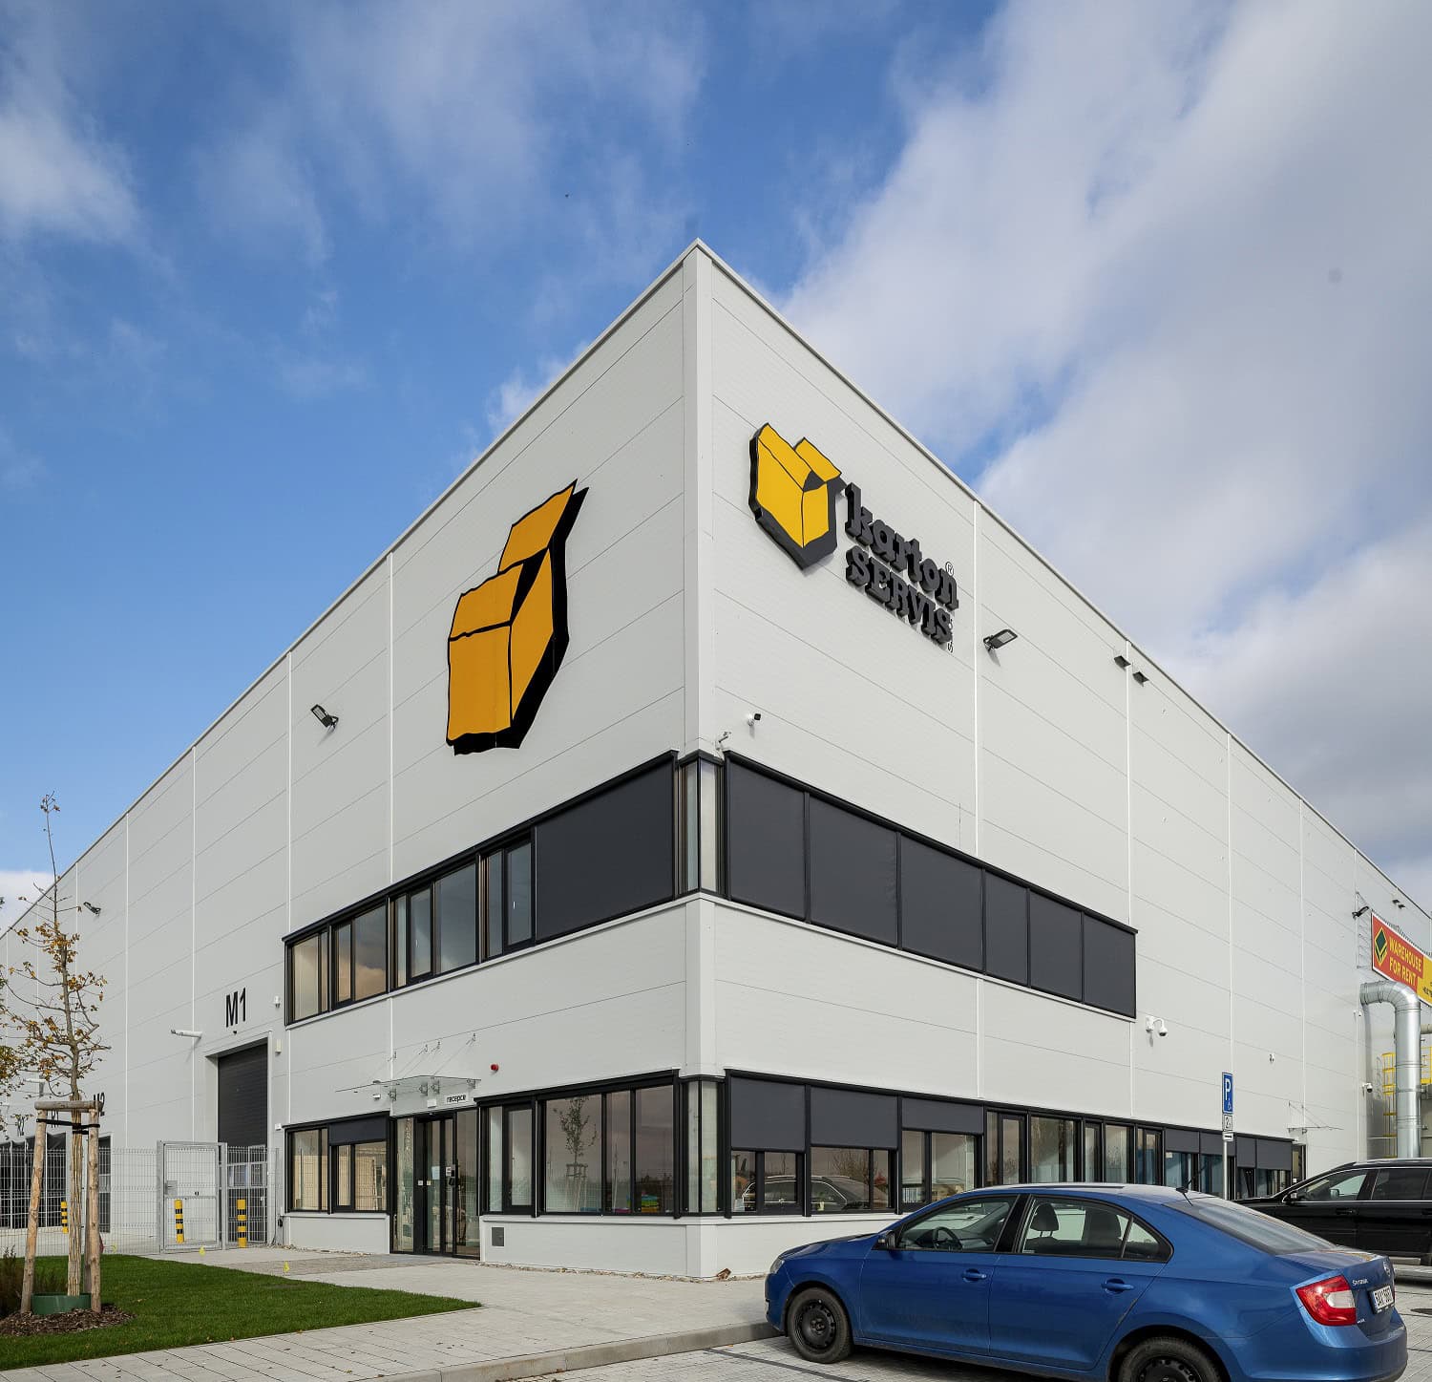

CTPark Prague West – Warehouse and Production Space for Lease in the Western Part of Prague with Direct Connection to the D5
CTPark Prague West offers a comprehensive industrial park for logistics, warehousing and manufacturing, with an emphasis on functionality, technological standards and strategic location. Situated in the immediate vicinity of the D5 motorway and Prague Ring Road D0, it enables efficient connections not only to the city centre but also to Western Europe – particularly Germany and other neighbouring markets. The park is suitable for companies looking for flexible warehouse space for lease in Prague and the surrounding area, with facilities meeting the requirements of modern logistics and industry.
Transport Location: Direct Access to the Motorway Network and Public Transport
The site is located in the municipality of Chrášťany, with direct access to the D5 motorway in the direction of Plzeň – Munich and also to the D0 ring road, which connects all major motorway routes (D1, D8, D11). This significantly improves accessibility to domestic and international destinations. Václav Havel Airport is within 10 km, Prague city centre within 15 km, Plzeň approximately 45 minutes by car and Dresden approximately two hours away. Another advantage is the connection to public transport, bus services and the proximity of a metro station, making daily commuting easier for employees. The site has ample parking capacity for passenger vehicles and heavy-duty vehicles, including handling zones.
Technical Solutions for Production Halls: Efficient Layouts and High Load Capacity
The total area of CTPark Prague West is 3.42 hectares, of which more than 24,000 m² is built-up. The newly constructed unit with an area of 8,794 m² offers flexible space subdivision according to tenant requirements. The halls are designed with a 12 × 24 m grid, a clear height of 12 metres and floor load capacity of up to 5 t/m². Provision for the installation of crane tracks and the presence of mezzanine areas with a load capacity of 500 kg/m² allow the operating environment to be fully adapted to the specific needs of various types of industrial activity.
Modern Equipment for Efficient and Sustainable Operations
The halls in the park are equipped as standard with LED lighting with automatic regulation, a hydrant and ESFR sprinkler system, hydraulic loading docks and drive-in doors. The BMS system monitors energy consumption and helps optimize operating costs. Other equipment includes thermal insulation, preparation for solar panels and highly durable industrial floors made of steel-fibre-reinforced concrete. Heating and cooling are provided by gas units with heat recovery, ensuring not only operational efficiency but also energy efficiency.
Comfortable Administrative Facilities
The site includes office spaces designed with an emphasis on ergonomics and functionality. Tenants can use air-conditioned offices, changing rooms, sanitary facilities, server rooms and fully equipped kitchenettes. The facilities are flexible and can be adapted to the specific needs of the tenant, contributing to the optimization of the working environment for employees and the efficiency of daily operations.
Security and Operational Infrastructure
The site is fully fenced and equipped with a camera system, controlled access and public lighting meeting safety standards for secure operations. All paved areas are designed with regard to drainage and convenient movement of heavy-duty vehicles. Landscaped greenery and a visually clear environment contribute to safety as well as a positive impression on visitors and business partners.
Focus on Ecology and Certified Sustainable Development
New buildings at CTPark Prague West are designed in accordance with the principles of ecological construction and meet the criteria for BREEAM Very Good certification. Low-carbon construction materials, water collection and recycling solutions, solar technologies and biodiversity elements such as the planting of local vegetation and the installation of insect hotels are used during construction. The aim is to ensure long-term sustainable operations in accordance with ESG requirements.
Who CTPark Prague West Is Intended For
This industrial park is suitable for logistics operators, manufacturing companies, e-commerce and pharmaceutical companies looking for modern industrial space with excellent connections to the transport network and high-quality technical facilities. CTPark Prague West provides warehouse and production space for lease in Prague West, with the possibility of customization according to tenant requirements.


