CTPark Hranice
500 m²
54 122 m²
57 958 m²
Contact us

 ondrej.dolba@savills.cz
 +420 737 859 030
 Linkedin
 I am interested in this property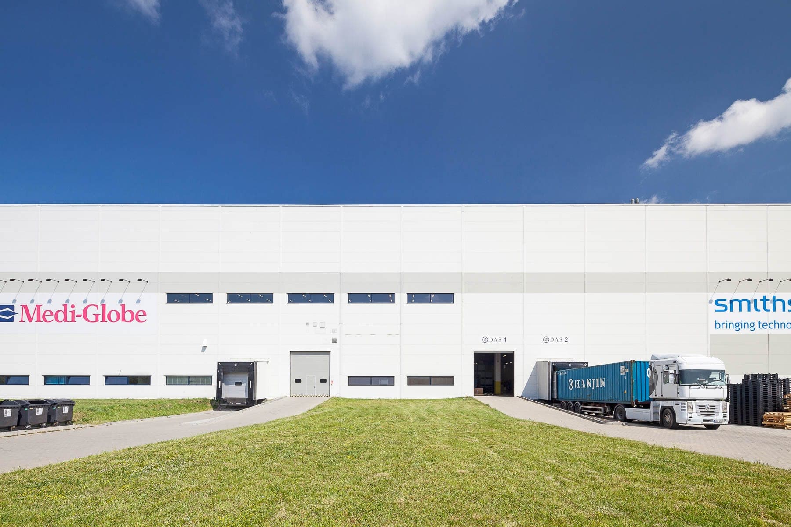

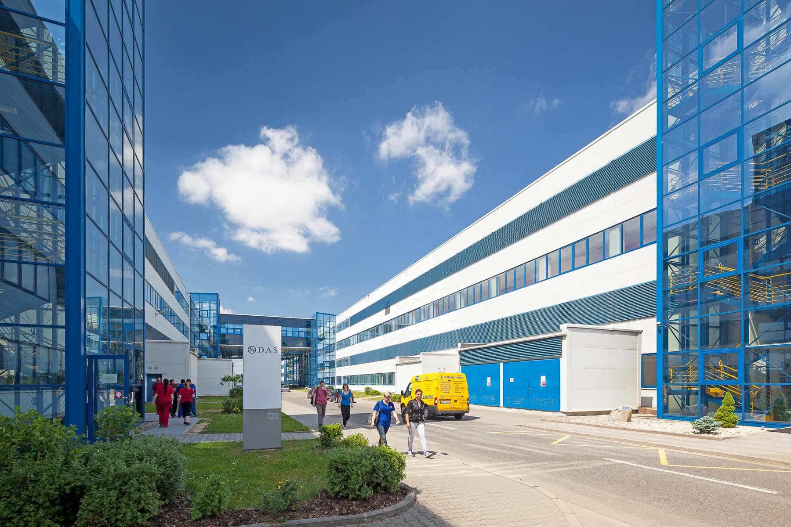
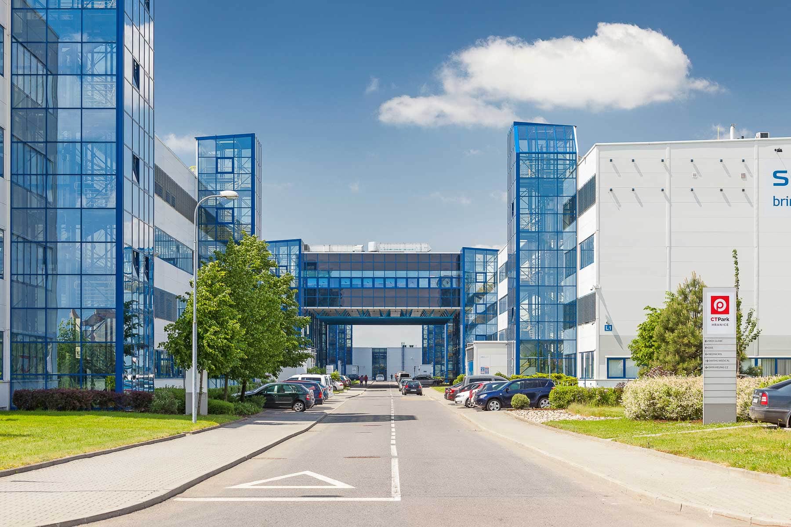
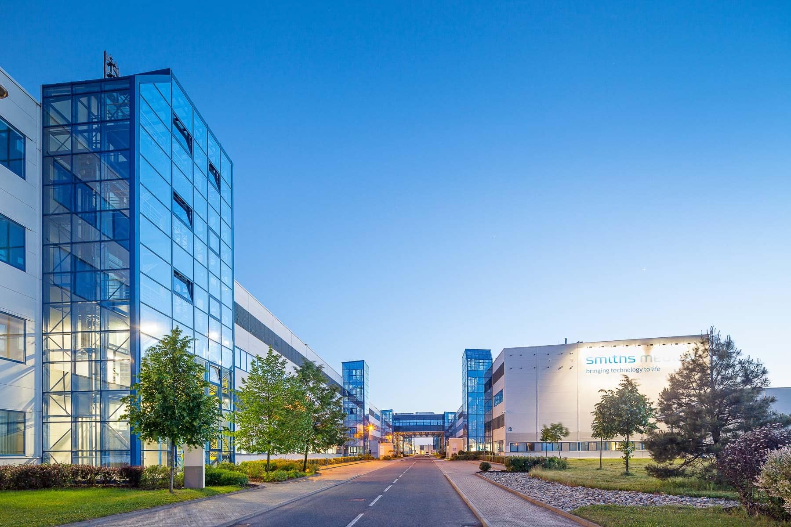
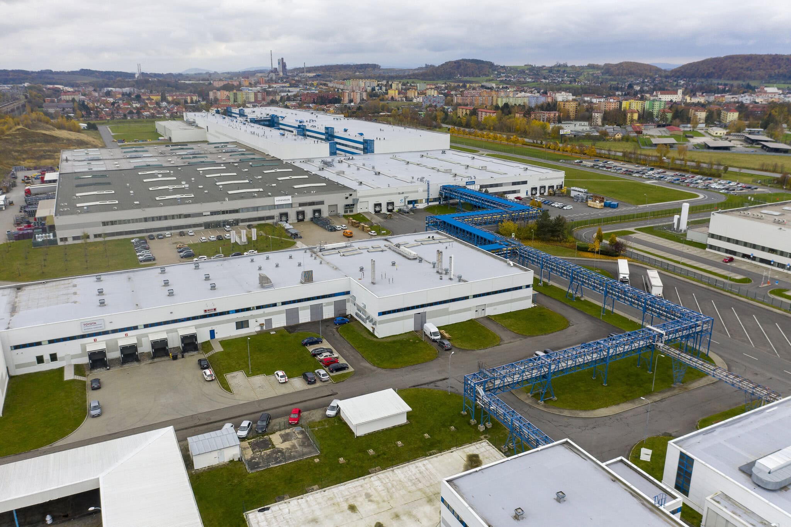
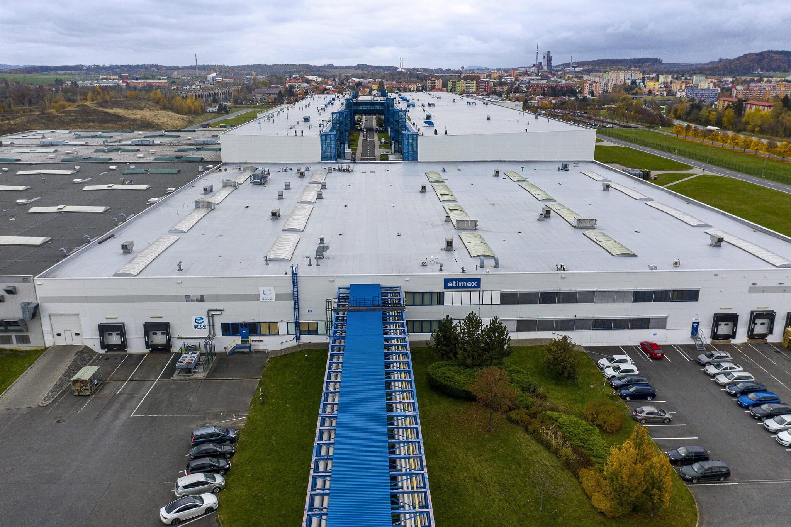
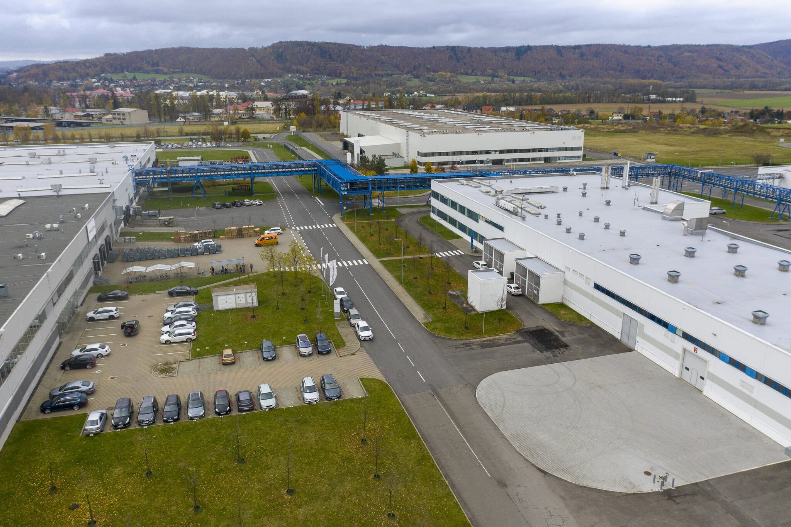
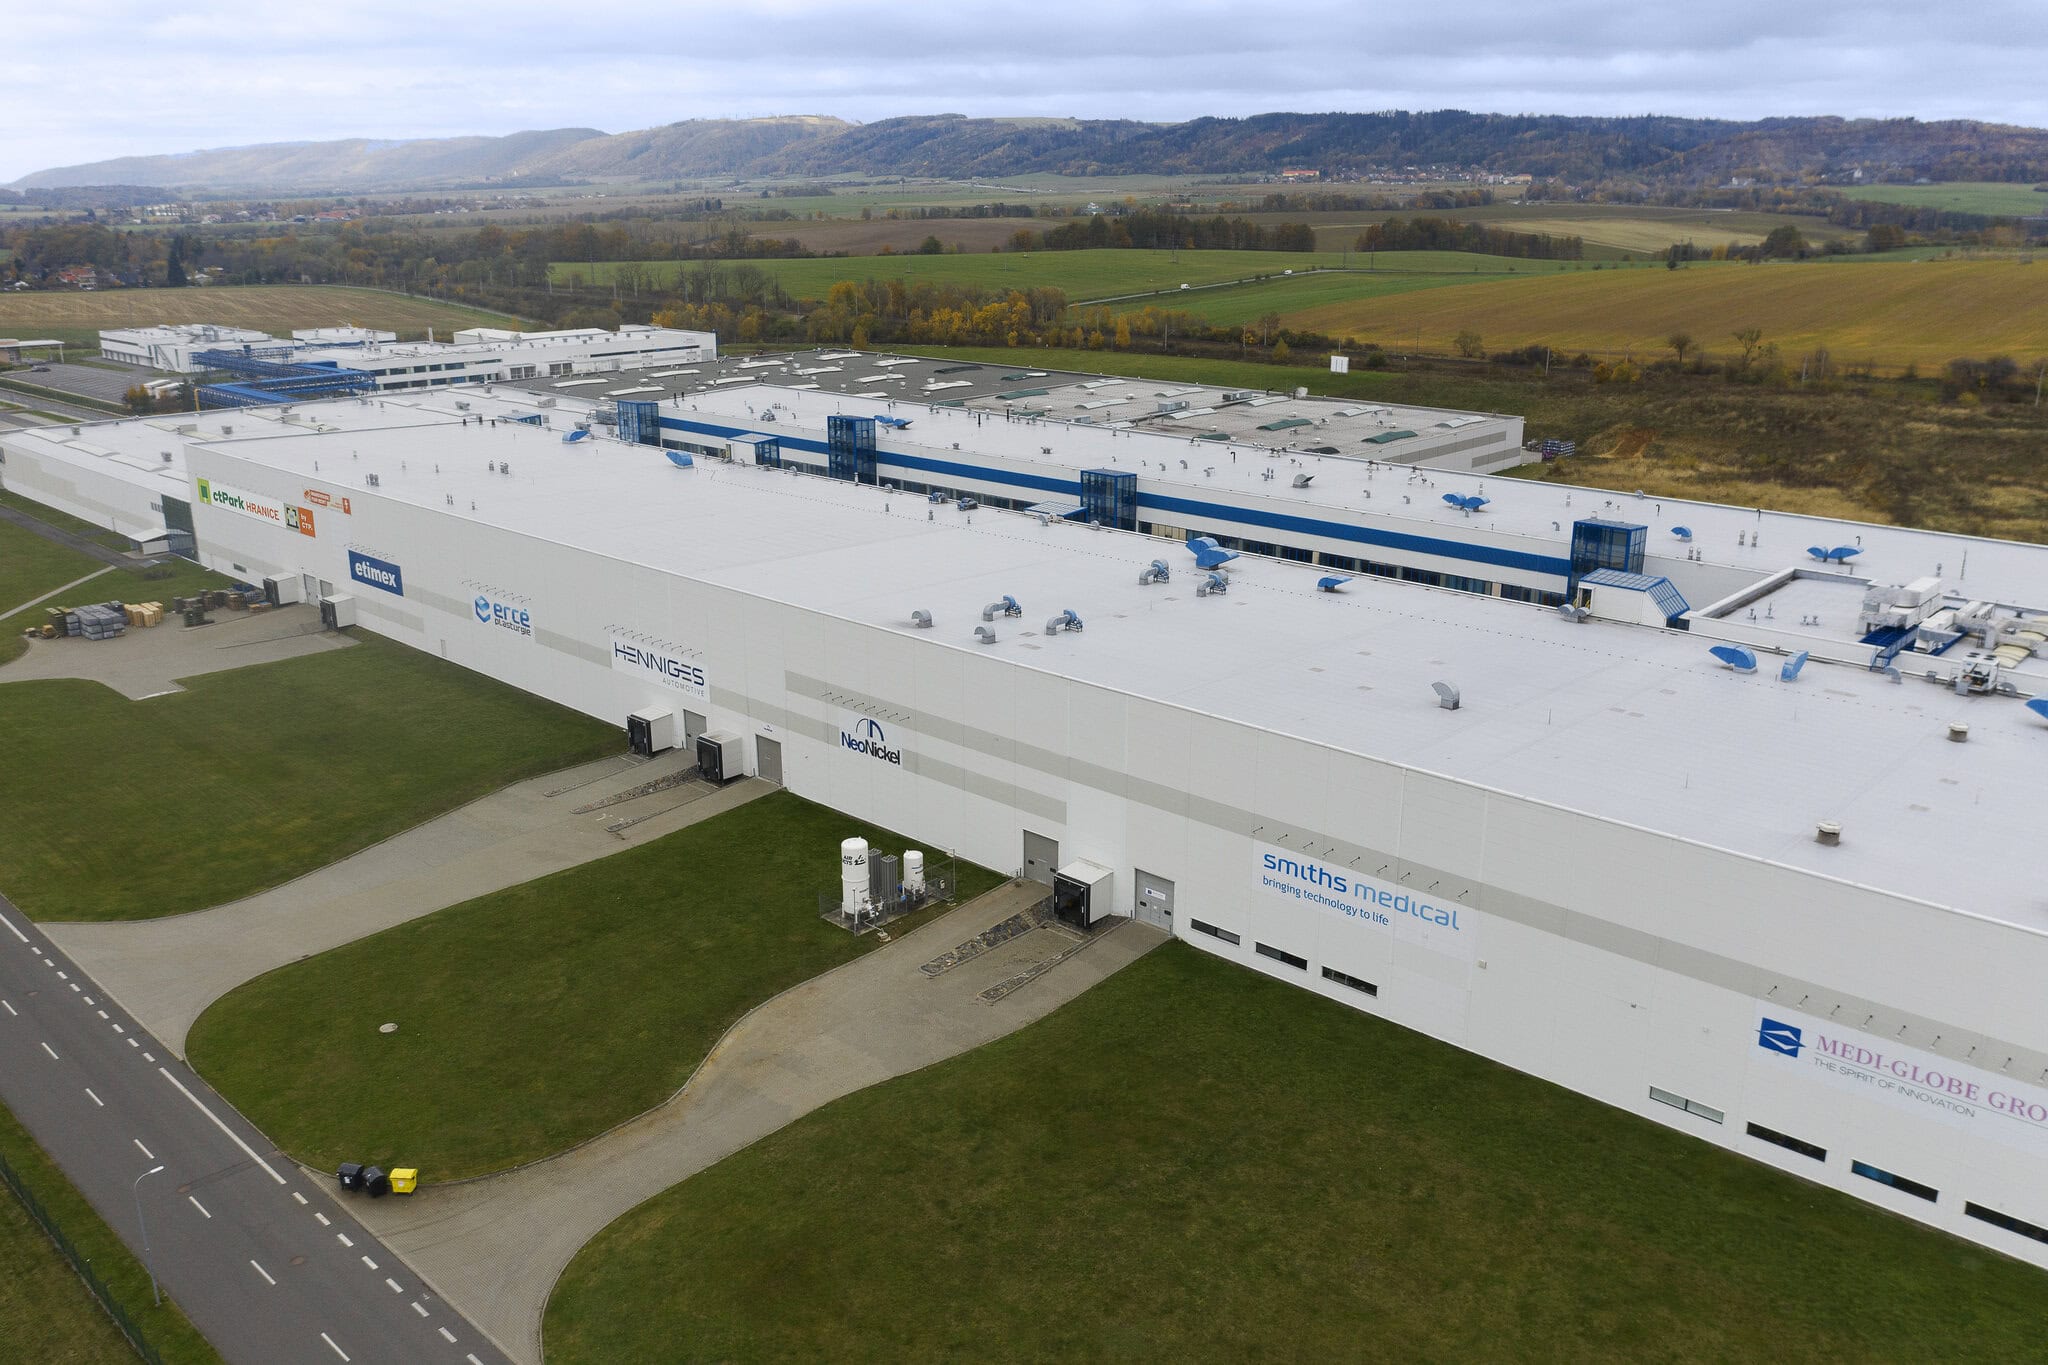
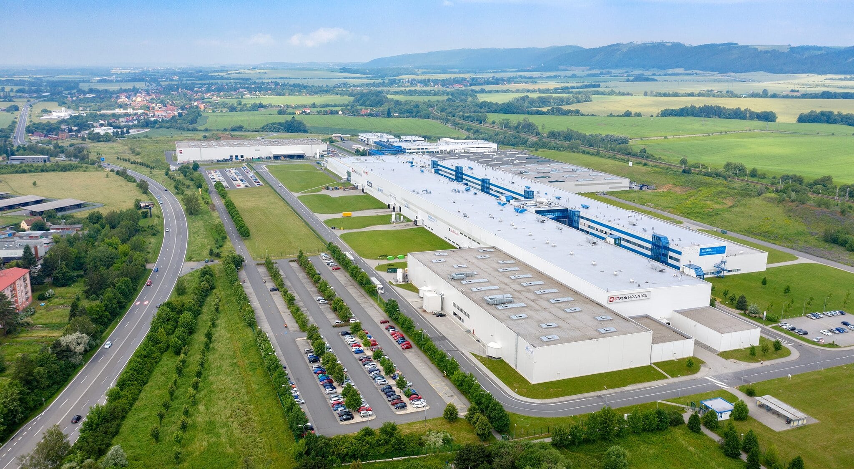
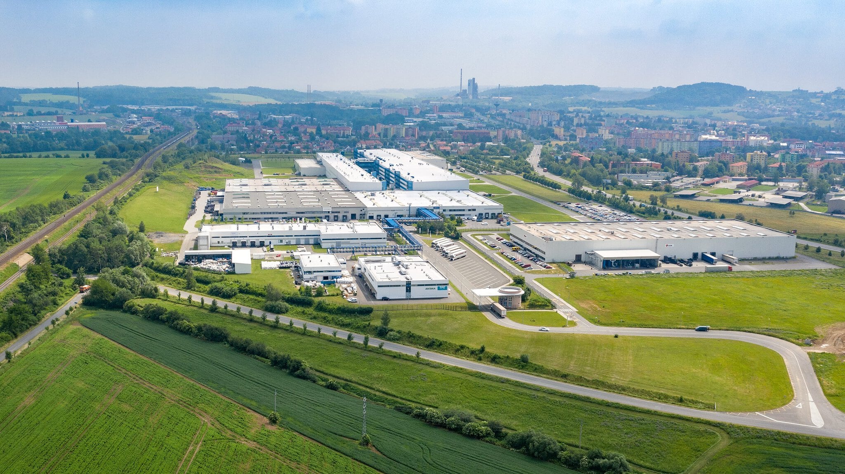

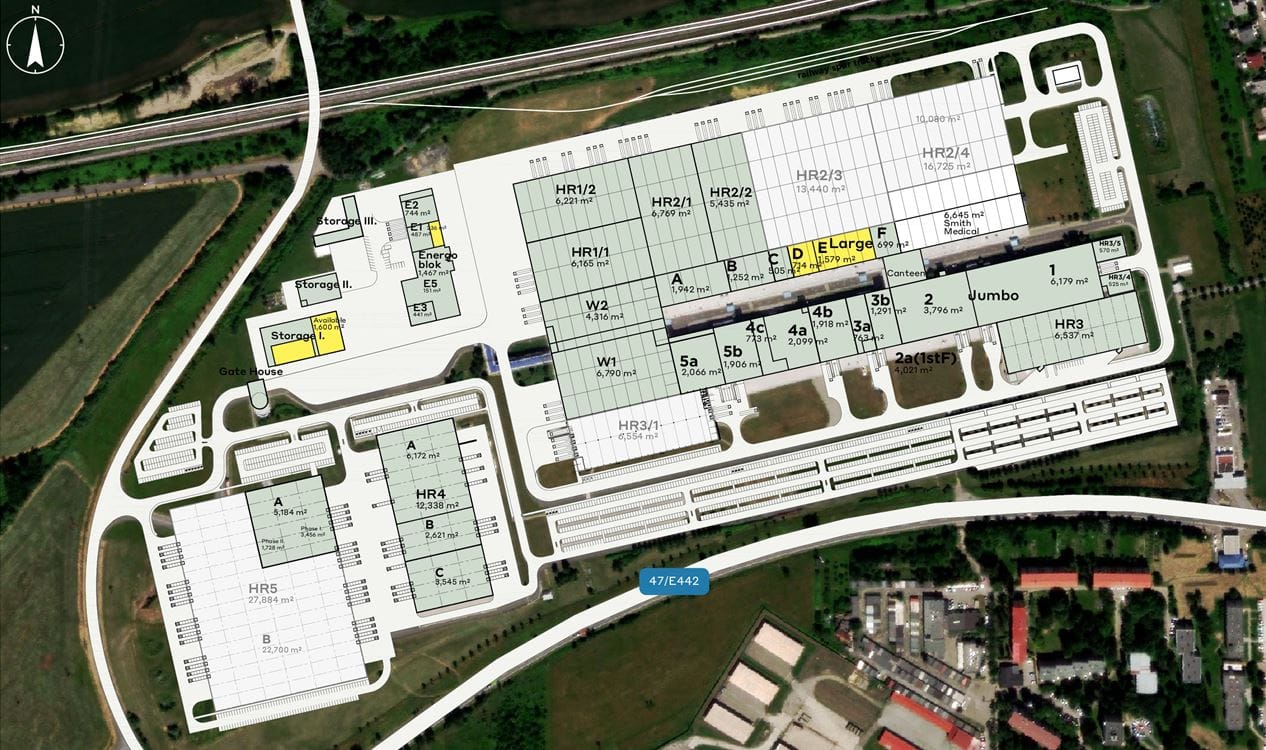
CTPark Hranice: A technologically advanced site with excellent transport links

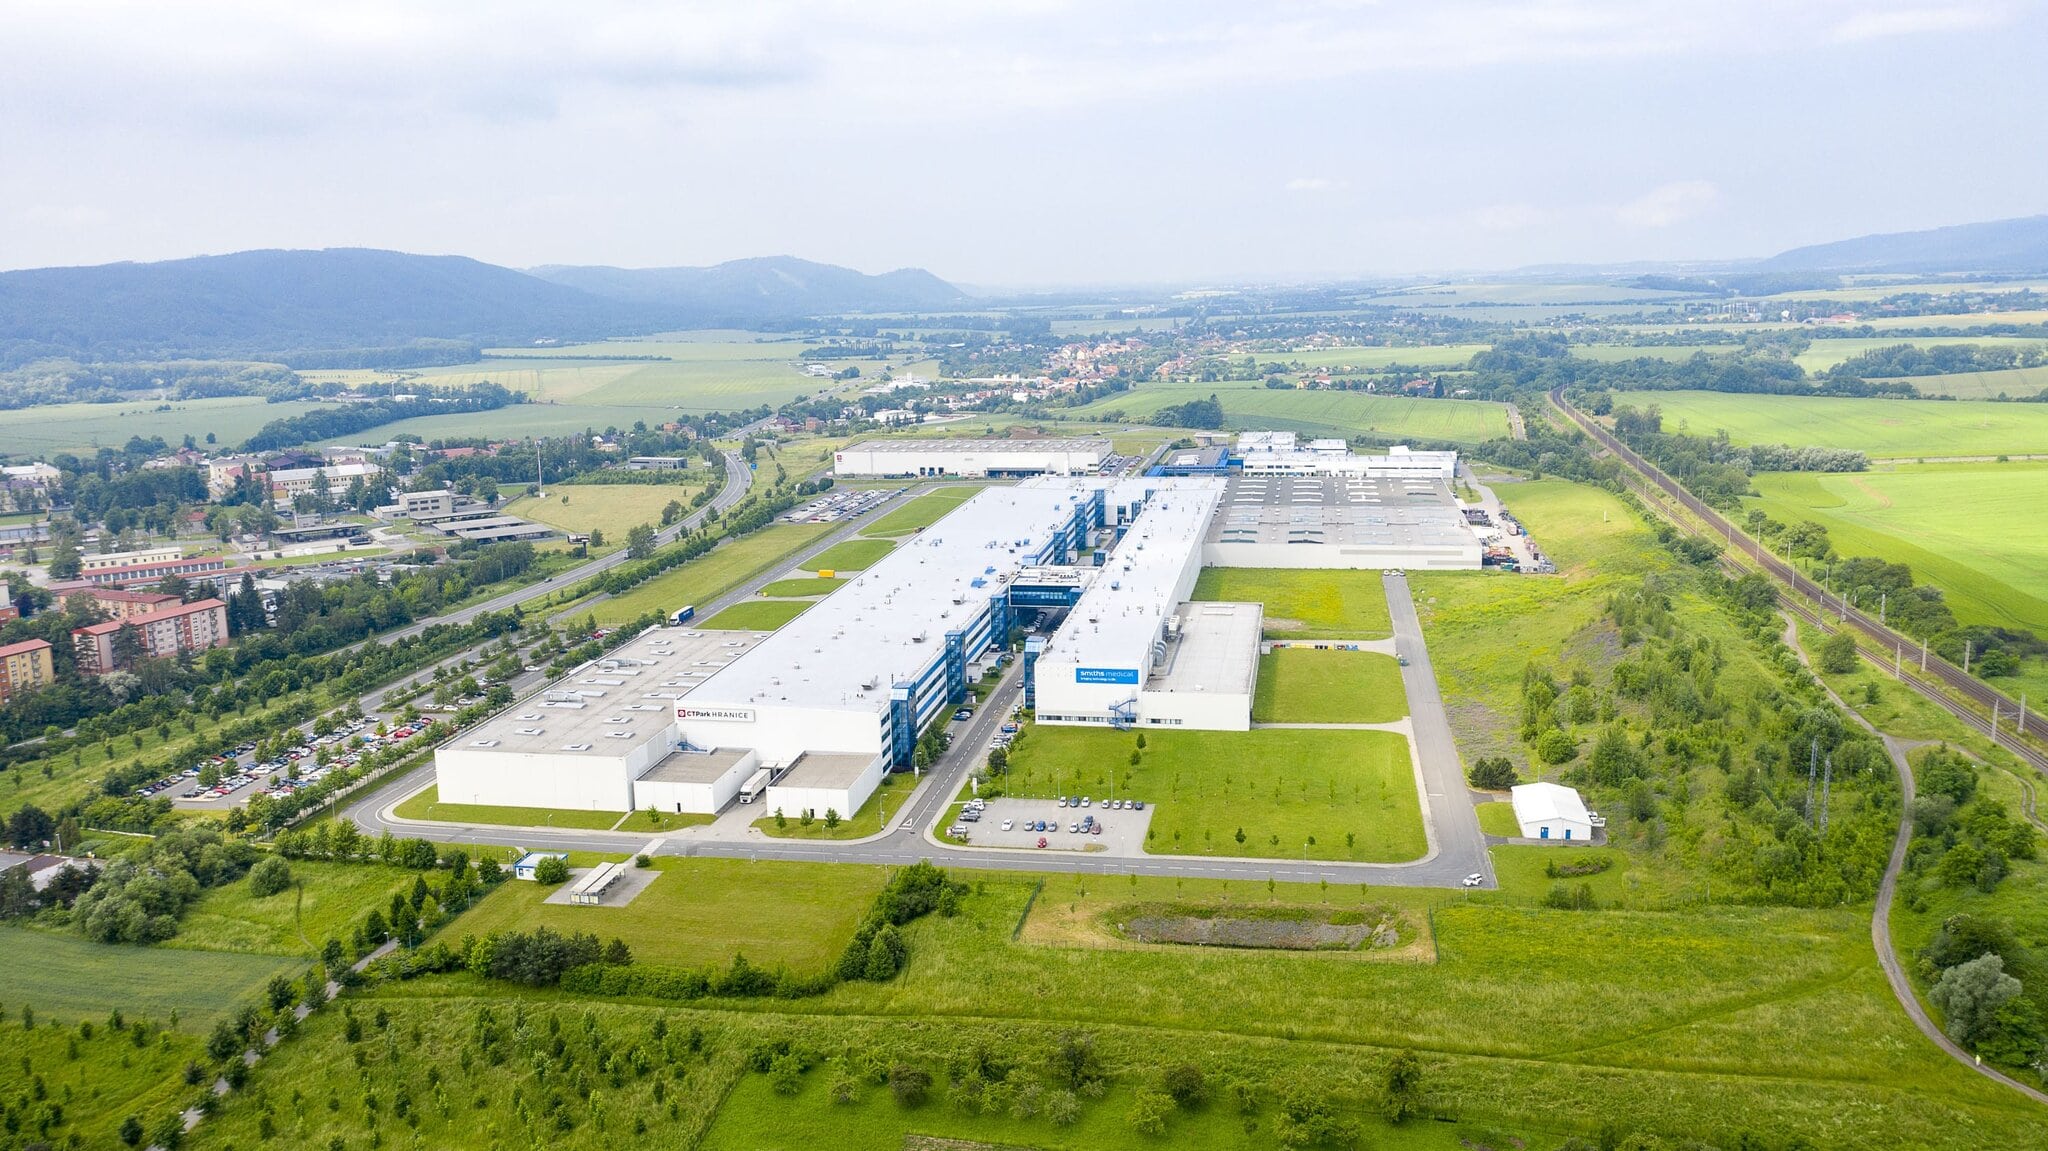
CTPark is situated in an area with a well-developed industrial infrastructure, not far from the Polish border Hranice – a modern industrial park suitable for the automotive sector, manufacturing and logistics. Thanks to its location in the Přerov district, within the Olomouc Region, it offers direct motorway links to cities such as Olomouc (40 km), Ostrava (60 km) and Katowice (145 km). Ostrava Airport is nearby, which enhances the site’s appeal for companies with an international reach. The region is known for its technically skilled workforce and strong industrial heritage.
Transport links and location
The park’s location allows quick access to major transport routes, including the D1 motorway, which runs directly through the town of Hranice. In addition to road infrastructure, rail links are also available, which facilitates the transport of goods and the mobility of employees. The spa town of Teplice nad Bečvou is located nearby, which adds to the attractiveness of the location. The park is connected to public transport and offers parking facilities for both passenger and goods vehicles.
Building specifications and technical design
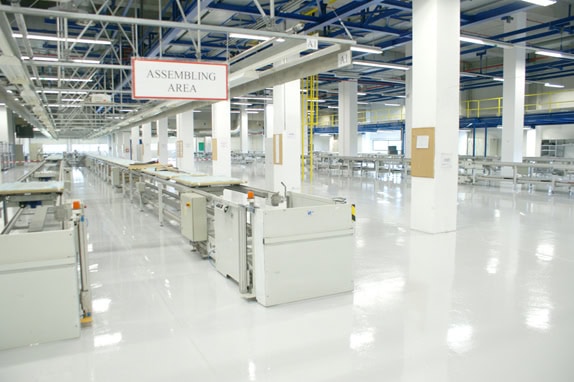
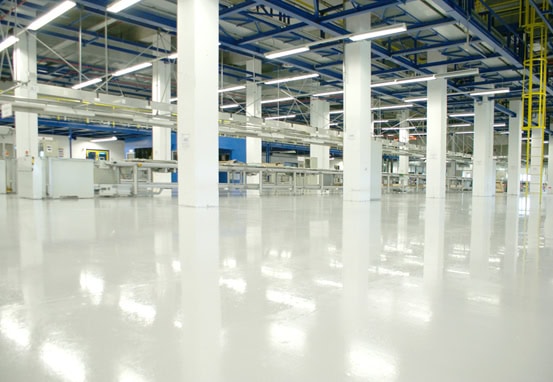
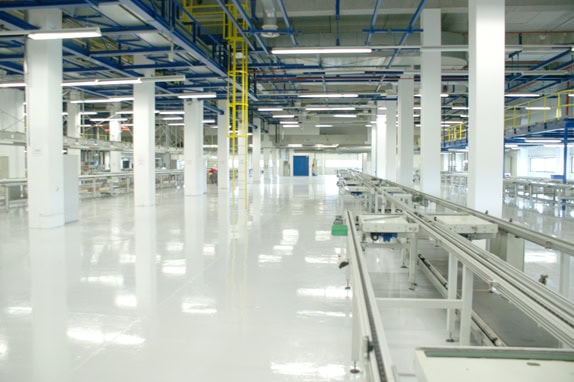
There are currently 4,129 m² of ready-to-use space available, with a further 30,074 m² ready for construction. The total built-up area is 111,982 m². The warehouses are designed with a 12 × 24 m modular layout, a clear height of 12 m and a floor load-bearing capacity of 5 t/m². Hydraulic ramps with a capacity of 6,000 kg are available, as are mezzanines with a load-bearing capacity of 500 kg/m² and the option to install crane runways.
Facilities and technological standards
Every building in the park is equipped with modern technology, including an ESFR sprinkler system , automatically controlled LED lighting, drive-in doors, ventilation units with heat recovery and efficient heating. Outdoor areas are lit by parapet lights, prepared for solar installations and designed with an emphasis on functionality and safety.
Offices and staff facilities
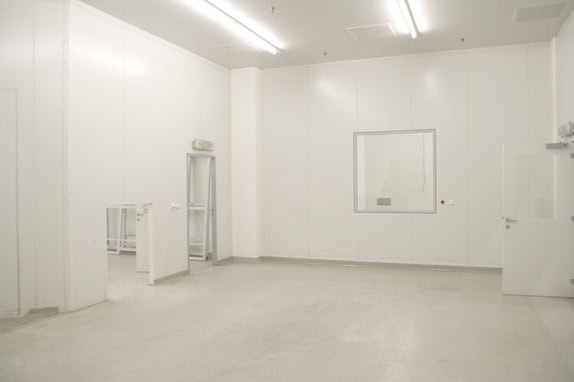
The administrative sections of the buildings offer flexible layouts that can be adapted to the tenant’s needs. Air-conditioned offices, fully equipped kitchenettes, toilets, changing rooms and service rooms are available. The Clubhaus concept provides communal areas, healthcare services and catering facilities, thereby promoting a pleasant working environment.
Security features and infrastructure
The site is fenced, equipped with a CCTV system and controlled access points. The roads are tarmacked, and the car park is made of industrial concrete. The surrounding area is landscaped with an emphasis on the comfort of staff and the aesthetics of the environment.
Environmental sustainability and certification
CTPark Hranice has been designed with sustainable development in mind. The buildings meet the BREEAM Very Good standard, utilise low-emission materials, solar energy and water retention systems, and support biodiversity through insect hotels and beehives. CTP holds ISO 14001 certification for the construction and management of properties.
Who is the site suitable for?
The park is intended for the automotive industry, manufacturing companies, logistics operators and 3PL providers. It offers flexible industrial space, high technological standards and excellent accessibility, making it the ideal choice for both small and large businesses.


