ANTRACIT Senec
0 m²
6 650 m²
6 081 m²
Contact us

 ondrej.micek@savills.cz
 +420 733 351 304
 Linkedin
 I am interested in this property
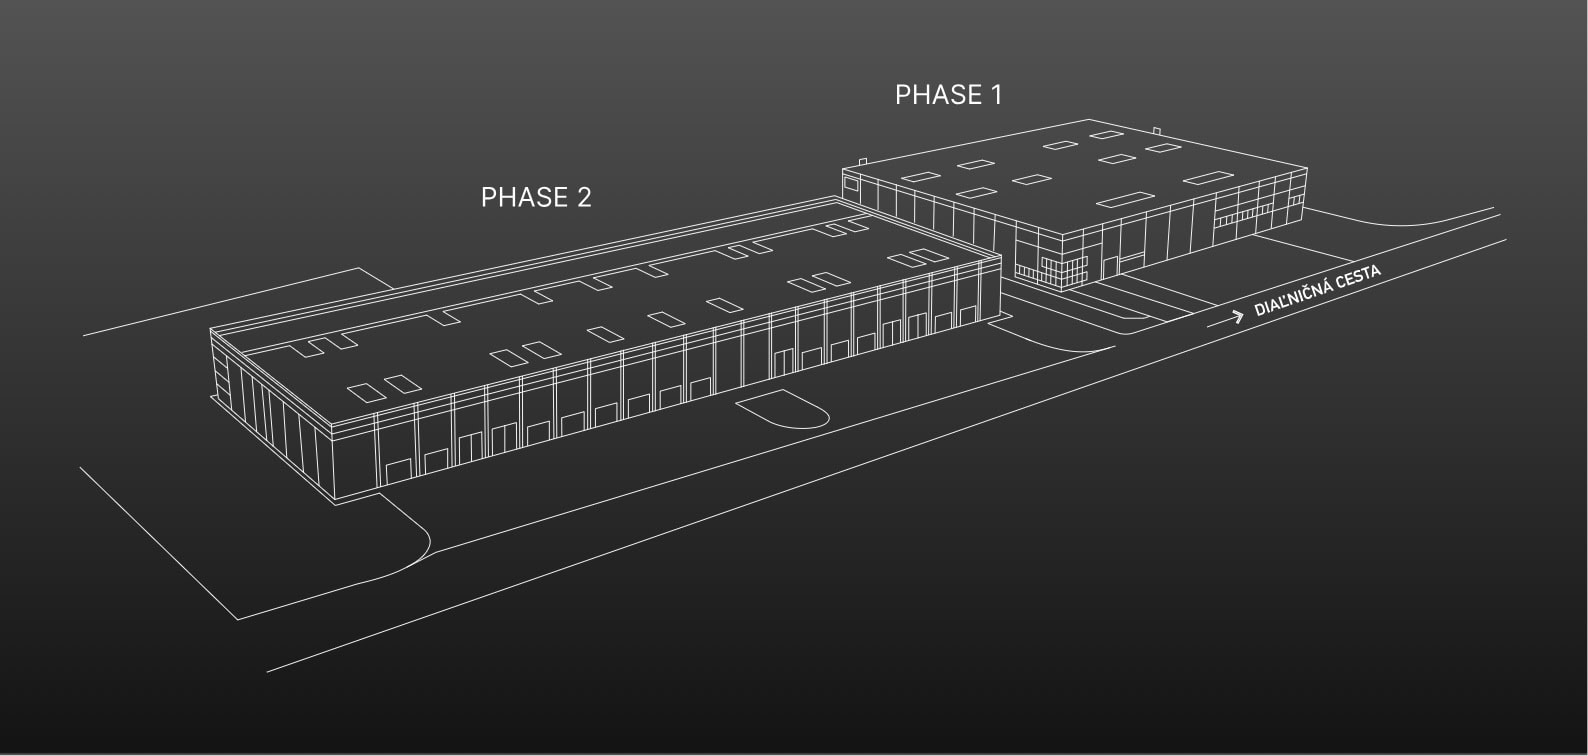
ANTRACIT Senec II: Modern warehouse space with excellent access to the D1 highway
ANTRACIT Senec II is a modern industrial complex located in the rapidly developing industrial zone of the city of Senec in Slovakia. It offers warehouse space suitable for both long-term lease and sale, ideal for logistics, light manufacturing, service operations, or retail. The facility is adjacent to the already occupied Phase I and was designed to meet requirements for maximum flexibility, high technological standards, and energy efficiency. Thanks to its location just one kilometer from the D1 highway and 29 kilometers from Bratislava, it offers excellent accessibility for both domestic and international transportation. The total area of the complex is 19,487 m2, making it an ideal choice for companies seeking modern warehouse facilities, including office space.
Location and Transportation Accessibility
The complex is located directly on Pezinská Road in Senec, ensuring excellent visibility and easy access. Its strategic location within Slovakia’s largest logistics hub allows for quick access to the D1 highway, which connects major cities and industrial centers such as Bratislava, Trnava, Žilina, and Košice. The center of Bratislava is approximately a 30-minute drive away, the trip to Vienna takes about an hour and twenty minutes, and Brno is roughly two hours away. A total of 52 parking spaces are available for both passenger and freight vehicles, contributing to the smooth operation of the entire complex. The location is thus an ideal choice for companies that require quick access to major transportation routes.
Technical Specifications of the Warehouses
Phase II offers a 6,081 m2 warehouse complemented by a two-story office section, with each floor covering an area of 417 m2. The structure is made of prefabricated reinforced concrete, and the 12 × 24-meter building module allows for an efficient interior layout. The clear height of the warehouse is 12 meters, and the floors have a load-bearing capacity of 5 metric tons per square meter. Paved outdoor areas totaling 6,730 m2 provide ample space for material handling and logistics operations.
Standard Amenities
The entire complex is equipped with modern technologies that meet the demanding requirements of today’s market. High-quality flooring, efficient lighting, and the option to install loading ramps and drive-in entrances allow operations to be tailored to tenants’ specific needs. The building’s energy efficiency ensures low operating costs and offers the potential to utilize renewable energy sources. The technological standard of the entire park is designed to provide a high level of comfort and operational efficiency.
Employee Facilities and Offices
The office space, with a total area of 834 m2, is spread over two floors and offers a comfortable working environment. The space includes offices, restrooms, locker rooms, relaxation areas, and a flexible layout that can be adapted to the specific tenant’s requirements. There is also the option to install air conditioning, server rooms, and other necessary technologies that support the efficient and comfortable operation of the business.
Security and Additional Information
In terms of security, the entire complex is equipped with fencing, a camera system, and controlled access points, which help protect both property and people. Emphasis was also placed on infrastructure, with paved areas and high-quality drainage ensuring smooth operations even under adverse weather conditions.
Sustainability and Certification
The ANTRACIT Senec II project was designed with sustainability and future environmental development in mind. It provides for the installation of photovoltaic systems, heat pumps, and other eco-friendly solutions. The main goal is to promote energy efficiency and green construction in line with the principles of modern and responsible development.
Who Is the Complex Suitable For?
The complex is suitable for a wide range of businesses in the fields of logistics, light manufacturing, e-commerce, retail, and services. Its modern design, flexible spaces, high technological standards, and excellent transportation accessibility create ideal conditions for efficient operations and a high-quality work environment.


