CTPark Tošanovice
3 000 m²
236 808 m²
247 950 m²
Contact us

 ondrej.micek@savills.cz
 +420 733 351 304
 Linkedin
 I am interested in this property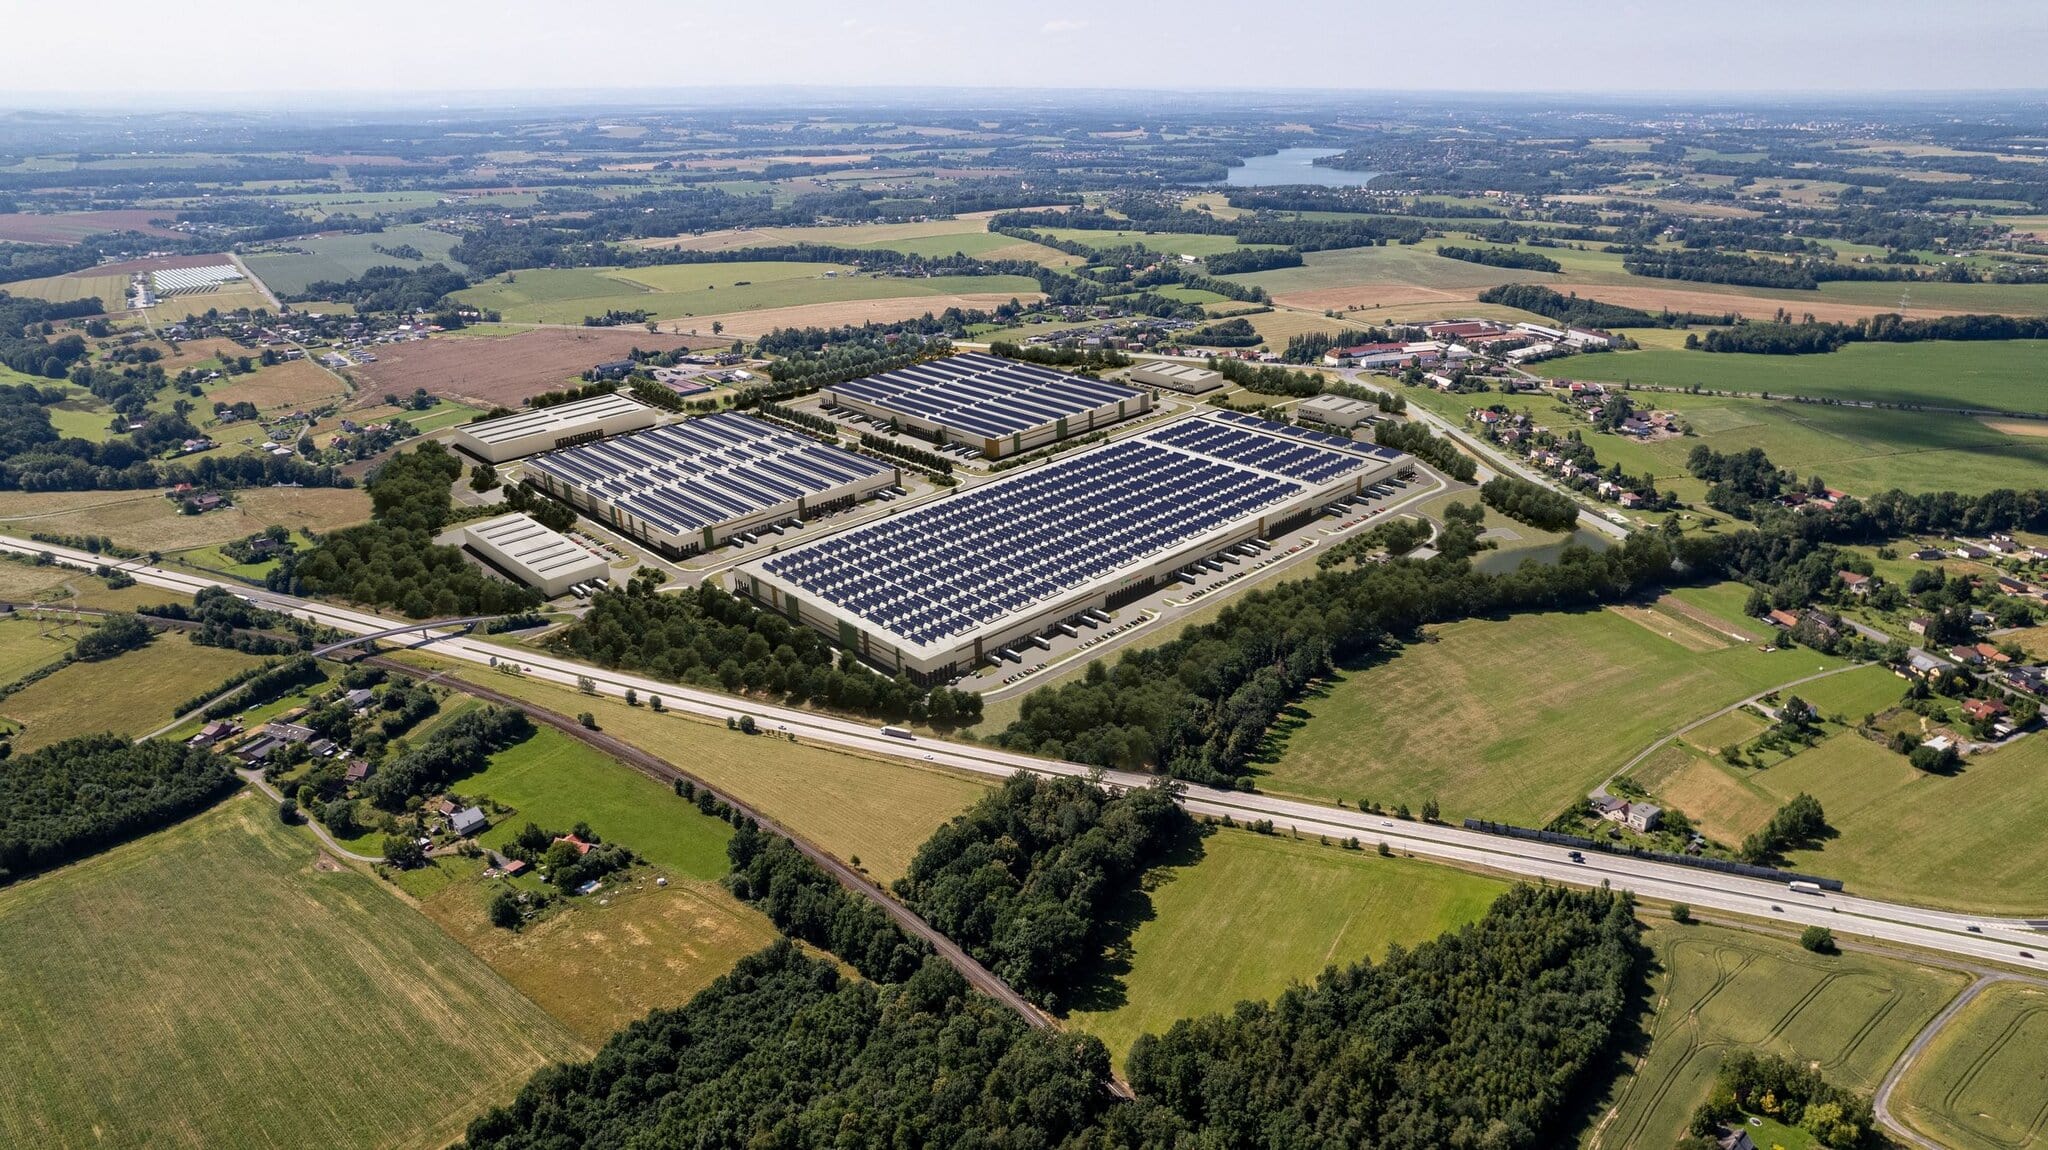
CTPark Tošanovice: Modern Facilities for Manufacturing and Logistics in the Heart of Central Europe
In the municipality of Horní Tošanovice, at the crossroads of the Czech Republic, Poland and Slovakia, a new industrial park is being developed, offering ideal conditions for companies looking for efficient operational facilities. CTPark Tošanovice is designed to meet the needs of demanding tenants from the manufacturing, logistics and e-commerce sectors. Thanks to its location in the Moravian-Silesian Region and direct connection to the motorway network, it represents an attractive choice for companies with international operations.
Excellent Accessibility and Strategic Location
The park is located directly by the motorway, providing smooth connections in all directions – whether to Ostrava, Brno, Katowice or Bratislava. The Polish border is just 15 kilometres away, while the Slovak border is 35 kilometres away. This makes the park an ideal starting point for serving the Central European market. Public transport stops are located nearby, and further development of the transport connections is also planned. There is also ample parking for both passenger and freight transport.
Flexible Space and Technical Solutions

The total area of the park exceeds 68 hectares, while the planned development will offer more than 236,000 square metres of modern space. The halls are designed with an emphasis on functionality – a clear height of 12 metres, floor load capacity of up to 5 tonnes per square metre and a column grid of 12 × 24 metres allow for a wide range of uses. The smallest units start at around 2,700 m², allowing them to be adapted to various types of operations.
Technological Standard and Equipment
The buildings at CTPark Tošanovice meet high requirements for energy efficiency and operational comfort. Hydraulic loading ramps, drive-in doors, LED lighting with automatic intensity control, sprinkler systems and preparation for the installation of solar panels are available. All buildings are designed with regard to long-term sustainability and low operating costs.
Comfortable Employee Facilities
The park also includes modern office space, changing rooms, day rooms and sanitary facilities. The offices are air-conditioned and equipped with suspended ceilings, raised floors and options for individual modifications according to the tenant's needs. As part of the Clubhaus concept, a community centre with refreshments, medical care and spaces for training or teambuilding activities will also be available.
Security and Infrastructure
The entire park is fenced and equipped with a CCTV system. Entrances are controlled, while paved areas ensure smooth movement of equipment and vehicles. Emphasis is also placed on high-quality signage and orientation within the park.
Focus on Sustainability
CTPark Tošanovice has been designed in accordance with the principles of environmentally friendly construction. All new buildings are targeting BREEAM Very Good certification, use materials with a low carbon footprint and are prepared for the installation of renewable energy sources. The park also includes green areas, retention systems and elements supporting biodiversity.
Ideal Solution for Various Types of Business
Thanks to its flexibility and high-quality infrastructure, CTPark Tošanovice is suitable for a wide range of companies – from logistics operators and manufacturing companies to businesses in the pharmaceutical and online retail sectors. It offers modern industrial space that can adapt to your needs and support the growth of your business.


