CTPark Chomutov
5 000 m²
11 423 m²
6 116 m²
Contact us

 ondrej.micek@savills.cz
 +420 733 351 304
 Linkedin
 I am interested in this property
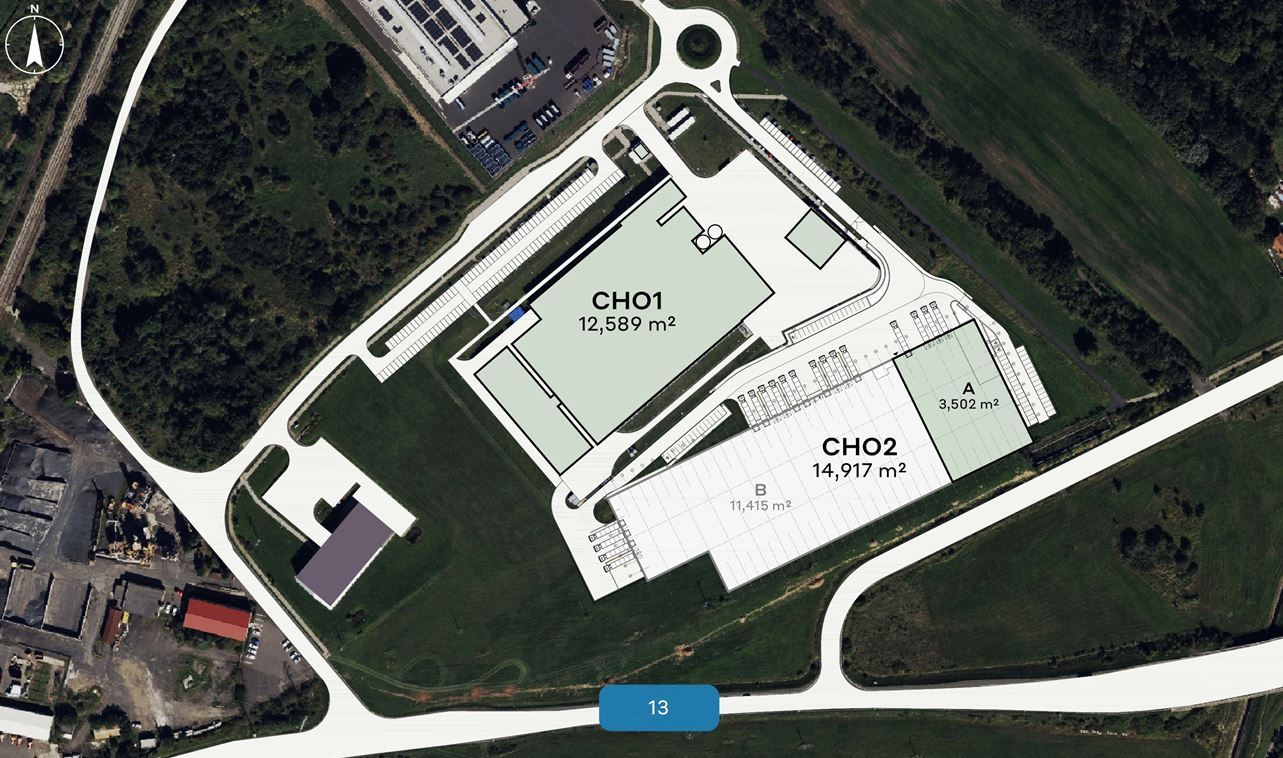
CTPark Chomutov: Modern Industrial Park with Excellent Accessibility and a Sustainable Solution
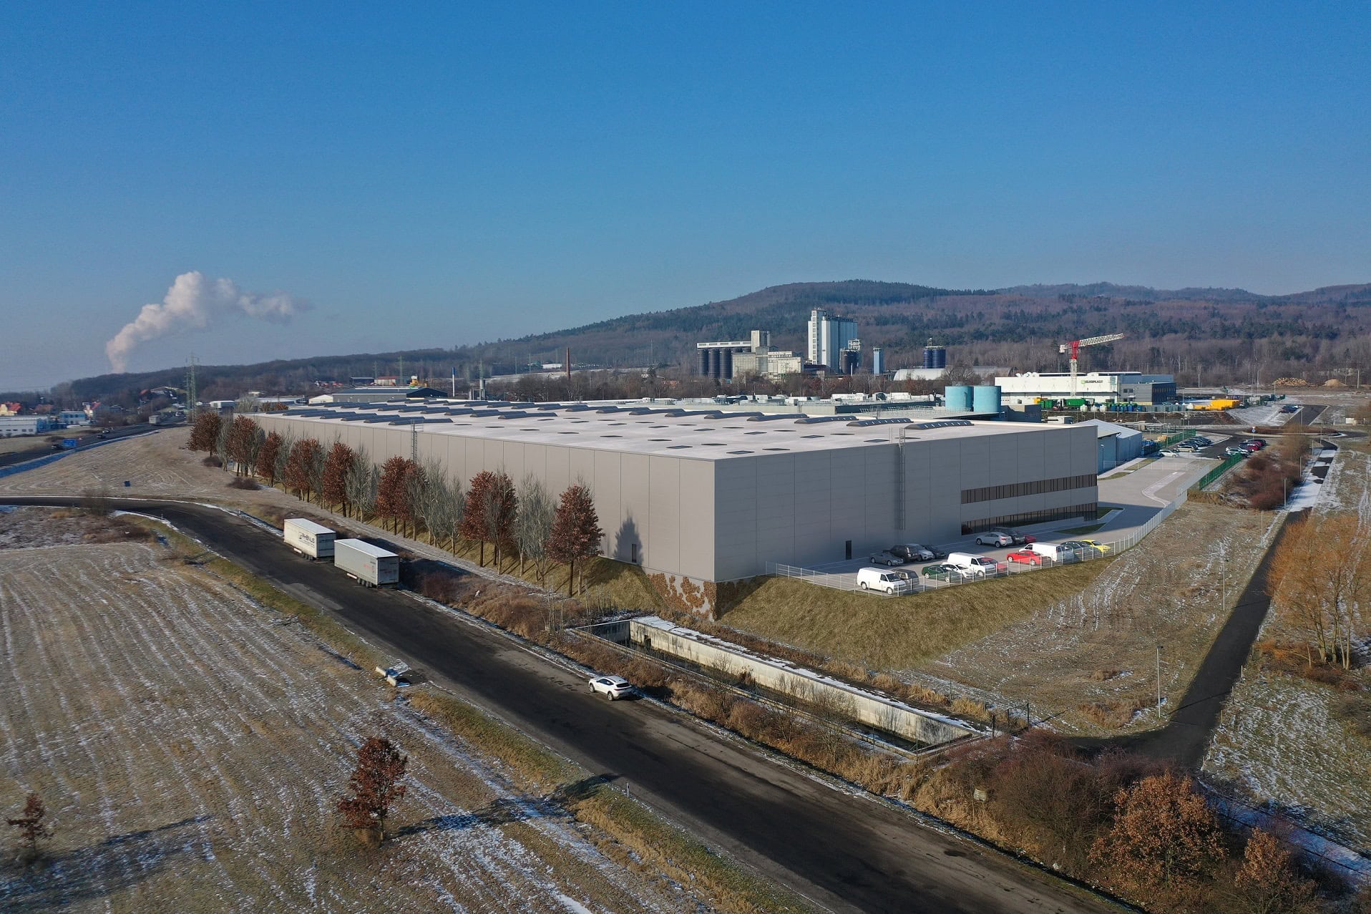
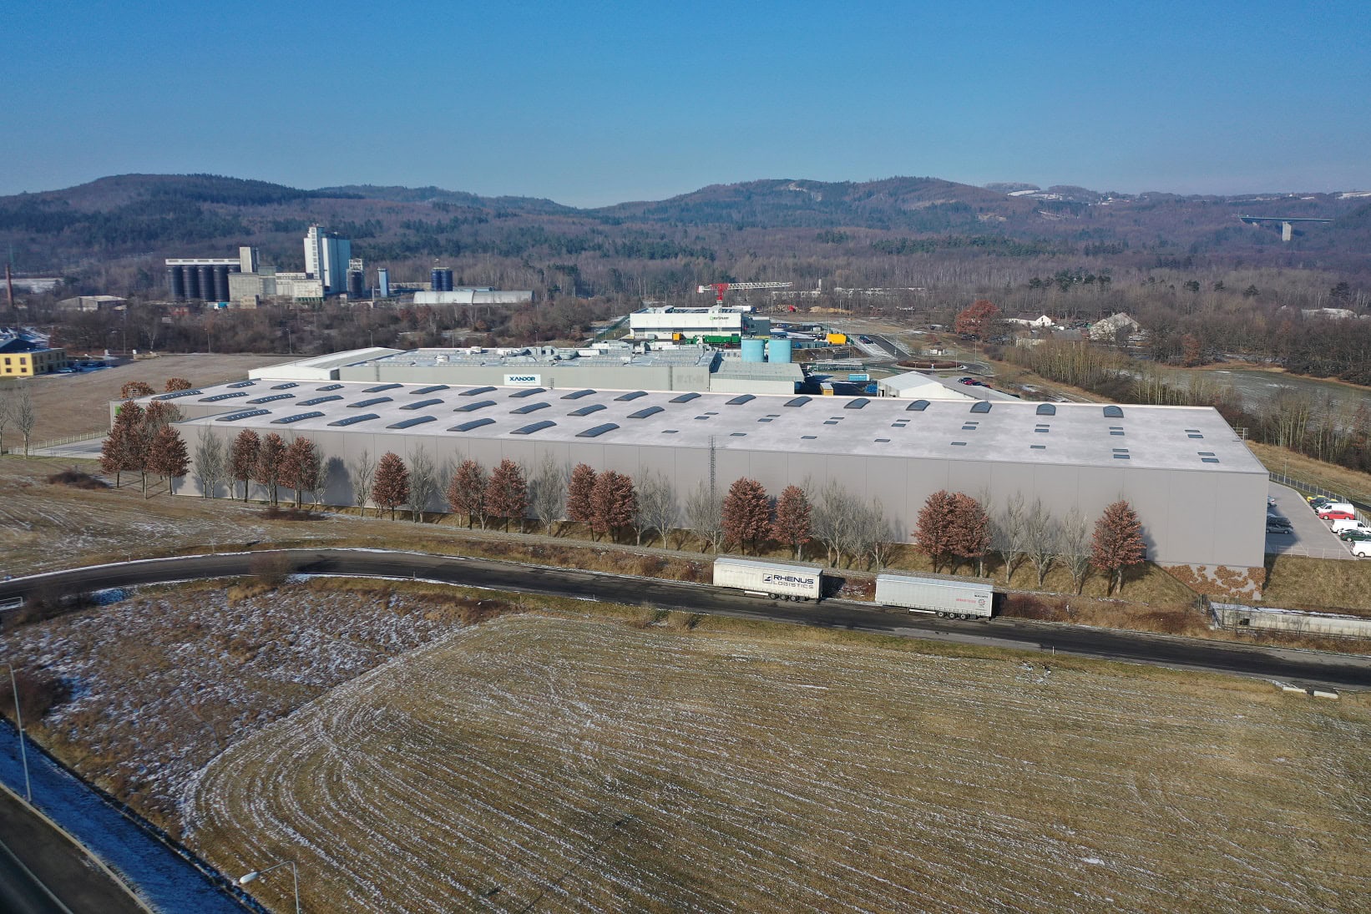
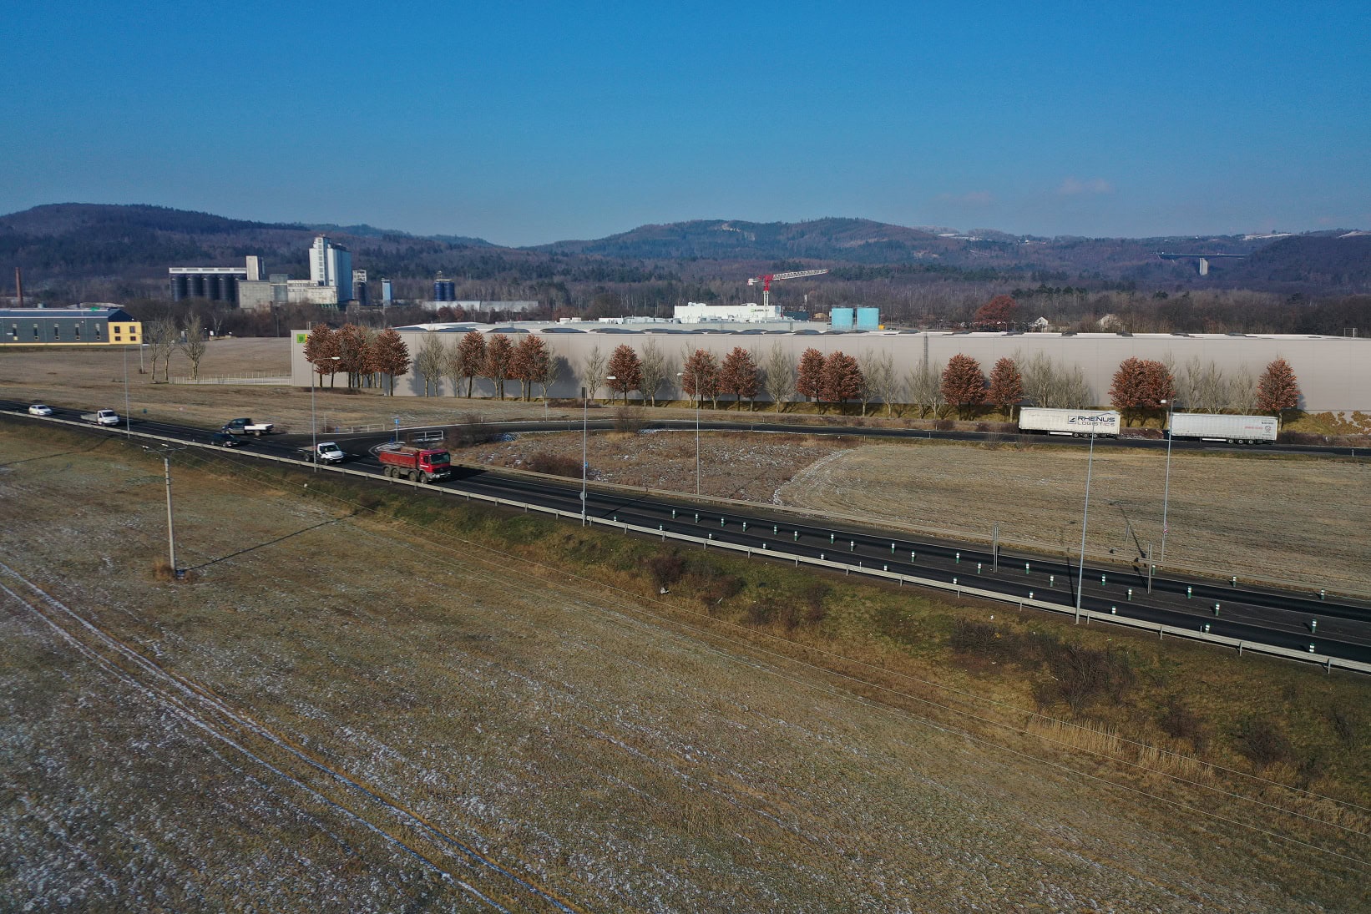
CTPark Chomutov is a state-of-the-art industrial park suitable for storage, manufacturing and logistics. It is located in northern Bohemia, directly in the city of Chomutov, at a strategic transport junction of the E442 road and the D7 motorway. Thanks to its modern technical parameters, high technological standard and BREEAM certification, it offers efficient operations and sustainable development. The park is ideal for companies looking for flexible warehouse premises with excellent accessibility and high-quality facilities.
Location and Transport Accessibility
CTPark Chomutov is located in close proximity to the German border, with direct connections to the main routes between Prague, Ústí nad Labem and Chemnitz. Thanks to its location, it offers excellent transport connections for both freight and passenger traffic. The park provides parking for trucks and employees, including handling areas. In cooperation with local authorities, public transport accessibility is ensured, including bus stops and potential shuttle services. The park's strategic location provides easy access to major cities – Prague is approximately 90 km away, Brno 250 km and Katowice approximately 300 km.
Technical Parameters of the Halls
The total area of the park is 2.75 ha, with a built-up area of 12,589 m². The halls are constructed from prefabricated reinforced concrete frames with a 12 × 24 m column grid and a clear height of 12 metres. The floors have a load-bearing capacity of up to 5 tonnes per m², allowing them to be used for storage racks as well as light manufacturing. The minimum rentable unit starts at 4,000 m², providing flexibility for various types of operations. Preparations for cranes and crane runways are also available.
Equipment Standard
The park is equipped with modern LED lighting technology that automatically adjusts to the intensity of daylight. ESFR sprinkler systems, loading docks, drive-in doors and hydraulic dock levellers with a load capacity of 6,000 kg are available. The buildings are energy efficient, equipped with high-quality roof and wall insulation and prepared for the installation of solar panels. Heating and cooling are provided by decentralized units with heat recovery.
Employee Facilities and Offices
The office premises are designed with an emphasis on comfort and functionality. They offer air conditioning, raised floors, suspended ceilings, server rooms and kitchenettes equipped with a microwave, refrigerator and dishwasher. Changing rooms, day rooms and sanitary facilities are available. The premises can be adapted according to the tenant's requirements, providing a flexible solution for administrative facilities.


