CTPark Aš
3 500 m²
48 320 m²
29 638 m²
Contact us

 ondrej.micek@savills.cz
 +420 733 351 304
 Linkedin
 I am interested in this property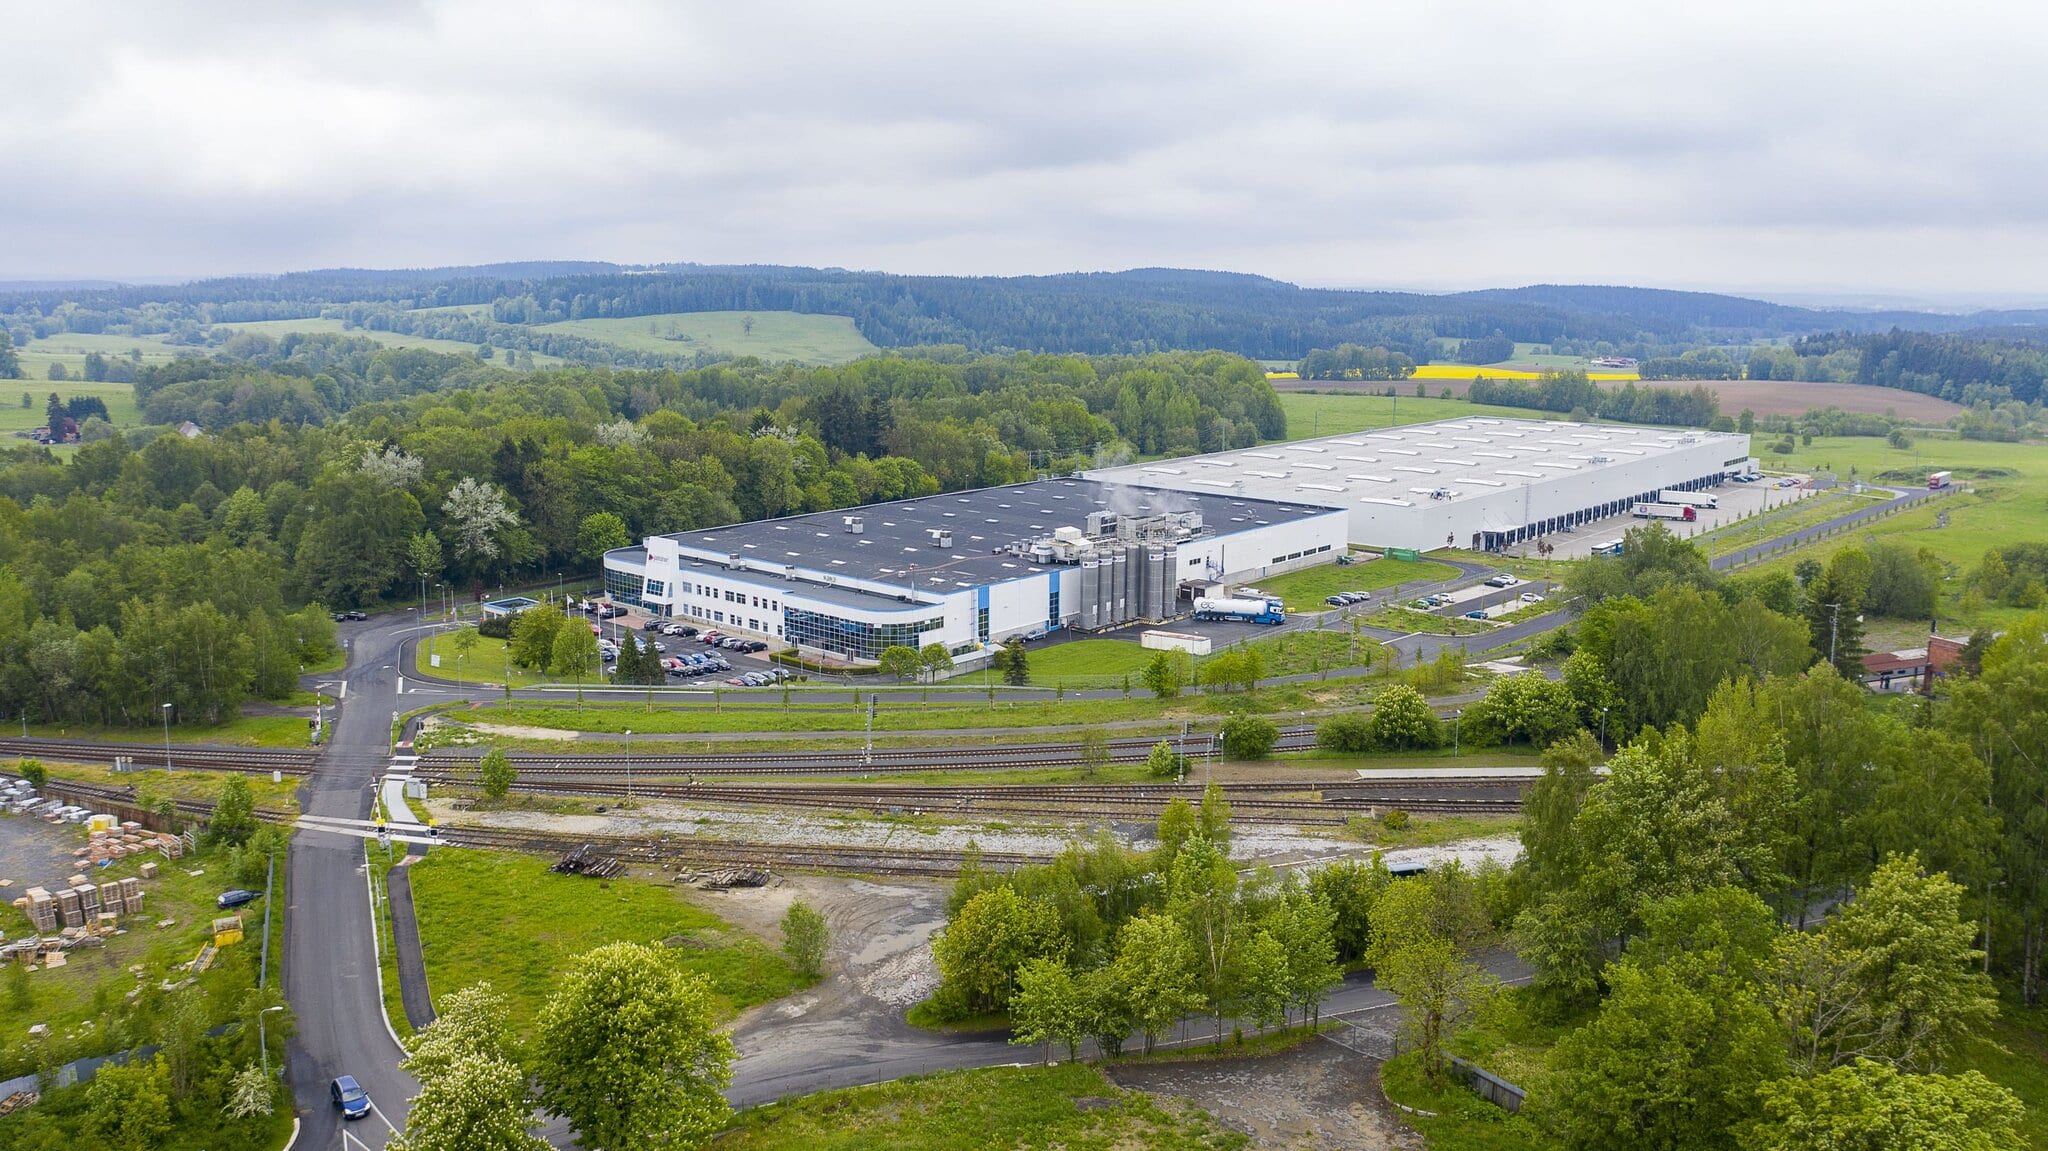
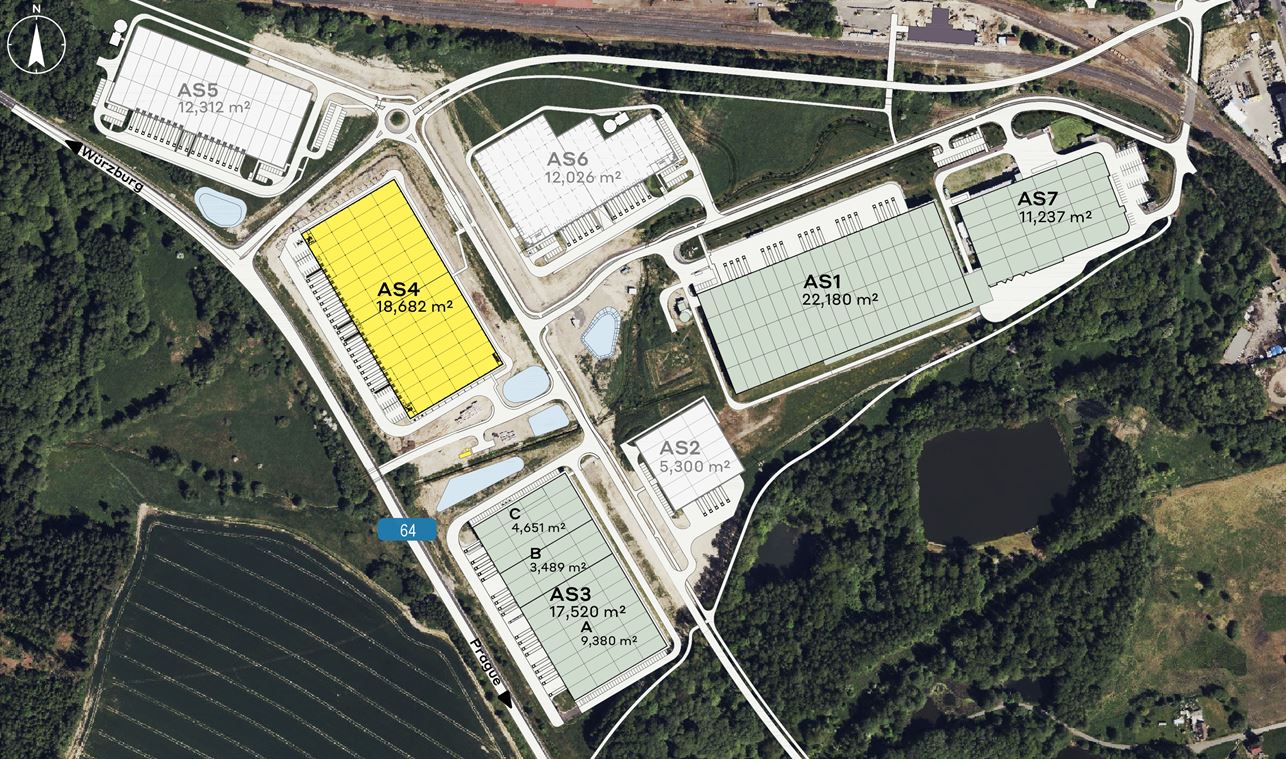
CTPark Aš: Strategic Location for Logistics and Light Manufacturing

CTPark Aš is a modern industrial park ideal for companies focused on logistics, light manufacturing and warehousing. It is located just 3 km from the German border, ensuring excellent transport accessibility to Western Europe. Thanks to its direct connection to the motorway network, including the A9, A93, A72 and A4, the park is an excellent choice for companies with international activities. Major players such as Audi, BMW, Volkswagen and Siemens operate in the region, confirming its attractiveness. More than 400,000 inhabitants live within a 30-minute radius, facilitating the recruitment of qualified workforce.
Location and Transport Accessibility
CTPark Aš is located in western Bohemia, in close proximity to the town of Aš. Thanks to its direct motorway connection, it is accessible not only from Prague (2.5 hours), but also from Karlovy Vary (45 minutes), Cheb (20 minutes) and German cities such as Nürnberg (1.45 hours) and Chemnitz (1.25 hours). The park is just a few minutes from the main railway station, ensuring excellent public transport connections. A petrol station, minimarket and parking areas for passenger cars and trucks, including handling areas, are located nearby.
Technical Parameters of the Halls
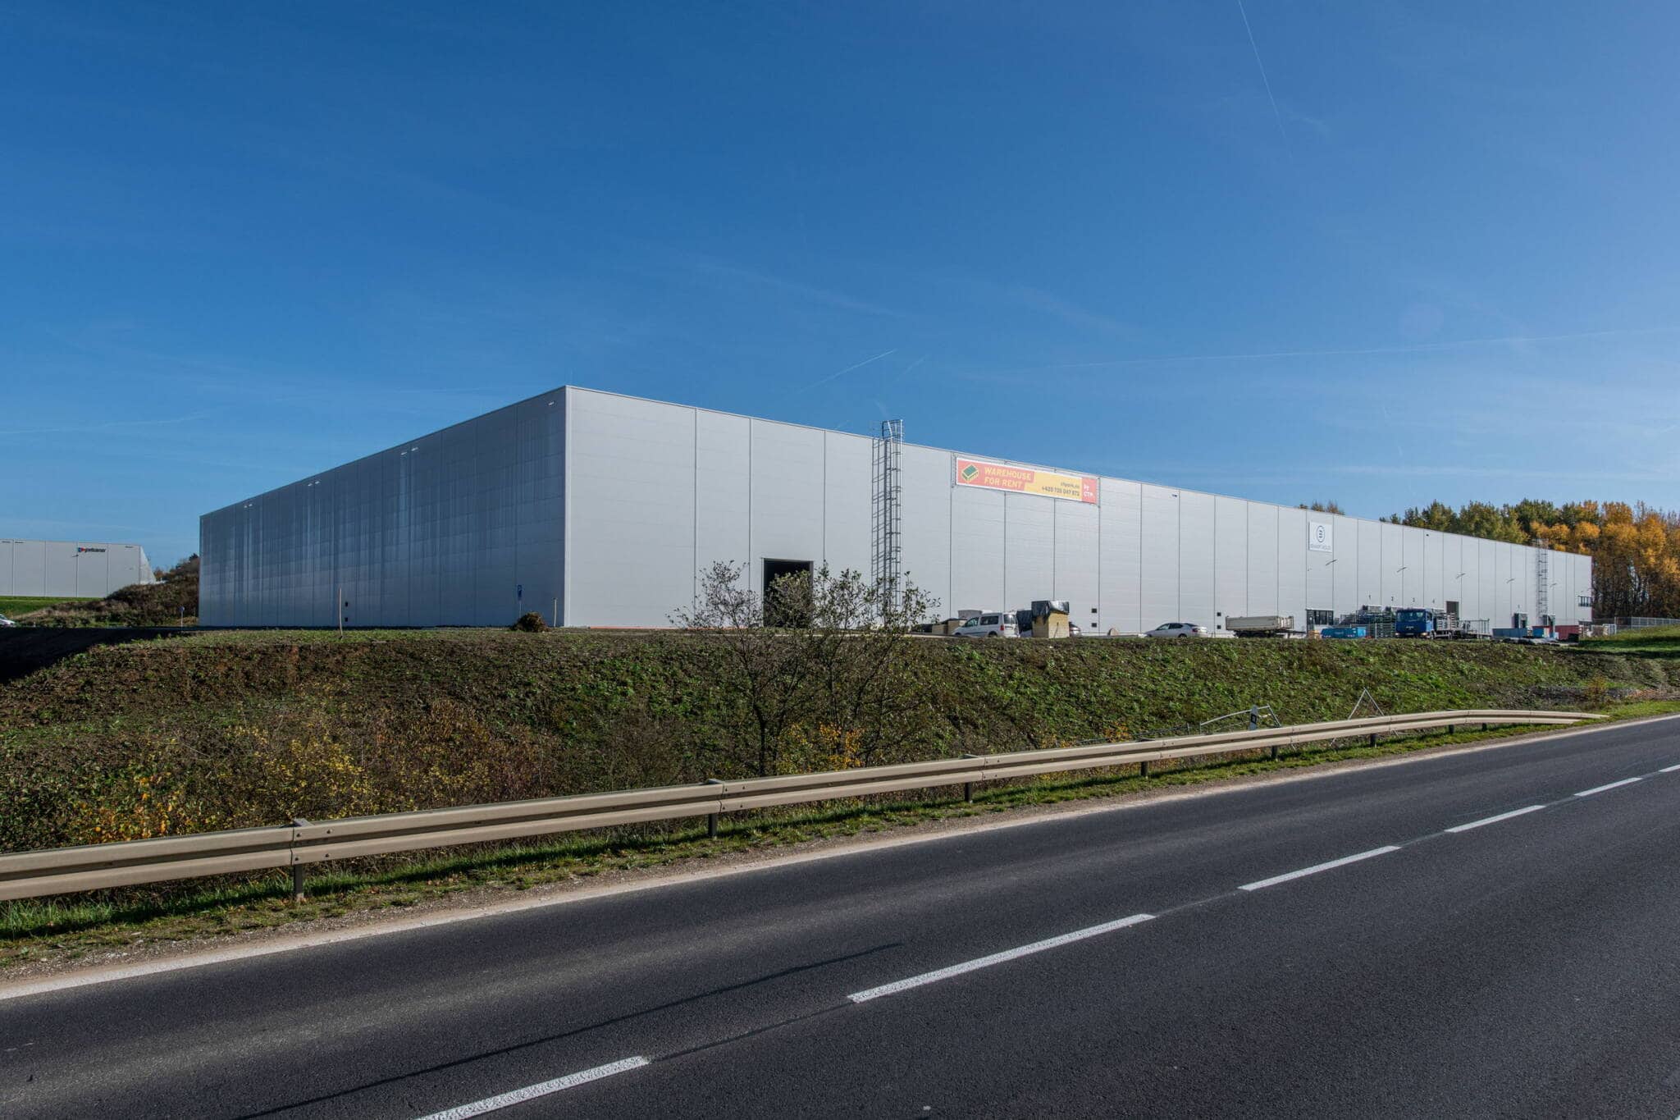
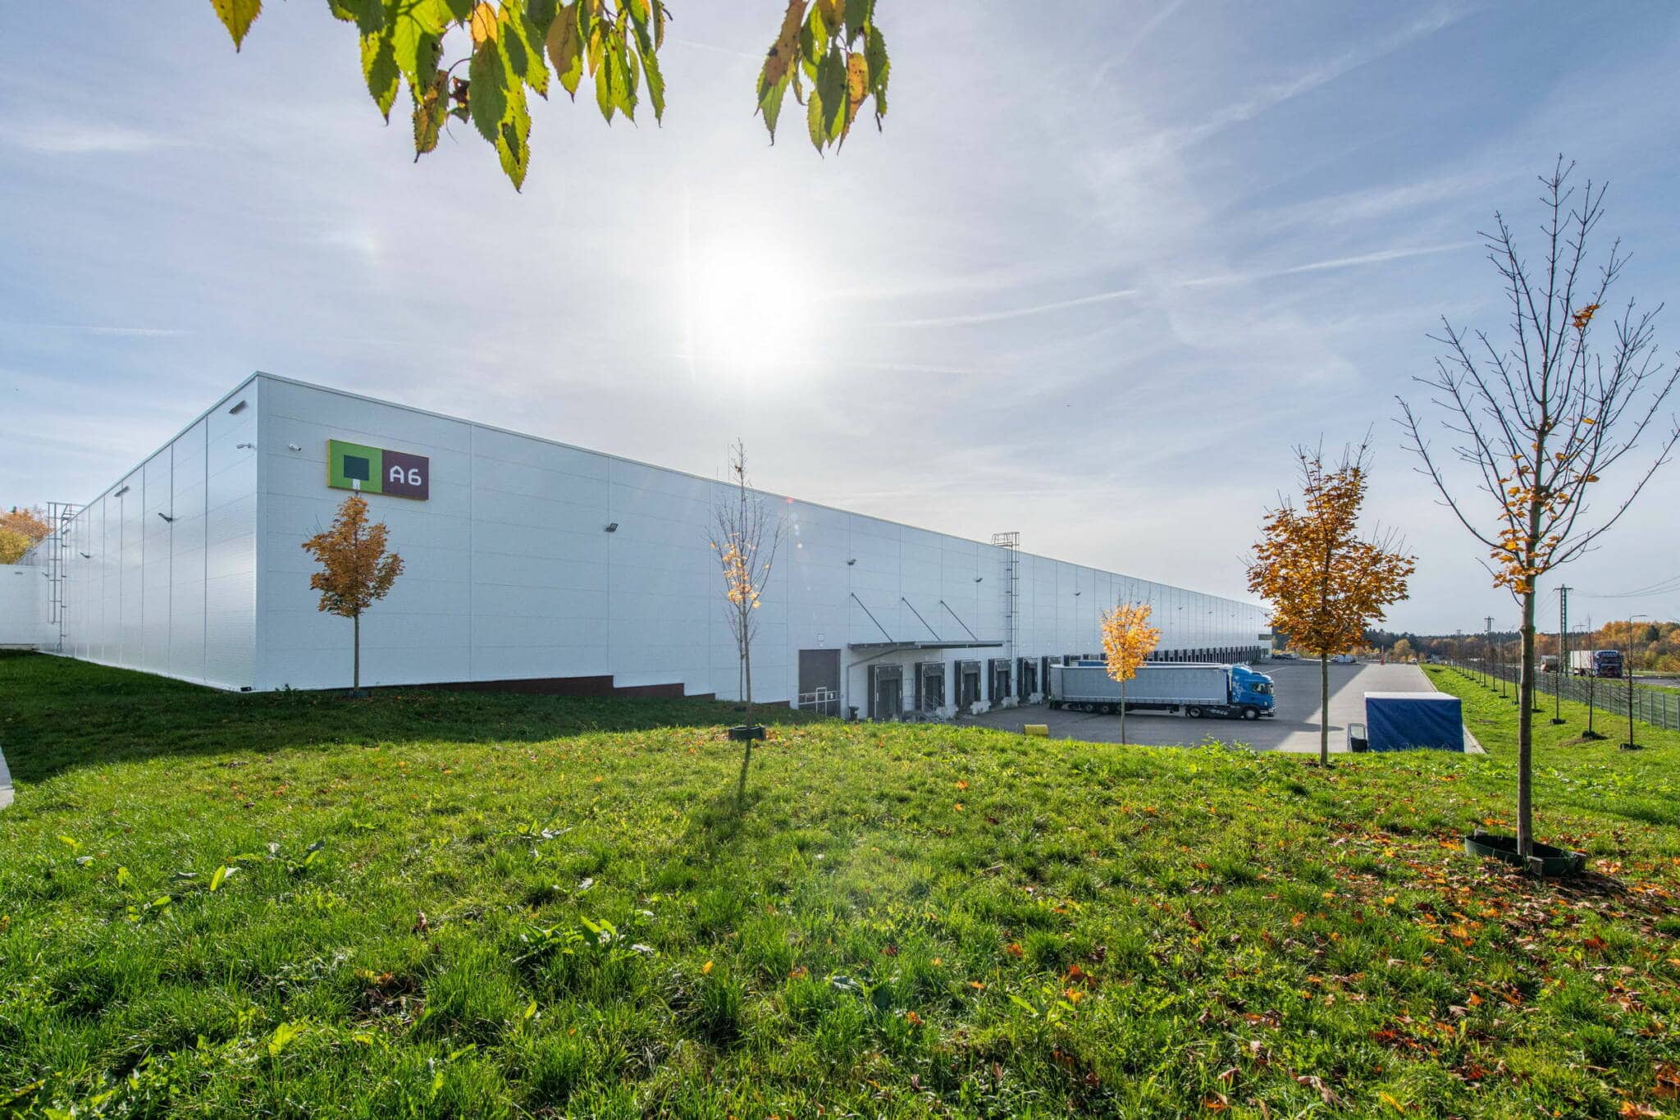
The park offers halls for lease with a total area of over 69,000 m², of which 18,682 m² is currently available. A further nearly 30,000 m² is planned for construction. The halls have a clear height of 12 m, a floor load capacity of 5 t/m² and a module of 12 × 24 m, allowing flexible use for various types of operations. Hydraulic loading docks with a capacity of 6,000 kg and a mezzanine with a load capacity of 500 kg/m² are available.
Equipment Standard
CTPark Aš is equipped with a modern technological standard. The halls feature an ESFR sprinkler system, energy-efficient LED lighting, drive-in doors, ventilation systems with heat recovery and efficient heating. The floors are made of steel-fibre concrete and are resistant to dust and stains. The outdoor areas are illuminated by parapet lights and prepared for solar installations.
Employee Facilities and Offices
The administrative spaces are designed with an emphasis on employee comfort. They offer air conditioning, heating, fully equipped kitchenettes, changing rooms, sanitary facilities and the possibility of modifications according to the tenant's requirements. As part of the Clubhaus concept, healthcare services, catering and social spaces for training and teambuilding are also available.
Security and Additional Information
The park is fenced and equipped with a CCTV system and controlled access points. The roads are asphalted and the parking areas are made of industrial concrete. The surroundings are landscaped with greenery with an emphasis on a pleasant working environment.
Sustainability and Certification
CTPark Aš is an example of sustainable development. The buildings are certified at the BREEAM Very Good level and use low-carbon materials, solar energy and water retention systems, while supporting biodiversity through insect hotels and beehives. CTP holds ISO 14001 certification.
Who is the Park Suitable For
CTPark Aš is ideal for logistics, light manufacturing, e-commerce and pharma. It offers modern industrial space with flexible leasing options, excellent accessibility and technological facilities for efficient operations.


