CTPark Ústí nad Labem West
1 757 m²
0 m²
0 m²
Contact us

 ondrej.micek@savills.cz
 +420 733 351 304
 Linkedin
 I am interested in this property
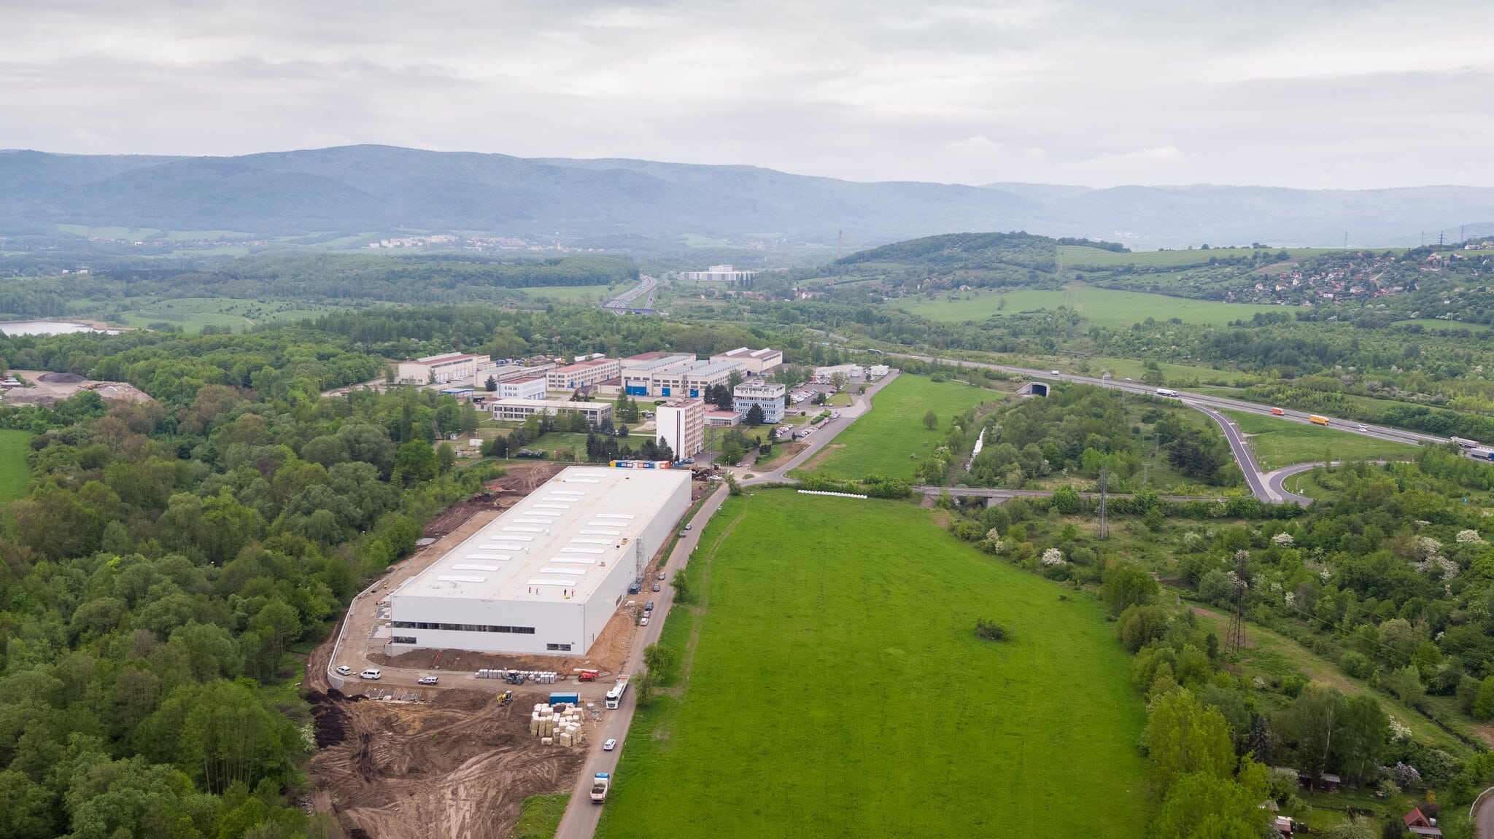
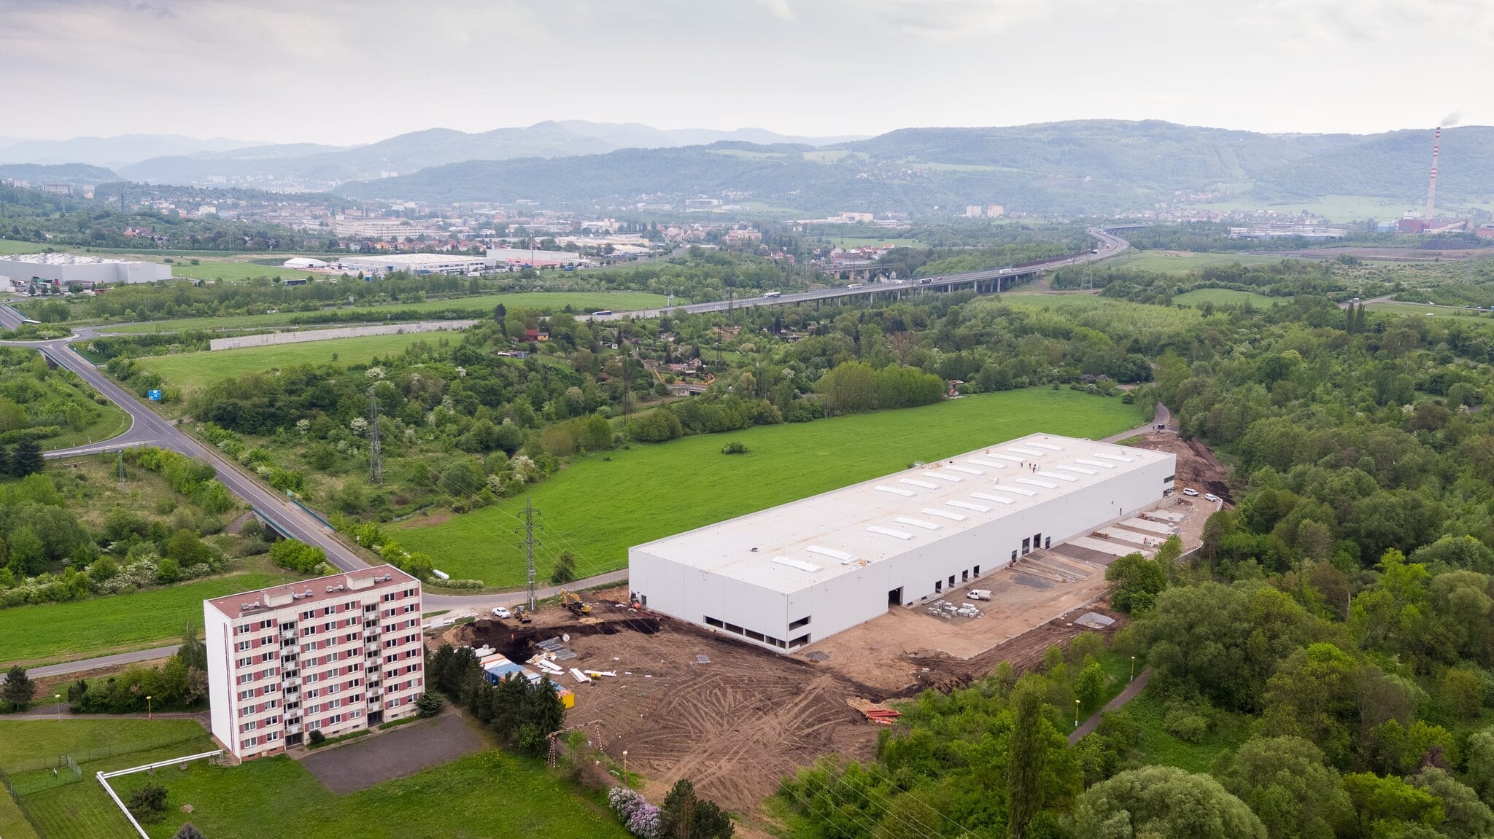
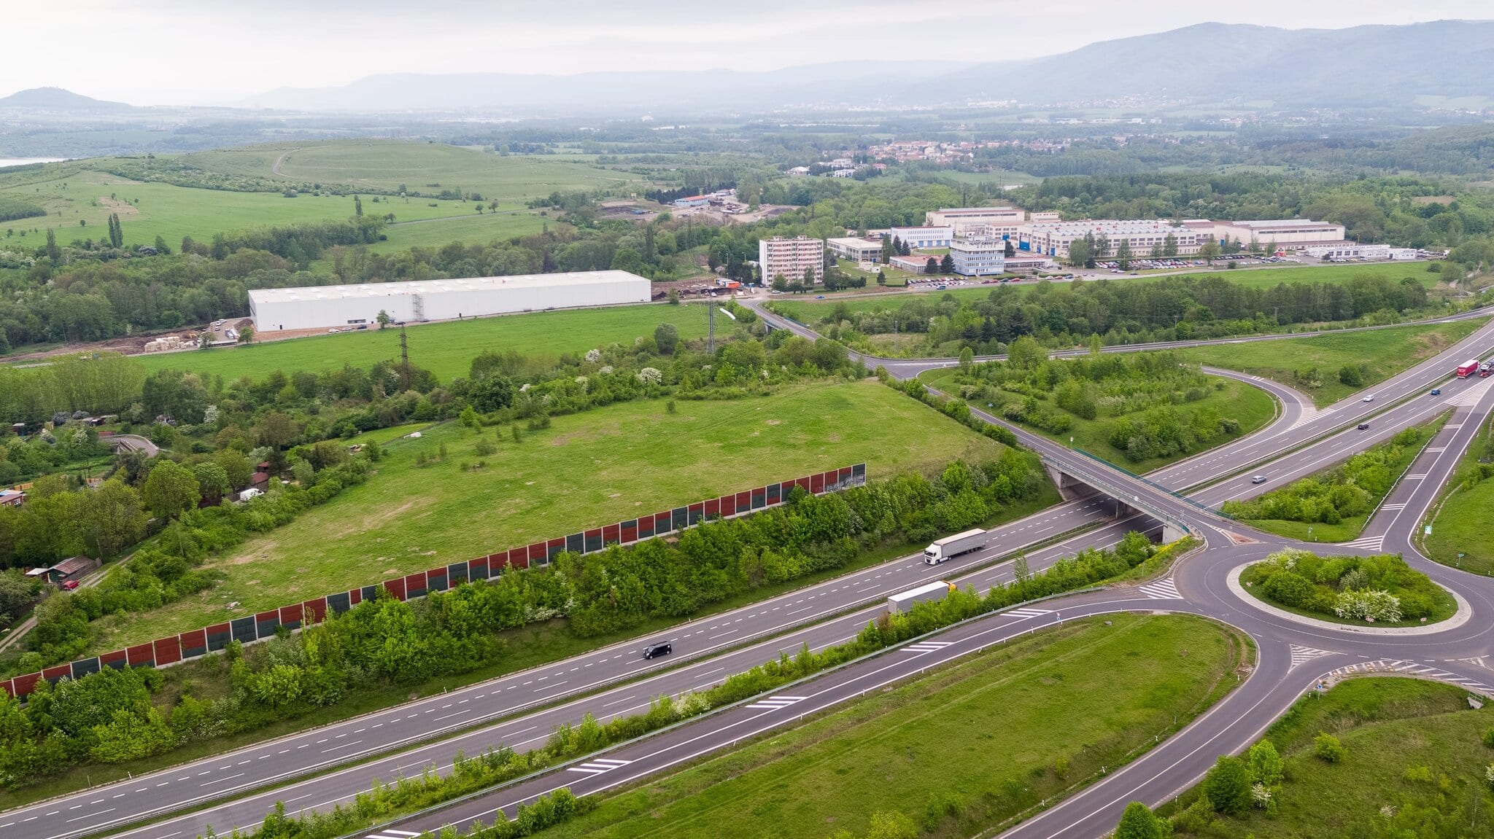


CTPark Ústí nad Labem: Strategic Industrial Park with Excellent Accessibility
CTPark Ústí nad Labem is a modern Class A industrial park, ideal for light manufacturing, logistics and warehousing. It is located in northern Bohemia, just 20 km from the German border, directly by the D8 motorway (E55), which forms a major European transport corridor between Prague and Dresden. Thanks to its strategic location, extensive infrastructure and availability of a skilled workforce, the park is an attractive choice for companies looking for efficient and flexible warehouse space with excellent accessibility.
Location and Transport Accessibility
CTPark Ústí nad Labem is located in close proximity to the city of Ústí nad Labem, with direct access to the D8 motorway. Prague is 89 km away (approx. 1 hour 15 minutes), Dresden 61 km (approx. 50 minutes), Plzeň 190 km and Munich 468 km. The park is easily accessible by public transport – a bus stop is located nearby and the site is connected to the regional transport network. The park offers sufficient parking spaces for passenger cars and trucks, including handling areas for efficient logistics.
Technical Parameters of the Halls
The total built-up area of the park is 9,409 m² on a site covering 0.94 ha. The halls are constructed from prefabricated reinforced concrete frames with a 12 × 24 m column grid and a clear height of 12 metres. The floors have a load capacity of 5 tonnes/m², allowing for use with storage racking and light manufacturing. The mezzanine above the loading docks has a load capacity of 500 kg/m². The minimum leasable unit is flexible according to the tenant's requirements.
Standard Equipment
The halls are equipped with energy-efficient LED lighting with automatic intensity control according to daylight levels. ESFR sprinkler systems, loading ramps with hydraulic levellers with a load capacity of 6,000 kg and drive-in doors are available. The buildings are prepared for the installation of solar panels, have high-quality thermal insulation and heat recovery systems with an efficiency of over 67%. Heating is provided by hot-water and gas units.
Employee Facilities and Offices
The administrative premises are designed with an emphasis on comfort and functionality. The offices have raised floors, suspended ceilings, air conditioning and efficient electrical and data distribution systems. Facilities include changing rooms, day rooms, sanitary facilities, a server room and kitchenettes equipped with a microwave, refrigerator and dishwasher. The premises can be adapted to the tenant's individual needs, ensuring maximum flexibility.
Security and Additional Information
The park is enclosed by a two-metre fence, and the entrances are controlled and monitored by a CCTV system. Paved areas, asphalt roads and a concrete parking area ensure safe operations. Greenery within the park contributes to a pleasant working environment.
Sustainability and Certification
CTPark Ústí nad Labem has been designed with an emphasis on environmentally friendly construction and sustainable development. The buildings meet the BREEAM Very Good certification standard, use low-carbon materials and water collection and reuse systems, and are prepared for the installation of photovoltaic power plants. CTP holds ISO 14001 certification for the construction and management of real estate.
Who the Site Is Suitable For
CTPark Ústí nad Labem is ideal for companies operating in logistics, light manufacturing, e-commerce or pharmaceuticals. Thanks to its strategic location, modern technical specifications and high technological standard, it represents a modern industrial space suitable for a wide range of business activities.


