CTPark Brno Líšeň
375 m²
73 133 m²
70 665 m²
Contact us

 ondrej.micek@savills.cz
 +420 733 351 304
 Linkedin
 I am interested in this property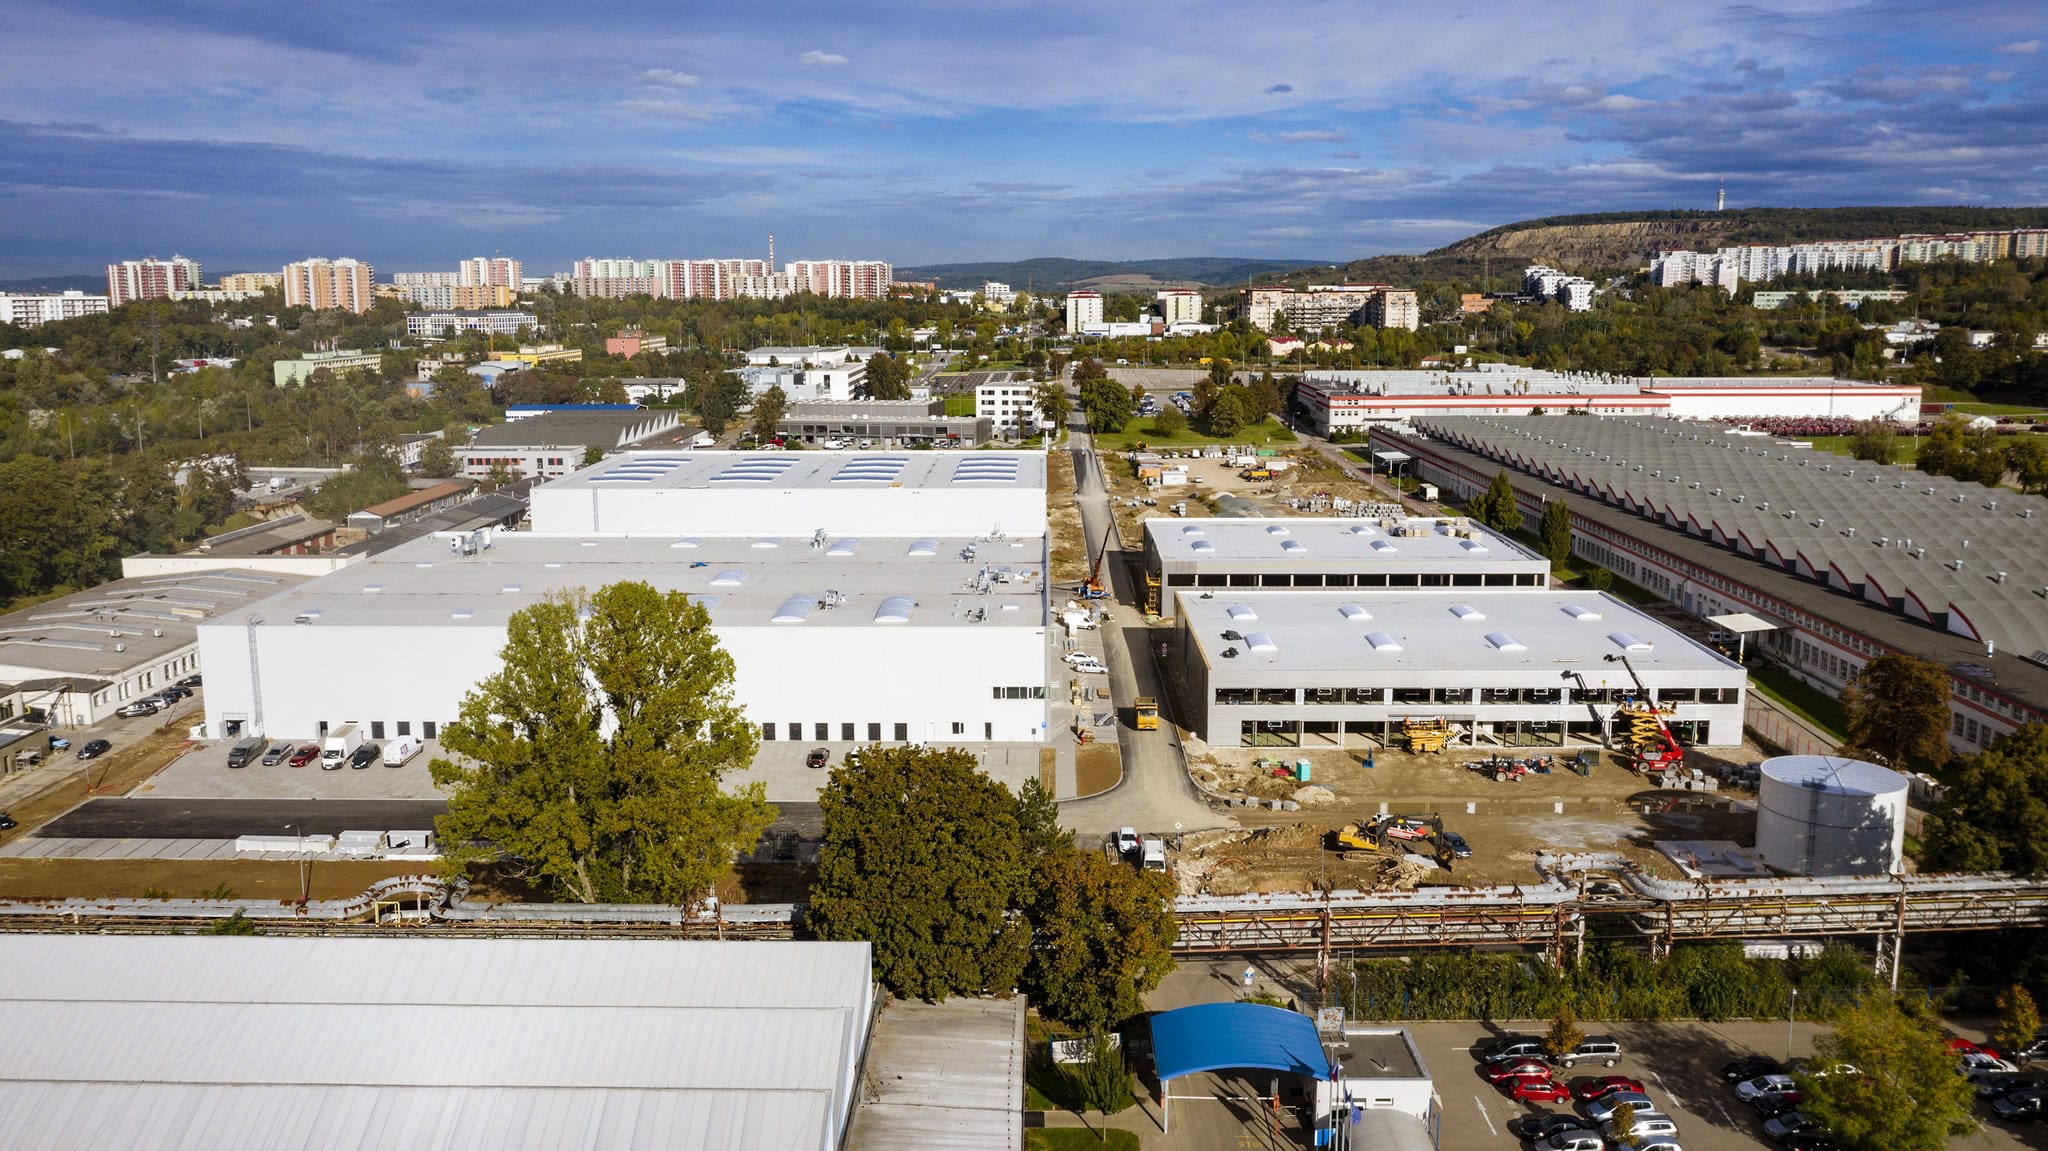

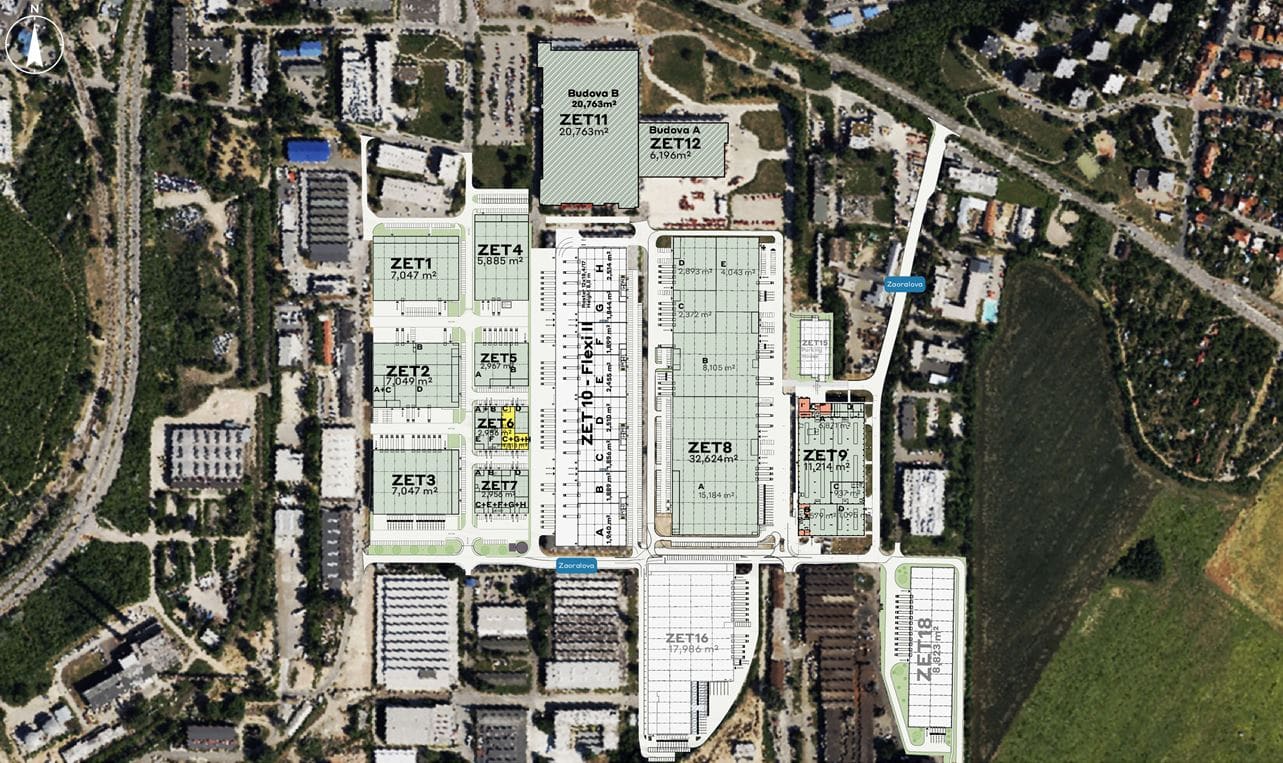
CTPark Brno Líšeň: An innovative space for manufacturing, development and logistics in the heart of Brno
CTPark Brno Líšeň is a modern industrial complex being developed through the regeneration of the former Zetor factory in the Brno-Líšeň district. This project represents a unique combination of industry, research and logistics within an urban setting, emphasising sustainability, high quality and technological readiness. Thanks to its location within Brno’s ring road, it offers exceptional accessibility and ideal conditions for companies operating in the fields of light manufacturing, e-commerce, research and development, or last-mile logistics.
Excellent transport links and connectivity
The site is situated just 5 kilometres from the centre of Brno and the D1 motorway, ensuring fast connections to the main routes to Prague, Vienna, Bratislava and Ostrava. Brno International Airport and the main railway station are in the immediate vicinity. The site is fully connected to public transport, making it easy for employees to commute. Parking spaces, loading bays and cycle paths for eco-friendly travel are also available.
Flexible spaces and technical specifications
CTPark Brno Líšeň currently offers 1,017 m² of completed space and a further nearly 60,000 m² ready for construction. The warehouses are designed with an emphasis on flexibility – featuring a 12 × 24-metre layout, a clear height of 12 metres and a floor load-bearing capacity of 5 tonnes per square metre. The facilities also include hydraulic ramps (6,000 kg), mezzanines (500 kg/m²) and the option to install crane runways, allowing the space to be adapted to the tenant’s needs.
Modern technology and state-of-the-art facilities
All buildings meet the stringent requirements of BREEAM Excellent certification and are equipped with state-of-the-art technology. Standard features include an ESFR sprinkler system, LED lighting with automatic control, drive-in doors, HVAC systems with heat recovery, efficient heating and provision for the installation of solar panels. Emphasis is placed on energy efficiency and low operating costs.
Comfortable facilities for staff
The park’s office areas offer a high-quality working environment with an emphasis on ergonomics and comfort. Air-conditioned offices, kitchenettes, changing rooms, toilet facilities and the option to customise the layout according to tenants’ requirements are available. The Clubhaus concept also includes spaces for training, catering, healthcare services and relaxation areas.
A secure and green site
The site is fenced, protected by a CCTV system and accessed via controlled entry points. The roads are constructed from high-quality materials, whilst the car park is made of industrial concrete. The surrounding area has been landscaped with a focus on aesthetics, comfort and the environment, featuring planted greenery, relaxation areas and measures to support urban biodiversity.
Sustainability and a responsible approach
CTPark Brno Líšeň has been designed as an environmentally friendly project. The buildings utilise low-carbon materials, solar energy, rainwater harvesting systems and features that support biodiversity, such as insect hotels and beehives. The entire project complies with ISO 14001 standards, confirming a responsible approach to both the construction and management of the site.
Who is the park ideal for
The park is suitable for companies in the fields of technology, research and development, light manufacturing, e-commerce or logistics. Thanks to its exceptional urban location, flexible spaces and high standard of facilities, it supports growth, innovation and the long-term sustainability of business.


