Business Park Prague Zličín

Prague-West
Existing premises
Price on request
For lease
Minimum unit
500 m²
Available
3 960 m²
Into construction
0 m²
Ramps
Direct entrances
Parking
Public transport
Small business units
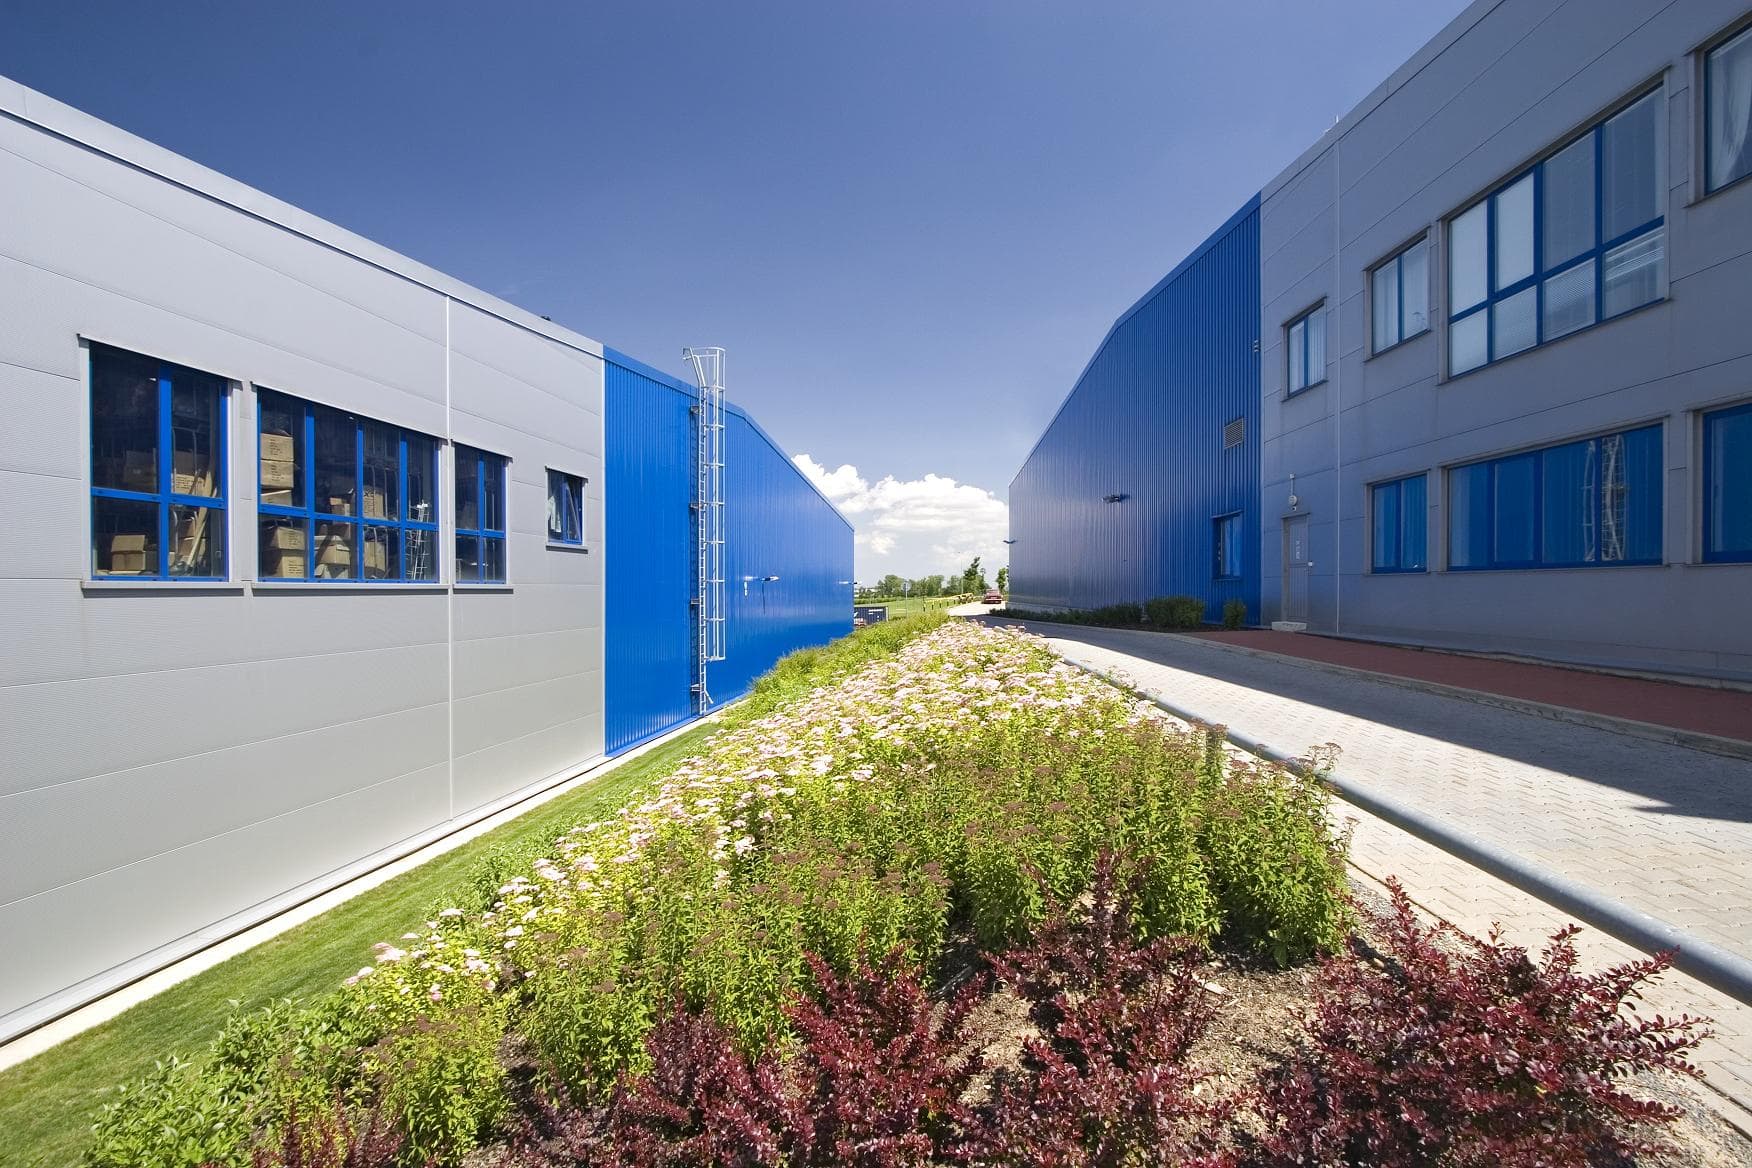
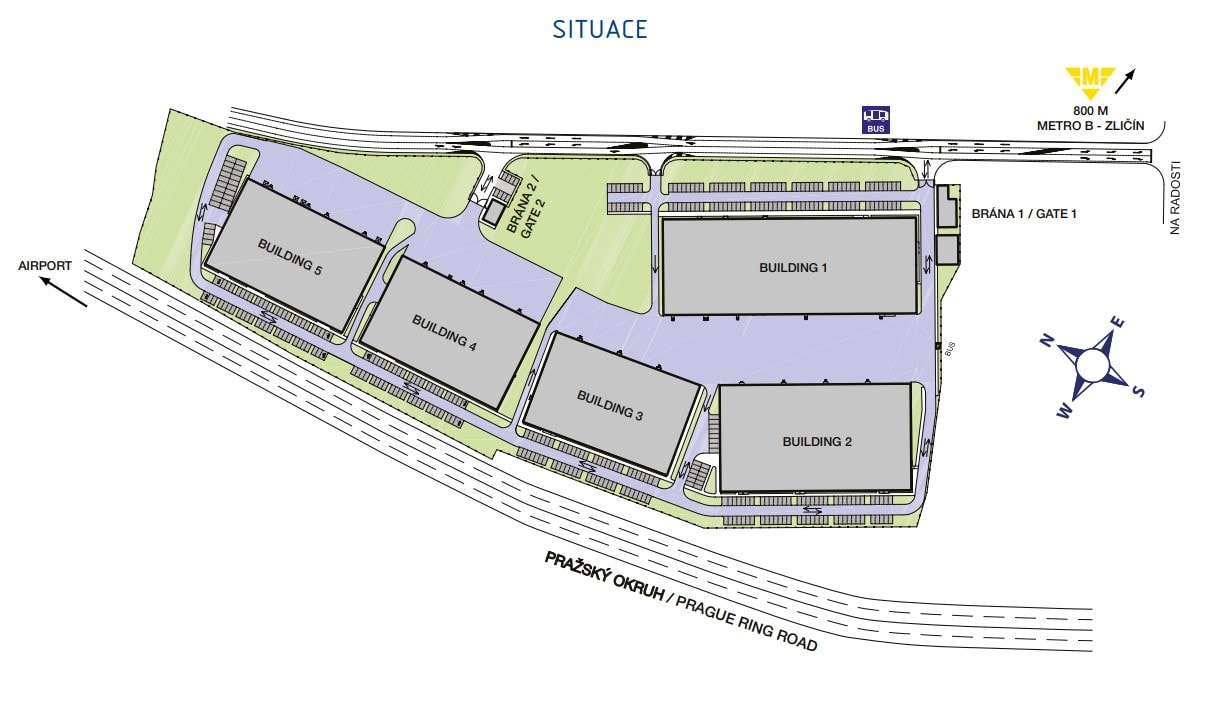
The park consists of five modern industrial halls totalling between 4,300 sq m and 5,800 sq m. Premises are suitable for warehousing, logistics, distribution or light production. The smallest rentable unit is 500 sq m. It is also possible to lease only office space. All buildings have a lower clear internal height of 8 m and standard floor loading capacity of 5 T/sq m.

The park is located on the western outskirts of Prague. Close to exit 1 of the D5 highway (Prague - Pilsen - Germany), and near exit 23 of the Prague ring road. Easy access by public transport – bus stop and metro station (Zličín - line B) within walking distance.

Business Park Prague – Zličín: Modern units with direct access to the Prague Ring Road

Business Park Prague – Zličín is a modern industrial complex offering warehouse, manufacturing, and office space for rent in the western part of the capital. Thanks to its location in close proximity to the D5 highway and the Prague Ring Road, it provides an ideal base for companies seeking high-quality space with excellent accessibility. The project allows for a combination of warehouse, showroom, light manufacturing, and office space within a single unit.

Location and Transport Accessibility

The complex is located in the Zličín district, just 800 meters from the Metro B station. Excellent transport connections ensure easy access to the D5 highway, the Prague Ring Road, and Václav Havel International Airport (10 km). The location is accessible by public transportation, including a shuttle service directly to the complex. The Metropole Zličín shopping center, IKEA, and other services provide added convenience for both employees and visitors.

Technical specifications of the warehouses

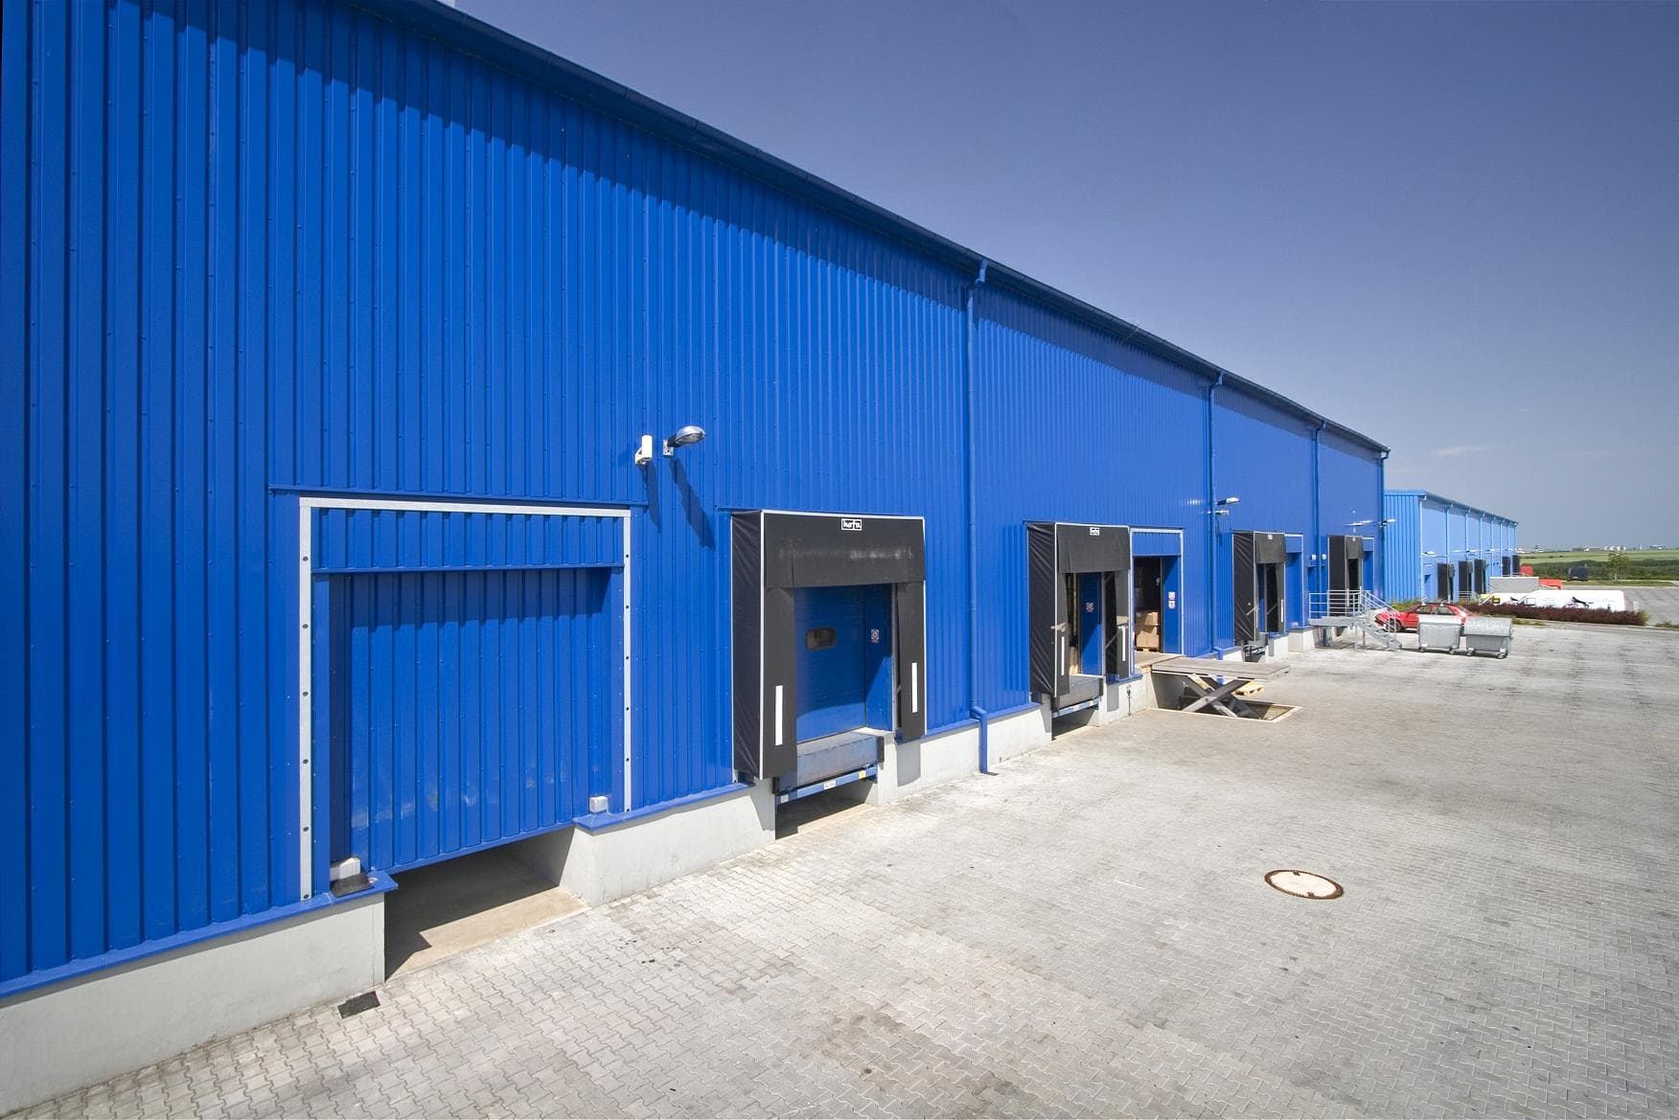
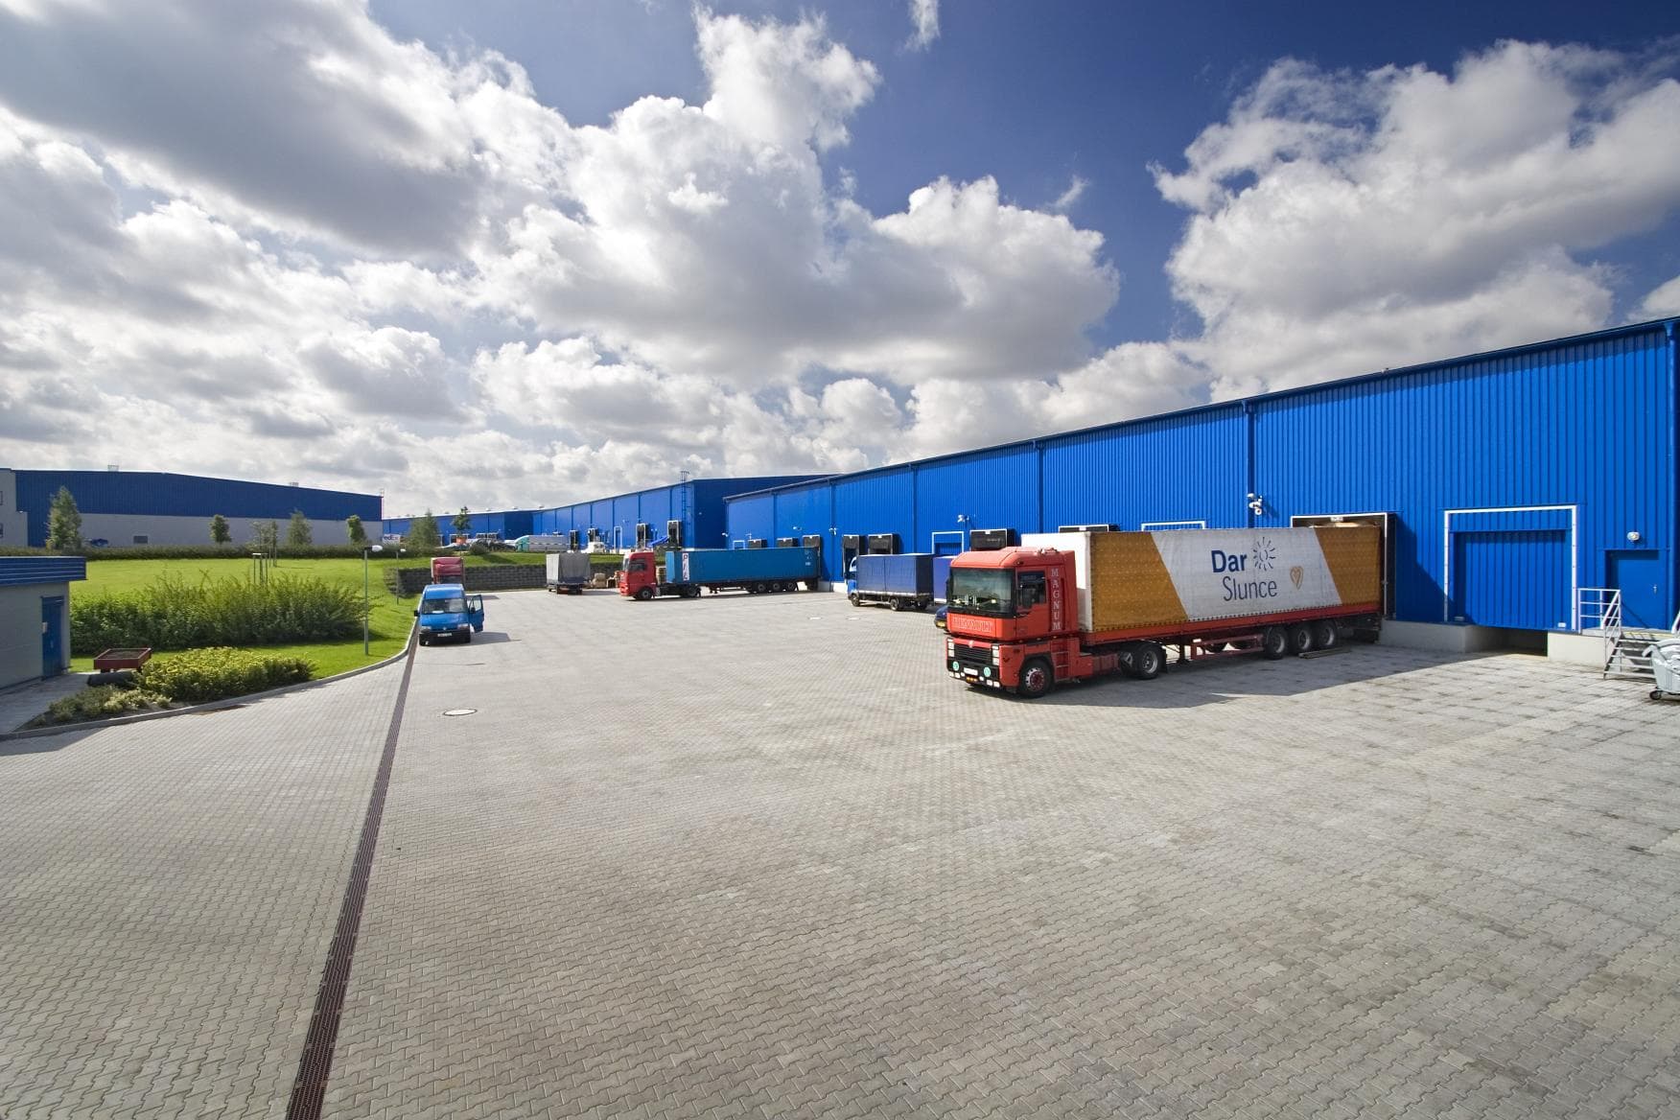
Units available for rent range in size from 600 to 5,800 m2. The warehouses feature an 8-meter ceiling height, a load capacity of 5 t/m2, and two loading docks for every 600 m2. The buildings are 55 meters wide, enabling efficient operations and flexible layouts. The technical specifications meet the requirements for warehousing, light manufacturing, and mixed-use applications.

Standard amenities

The complex is equipped with LED lighting (200 lux in warehouses, 500 lux in offices), air conditioning, loading ramps, and drive-in entrances. The office spaces are fully furnished and ready for immediate occupancy. The complex features 24/7 security, a CCTV system, and on-site property management that provides operational support directly on location.

Employee and Office Amenities

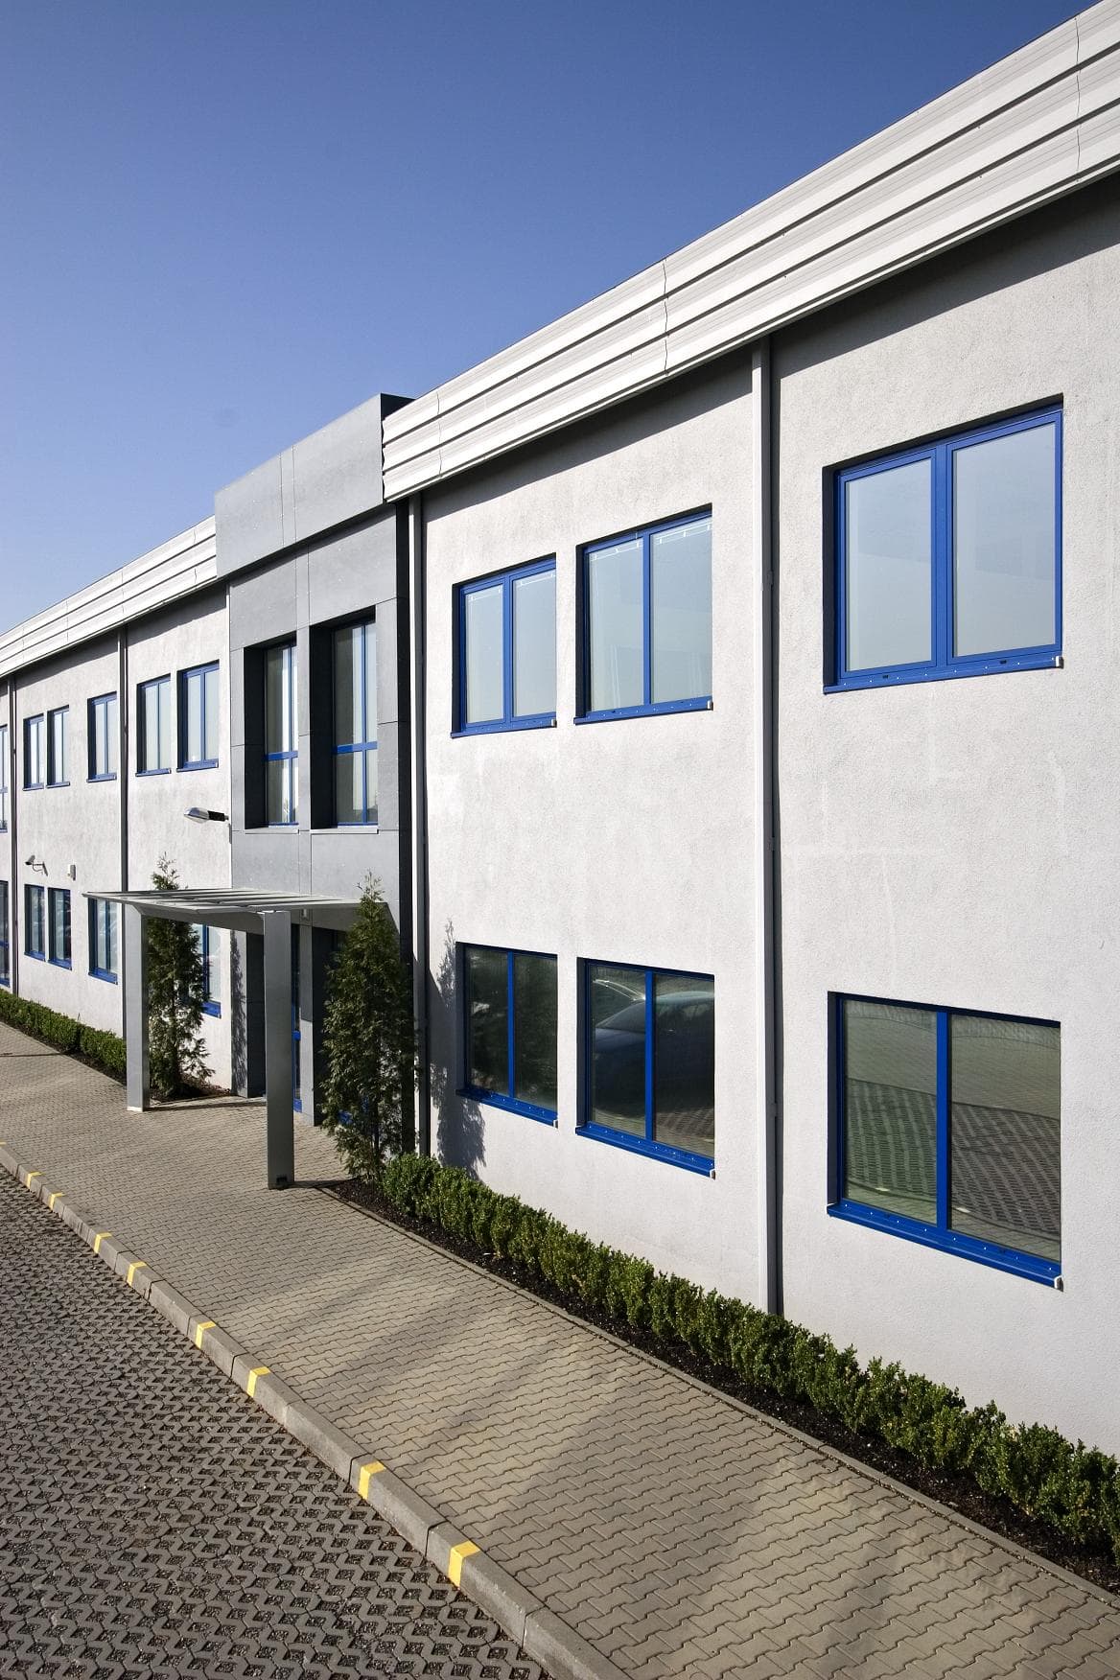
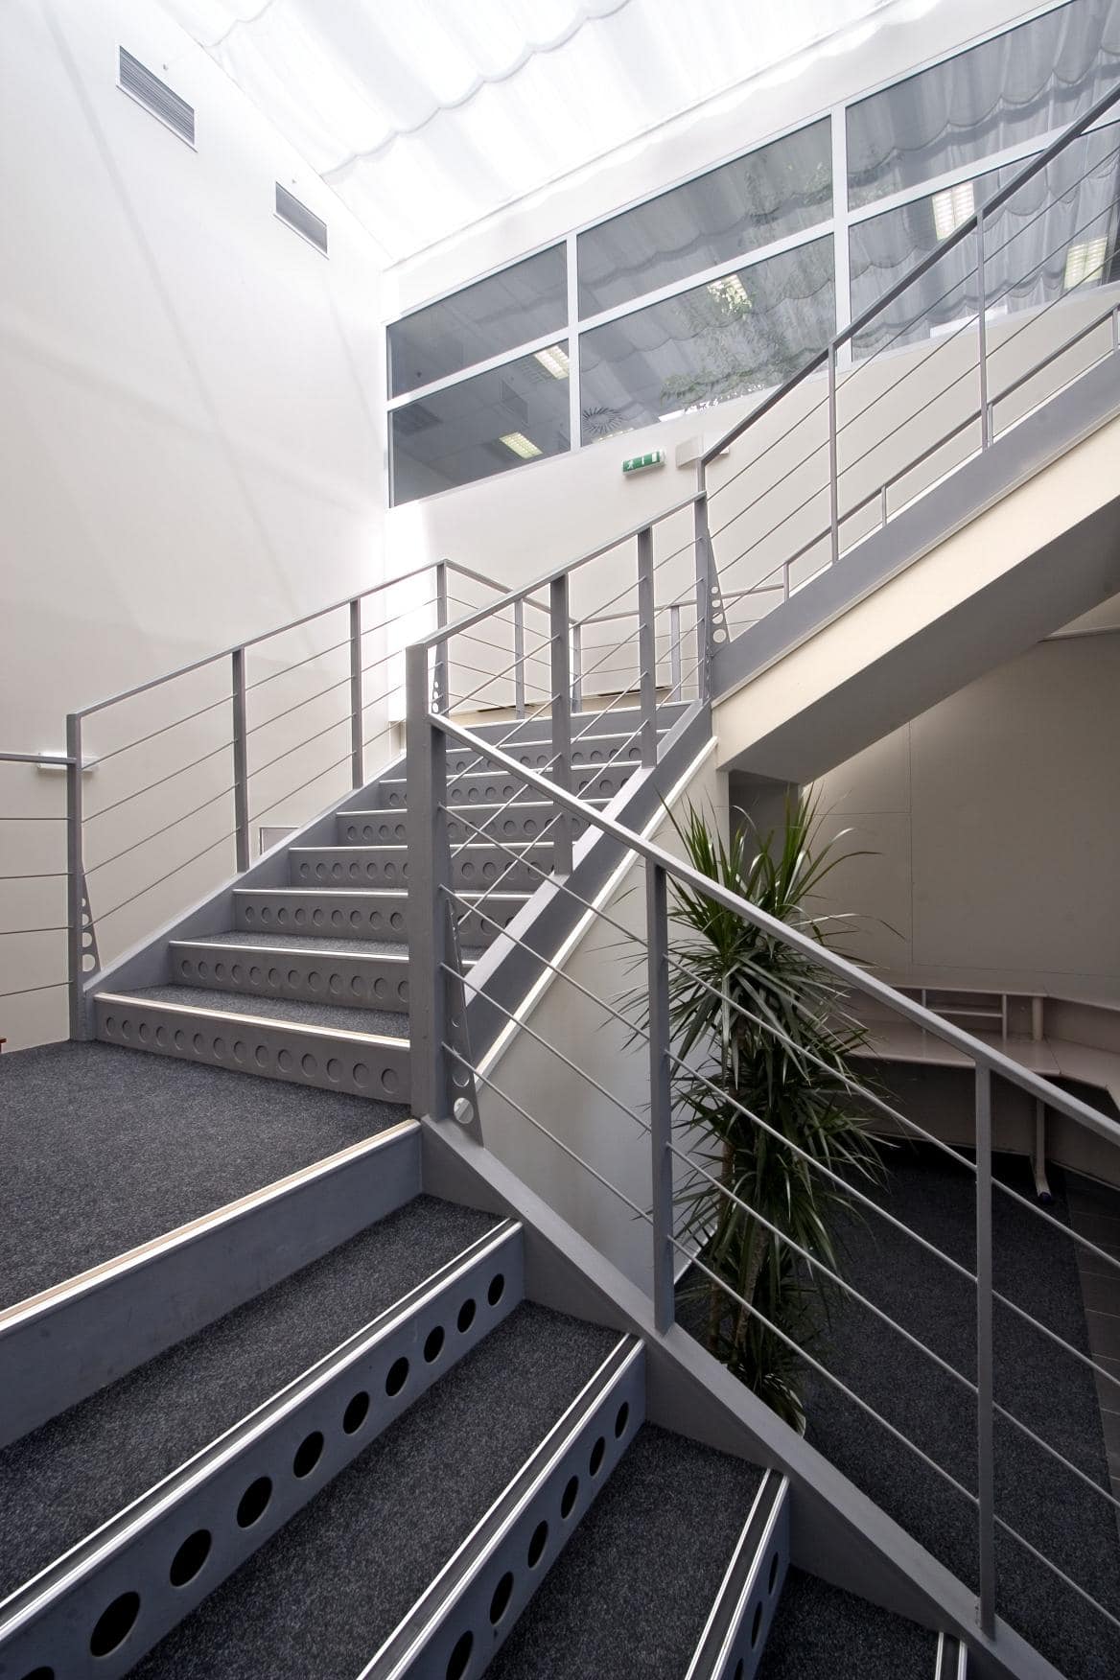
The office units are designed with an emphasis on comfort and functionality. The spaces can be customized according to the tenant’s requirements. Amenities include locker rooms, restrooms, and relaxation areas, all contributing to a pleasant work environment. The proximity to a shopping center and the availability of services enhance the location’s appeal.

Security and Additional Information

The area is secured by fencing, a CCTV system, and controlled access points. Round-the-clock security and building maintenance ensure safe and smooth operations. The high-quality infrastructure includes paved areas, drainage, and ample handling space for freight transport.

Sustainability and Certification

The project is designed with an emphasis on sustainability. The brochure mentions preparations for the installation of photovoltaic panels (PV) and BREEAM certification, which confirms the eco-friendly approach to the construction and operation of the complex.

Who the complex is suitable for

Business Park Praha – Zličín is suitable for companies in the logistics, light manufacturing, retail, and e-commerce sectors. Thanks to its strategic location, modern facilities, and flexible layout, it represents an ideal solution for businesses seeking high-quality industrial space for rent in Prague.