Business Park Kladno
8 500 m²
40 575 m²
122 980 m²
Contact us

 ondrej.micek@savills.cz
 +420 733 351 304
 Linkedin
 I am interested in this property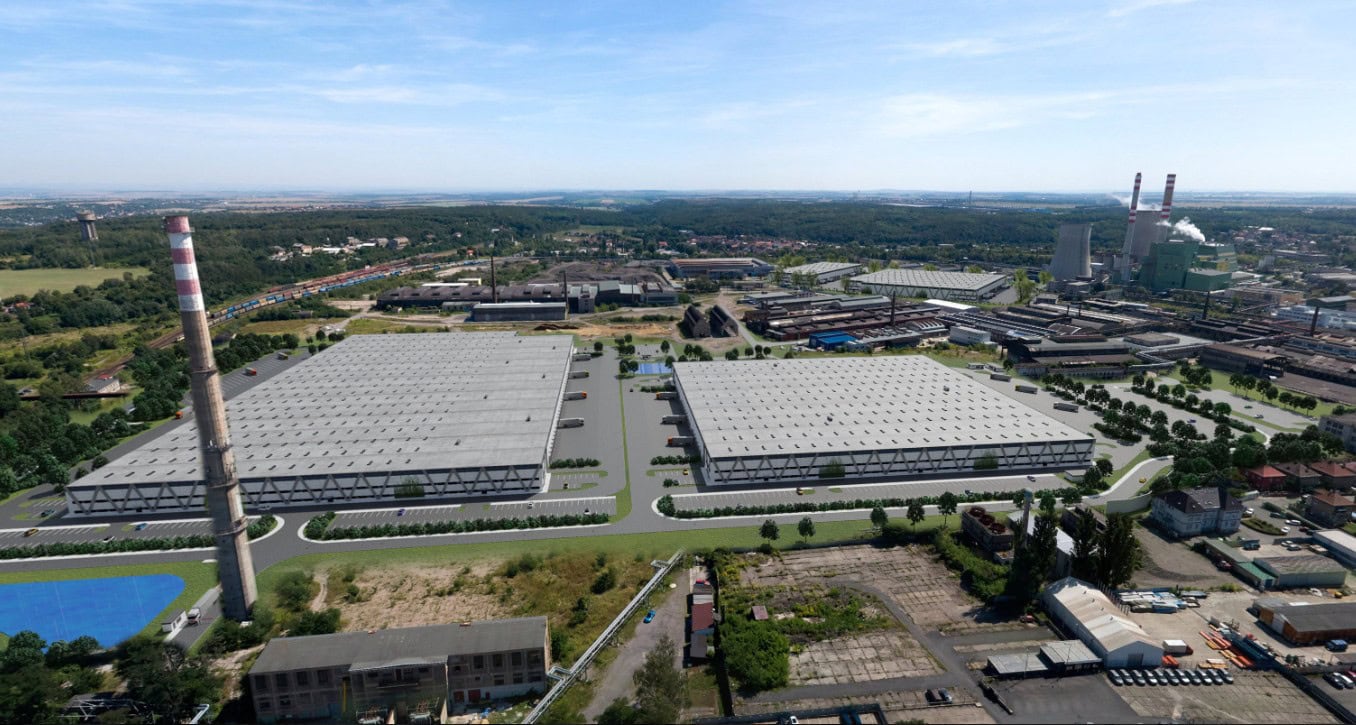
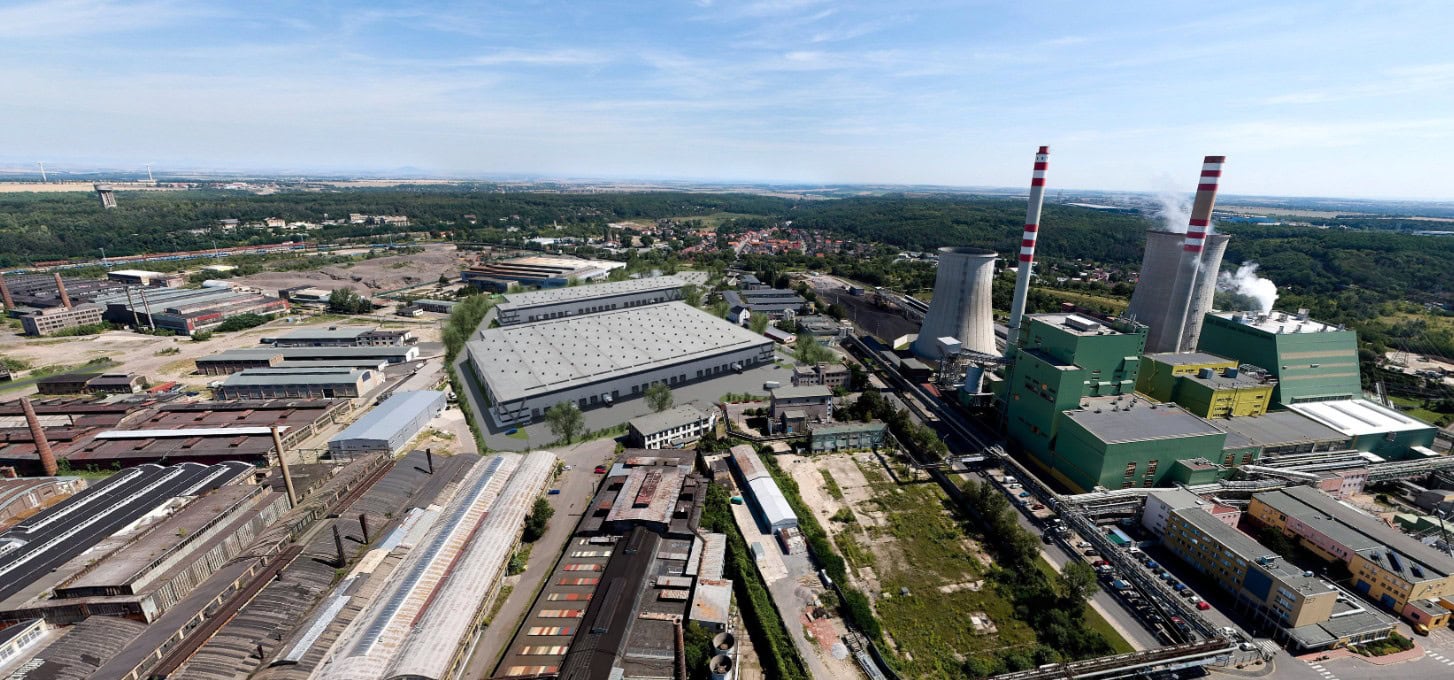
Panattoni Business Park Kladno I: Modern Industrial Halls for Lease with Excellent Accessibility
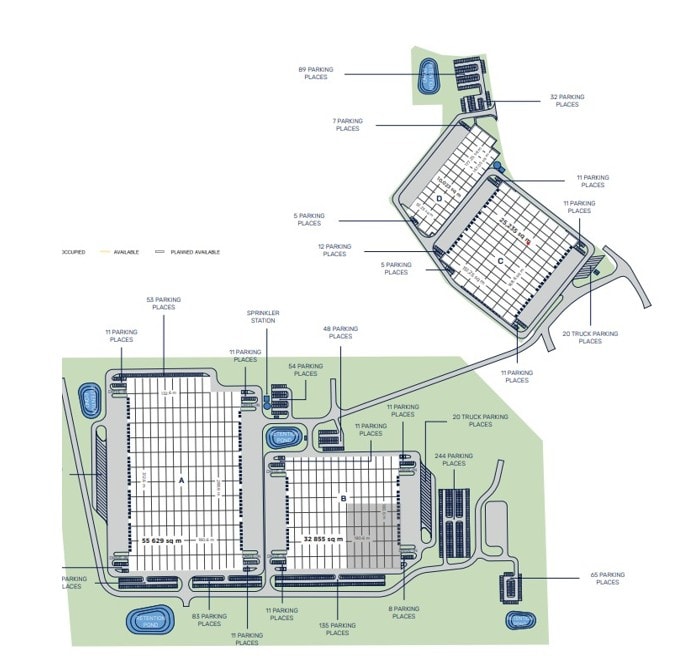
Panattoni Business Park Kladno I is a modern industrial park offering premium warehouse and production space for lease. It is located in an attractive area near Prague and is an ideal choice for companies seeking flexible solutions for logistics, manufacturing or e-commerce. The park consists of two halls, Building A with an area of 55,629 square metres and Building B with an area of 32,855 square metres. Both buildings meet the highest technical standards and are ready for immediate use. Thanks to its location and high-quality infrastructure, this park is ideal for companies looking to lease an industrial hall or warehouse space near the capital.
Location and Transport Accessibility
The park is located in Kladno, just 22 kilometres from Prague city centre. Direct connections to the D6 and D7 motorways ensure quick access to all key cities in the Czech Republic and to Germany. Václav Havel Airport is approximately a 15-minute drive away. The location also offers public transport connections and ample parking for passenger cars and trucks. Its strategic location and excellent transport links ensure efficient logistics and convenient access for employees.
Technical Specifications of the Halls
Buildings A and B offer a total area of more than 88,000 square metres. The halls feature a clear height of up to 12.5 metres, a floor load capacity of 5 tonnes per square metre and a column grid of 12 by 24 metres. There is one loading dock for every 1,000 square metres and one drive-in door for every 5,000 square metres. The minimum leasable unit is flexible according to the tenant's needs. These production halls for lease are also suitable for energy-intensive operations, such as data centres or semiconductor manufacturing.
Buildings C and D offer a total leasable area of more than 35,000 m². Both halls feature a clear height of up to 12.5 m, a floor load capacity of 5 tonnes per m² and a column grid of 12 by 24 m. Every 1,000 m² is equipped with a loading dock featuring a hydraulic leveller and foam dock seal, while every 5,000 m² includes a drive-in door. These technical specifications ensure maximum flexibility for storage and light manufacturing.
Equipment Standard
The halls are equipped with modern LED lighting, an ESFR sprinkler system, gas heating and the option to install heat pumps. The roof structure allows for the installation of photovoltaic panels. The façades consist of sandwich panels with mineral insulation, while the roof is fitted with a PVC membrane and skylights. The high technical standard ensures efficient and safe operations.
Employee Facilities and Offices
Each hall includes two-storey office space that can be modified according to the tenant's requirements. Available facilities include changing rooms, break rooms, sanitary facilities and a server room with air conditioning and anti-static flooring. The administrative facilities are designed with an emphasis on comfort and functionality, contributing to a pleasant working environment.
Security and Additional Information
The park is fenced and equipped with a CCTV system and controlled access points. The paved handling areas are drained and complemented by landscaped green areas with plantings. Ample parking is available for both passenger cars and trucks.
Sustainability and Certification
Panattoni Business Park Kladno I is pursuing BREEAM certification at the Excellent level. The park offers the option of installing photovoltaic panels, retention systems and other environmentally friendly solutions. This supports sustainable development and reduces tenants' operating costs.
Who Is the Park Suitable For?
Panattoni Business Park Kladno I is ideal for companies in logistics, light and heavy manufacturing, e-commerce or pharmaceuticals. Thanks to its location, technical equipment and high standards, it is suitable for companies seeking to lease warehouse space or production halls near Prague.


