CTPark Pohořelice
1 100 m²
0 m²
0 m²
Contact us

 ondrej.micek@savills.cz
 +420 733 351 304
 Linkedin
 I am interested in this property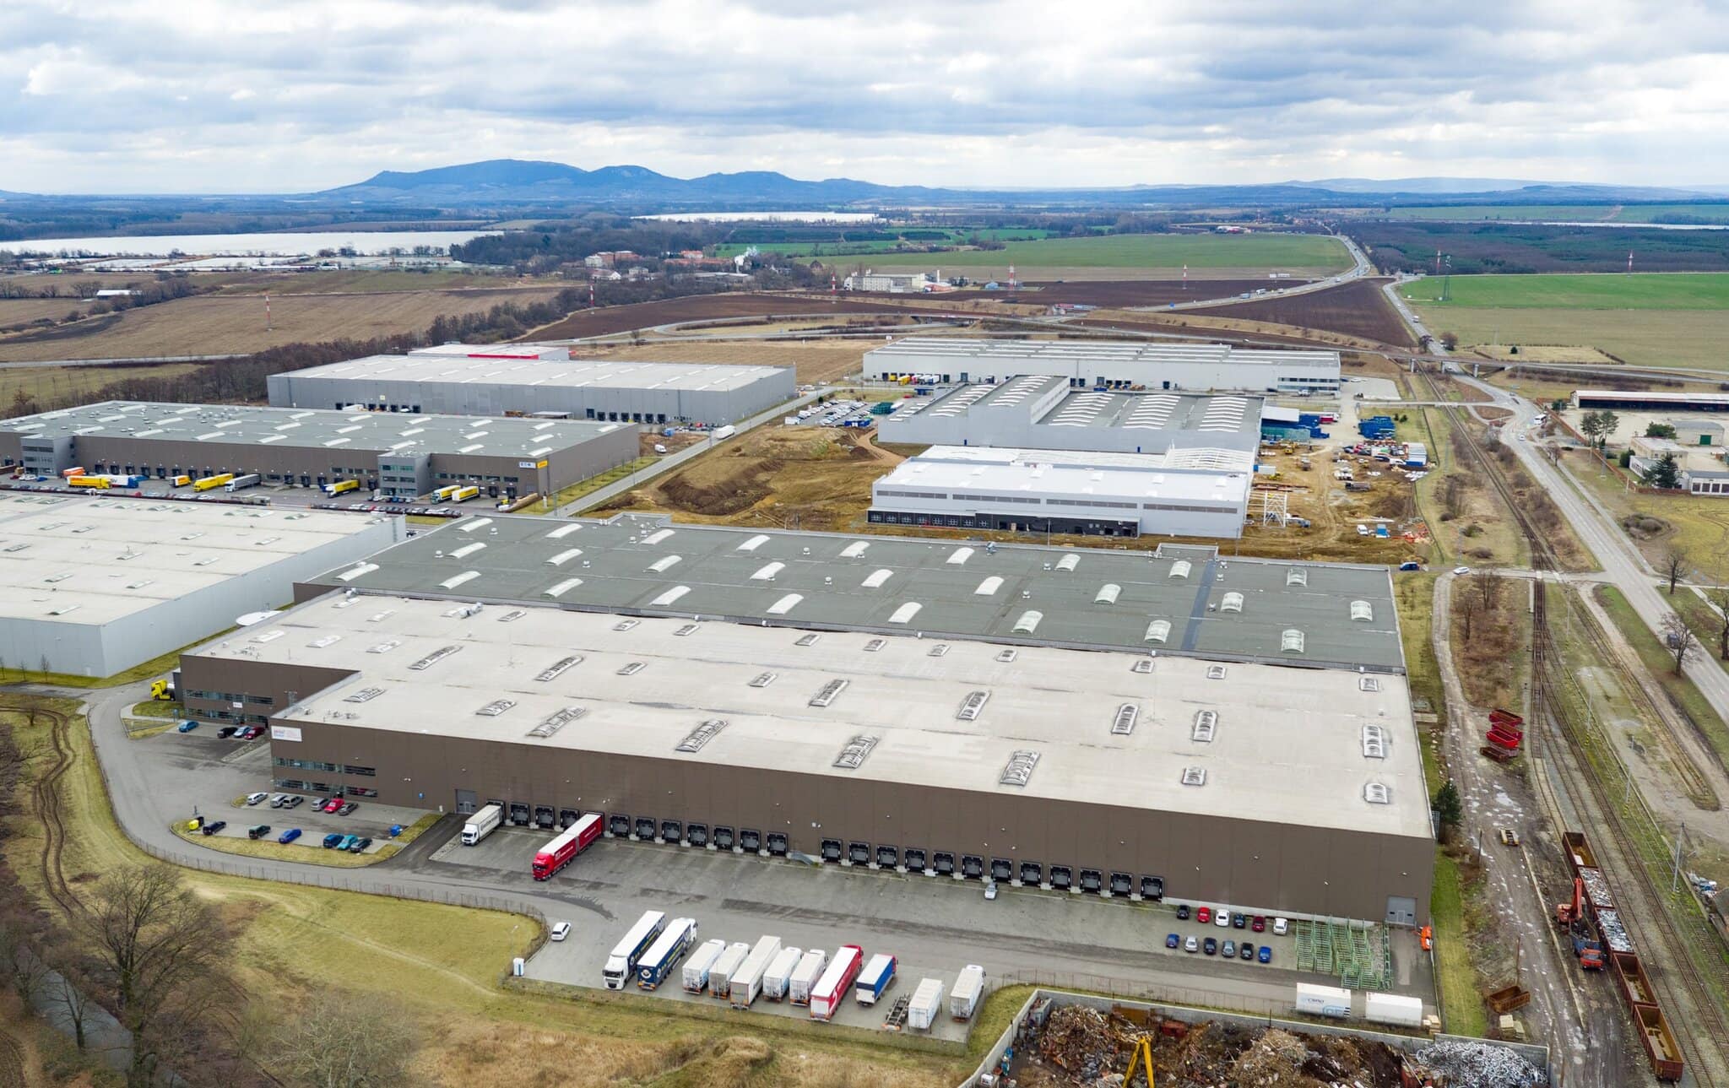
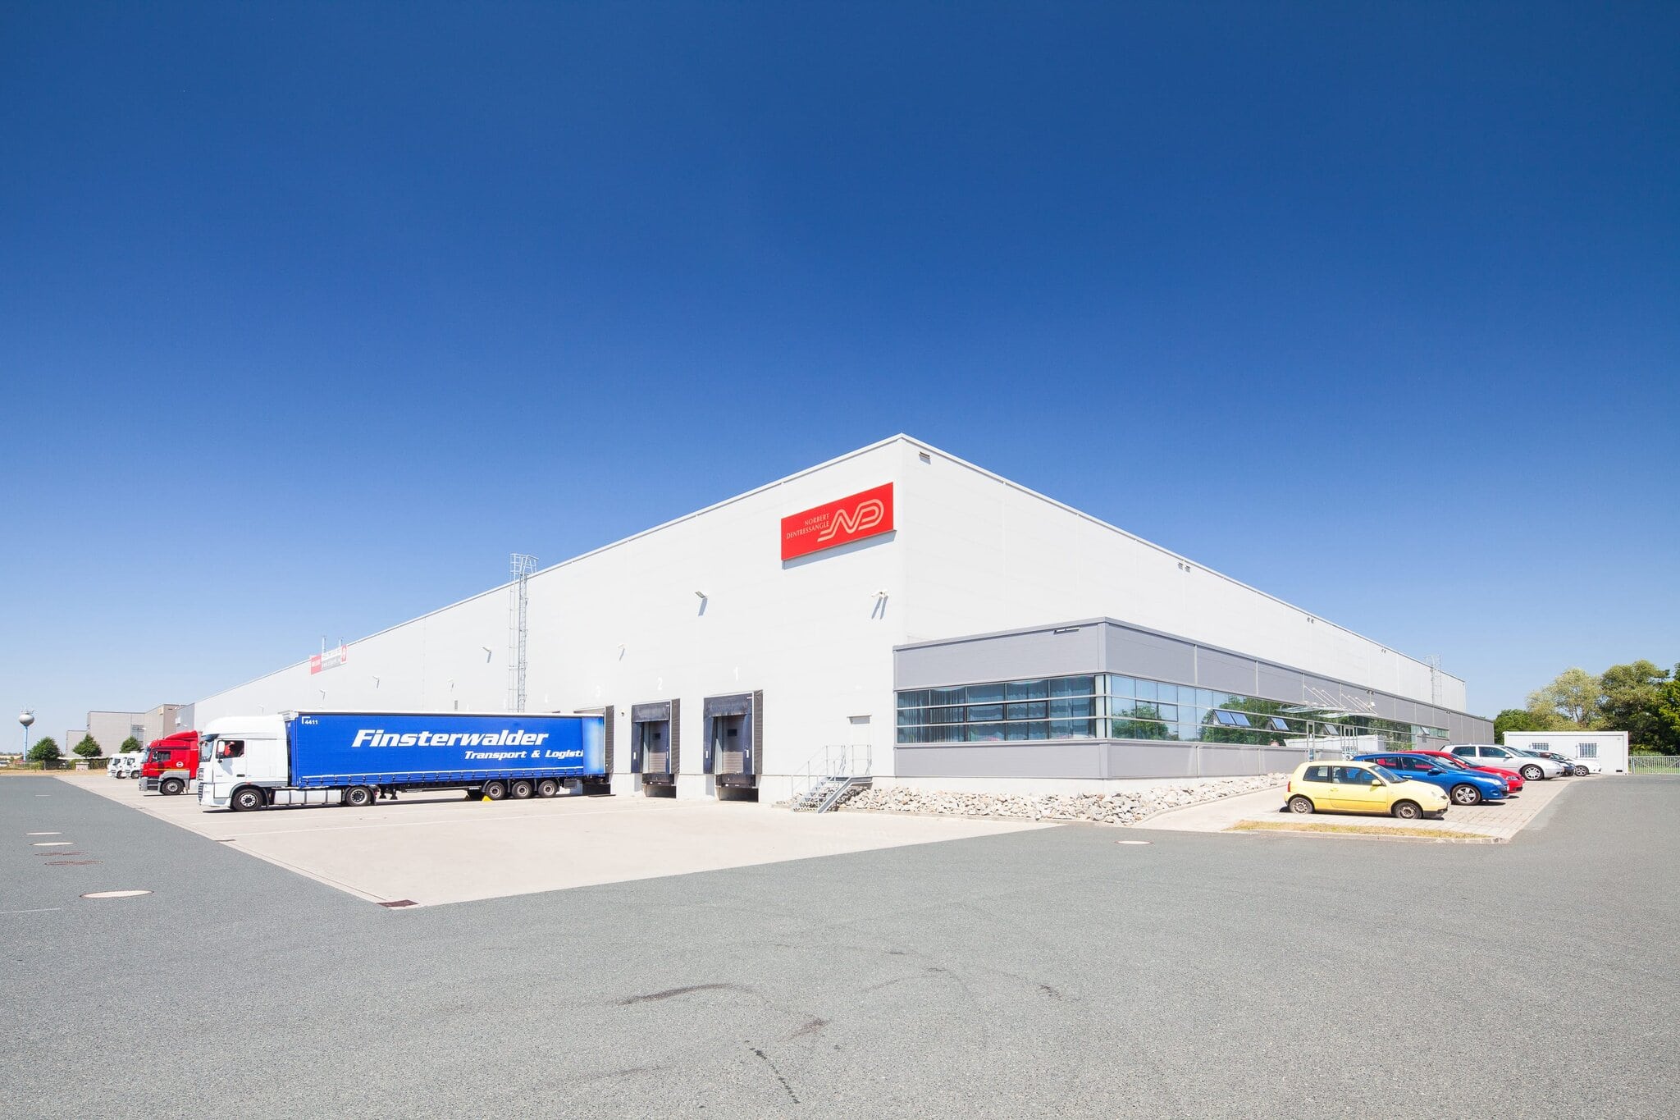
CTPark Pohořelice: Warehouse and Production Space for Rent with Excellent Transport Accessibility in South Moravia
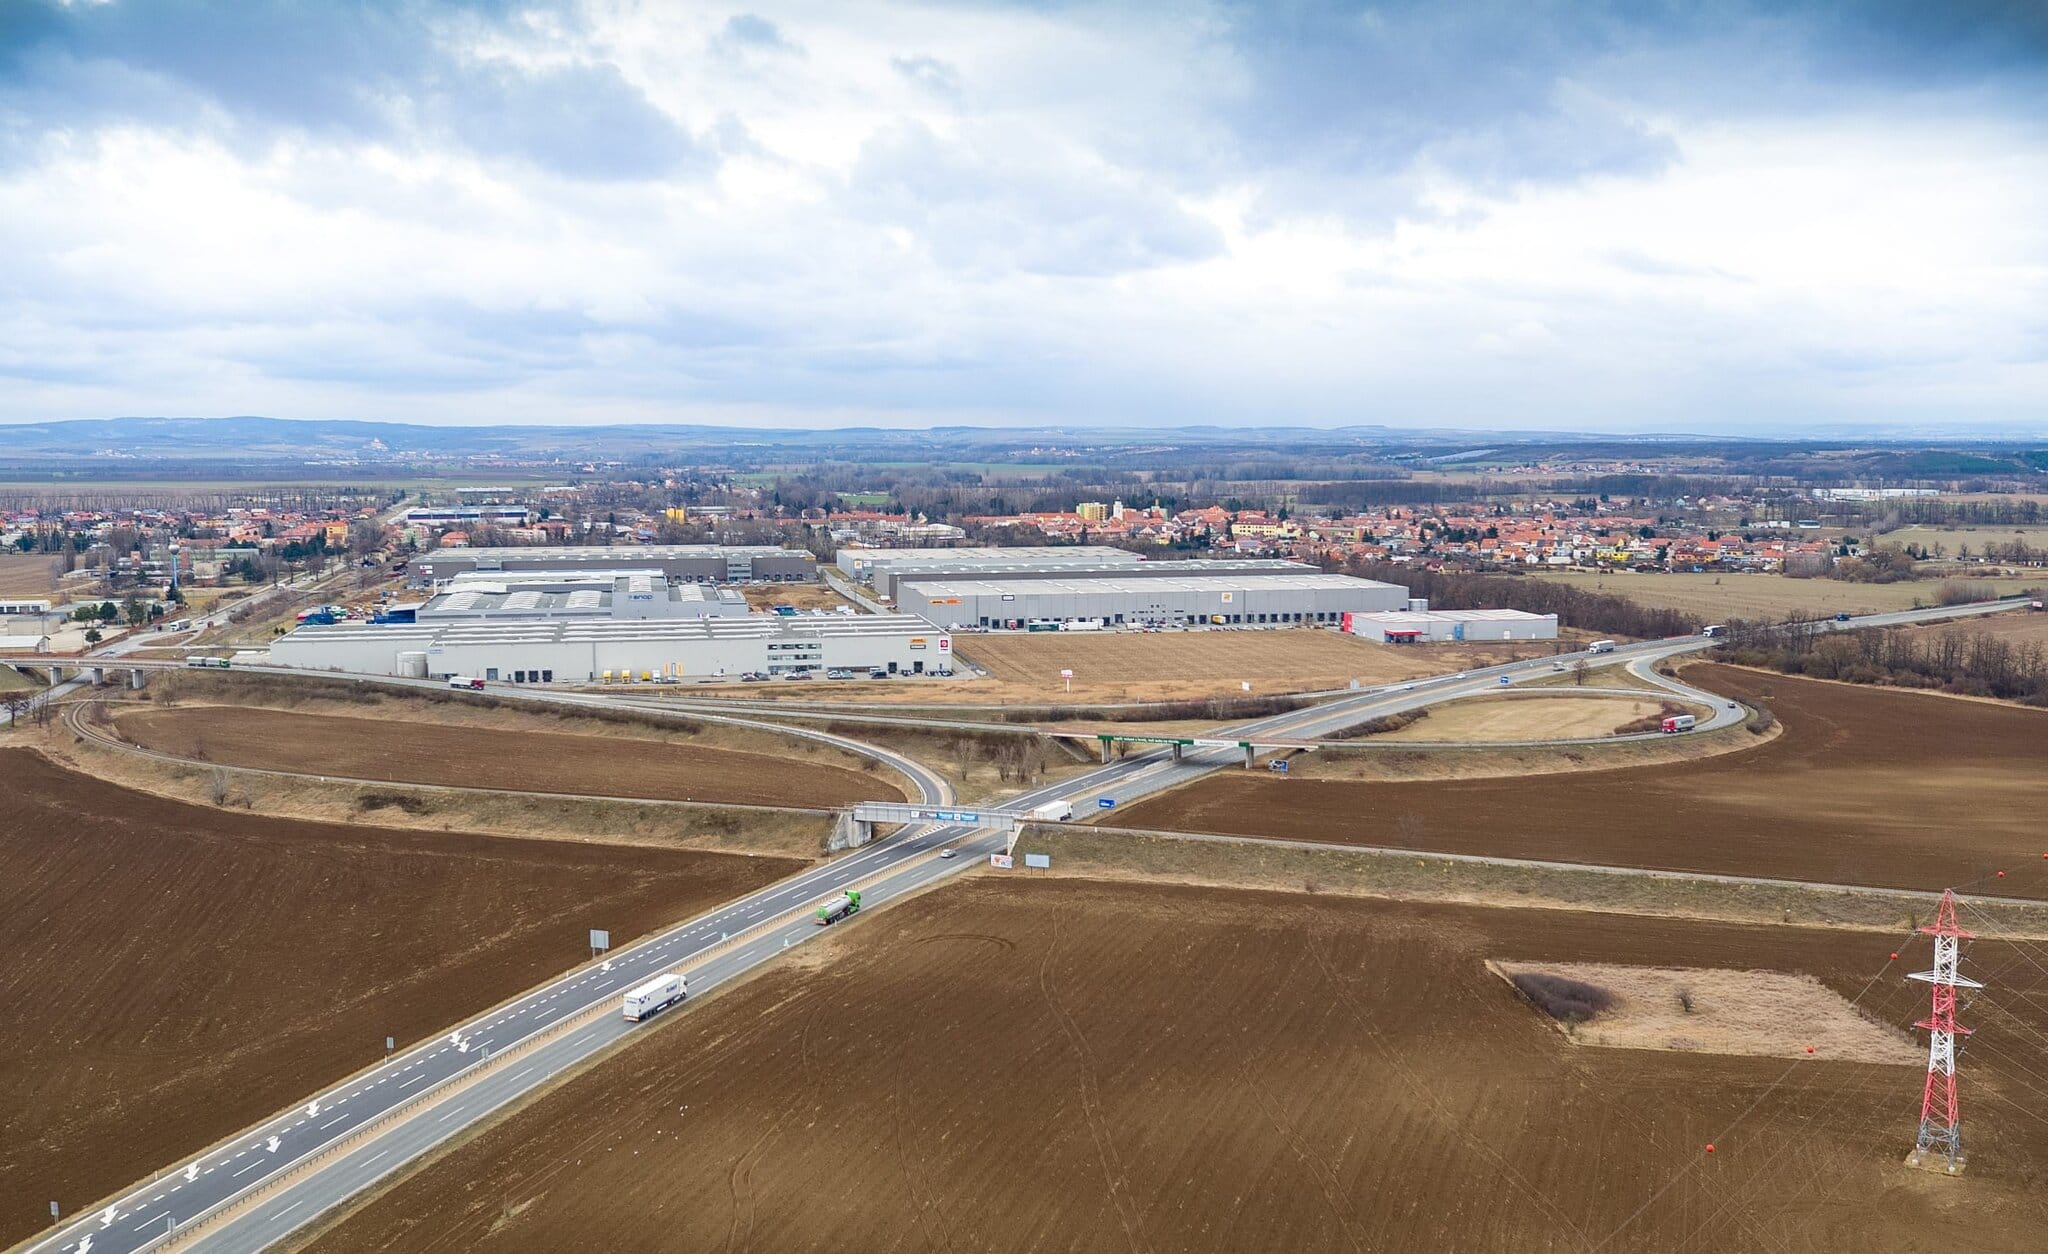
CTPark Pohořelice is a modern industrial park offering warehouse and production space for rent in an attractive location in South Moravia. Thanks to its strategic location near Brno, by the D52 motorway and in close proximity to the borders with Austria and Slovakia, it is an ideal choice for companies operating in logistics, manufacturing, e-commerce, automotive or pharmaceuticals that are looking for modern industrial space for rent in an accessible location.
Convenient Location and Transport Connections
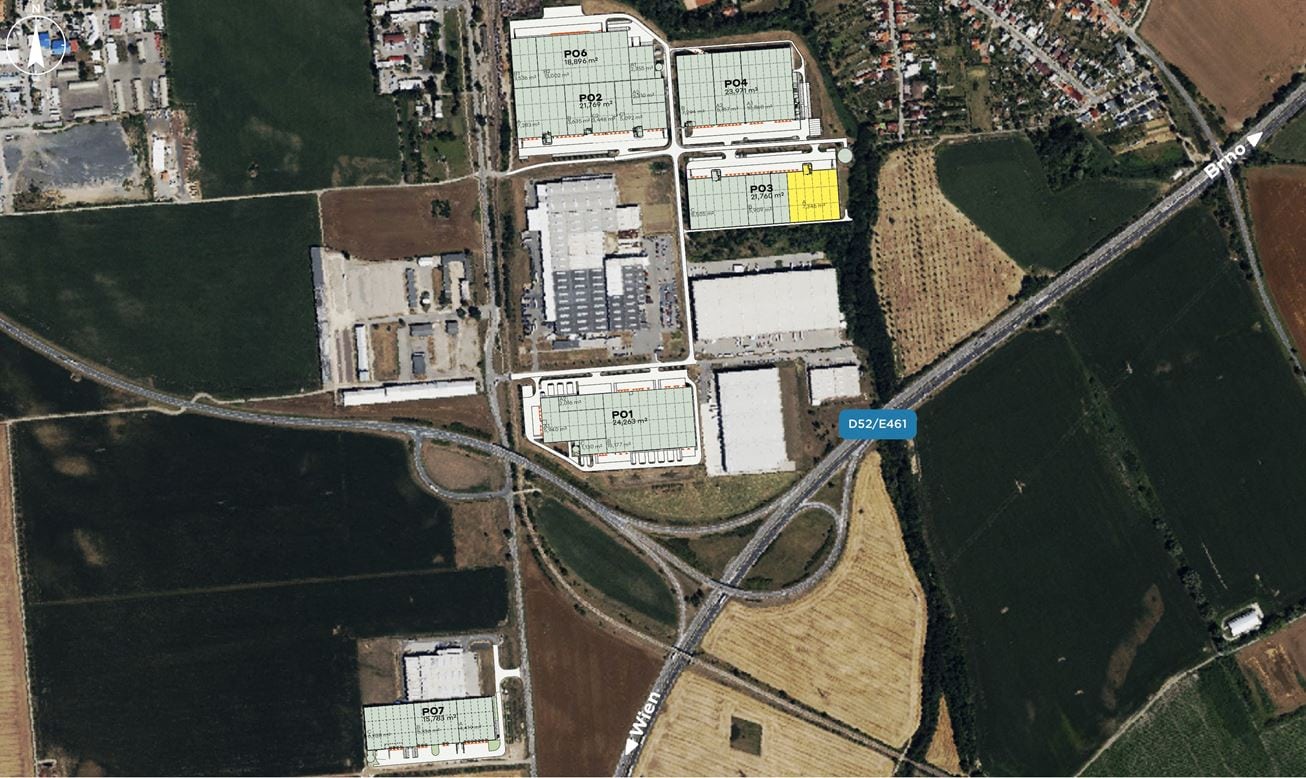
The park is located in Pohořelice, approximately 25 km south of Brno, with direct access to the D52 motorway, which provides fast connections to Vienna (100 km) and Bratislava (120 km). Prague is approximately 200 km away. CTPark Pohořelice is currently the CTPark closest to the Austrian border, making it an important logistics hub for international transport. The park is served by public transport, including bus lines and planned public transport stops. Parking areas are available for passenger cars and trucks, including handling zones.
Technical Specifications and Parameters of the Halls
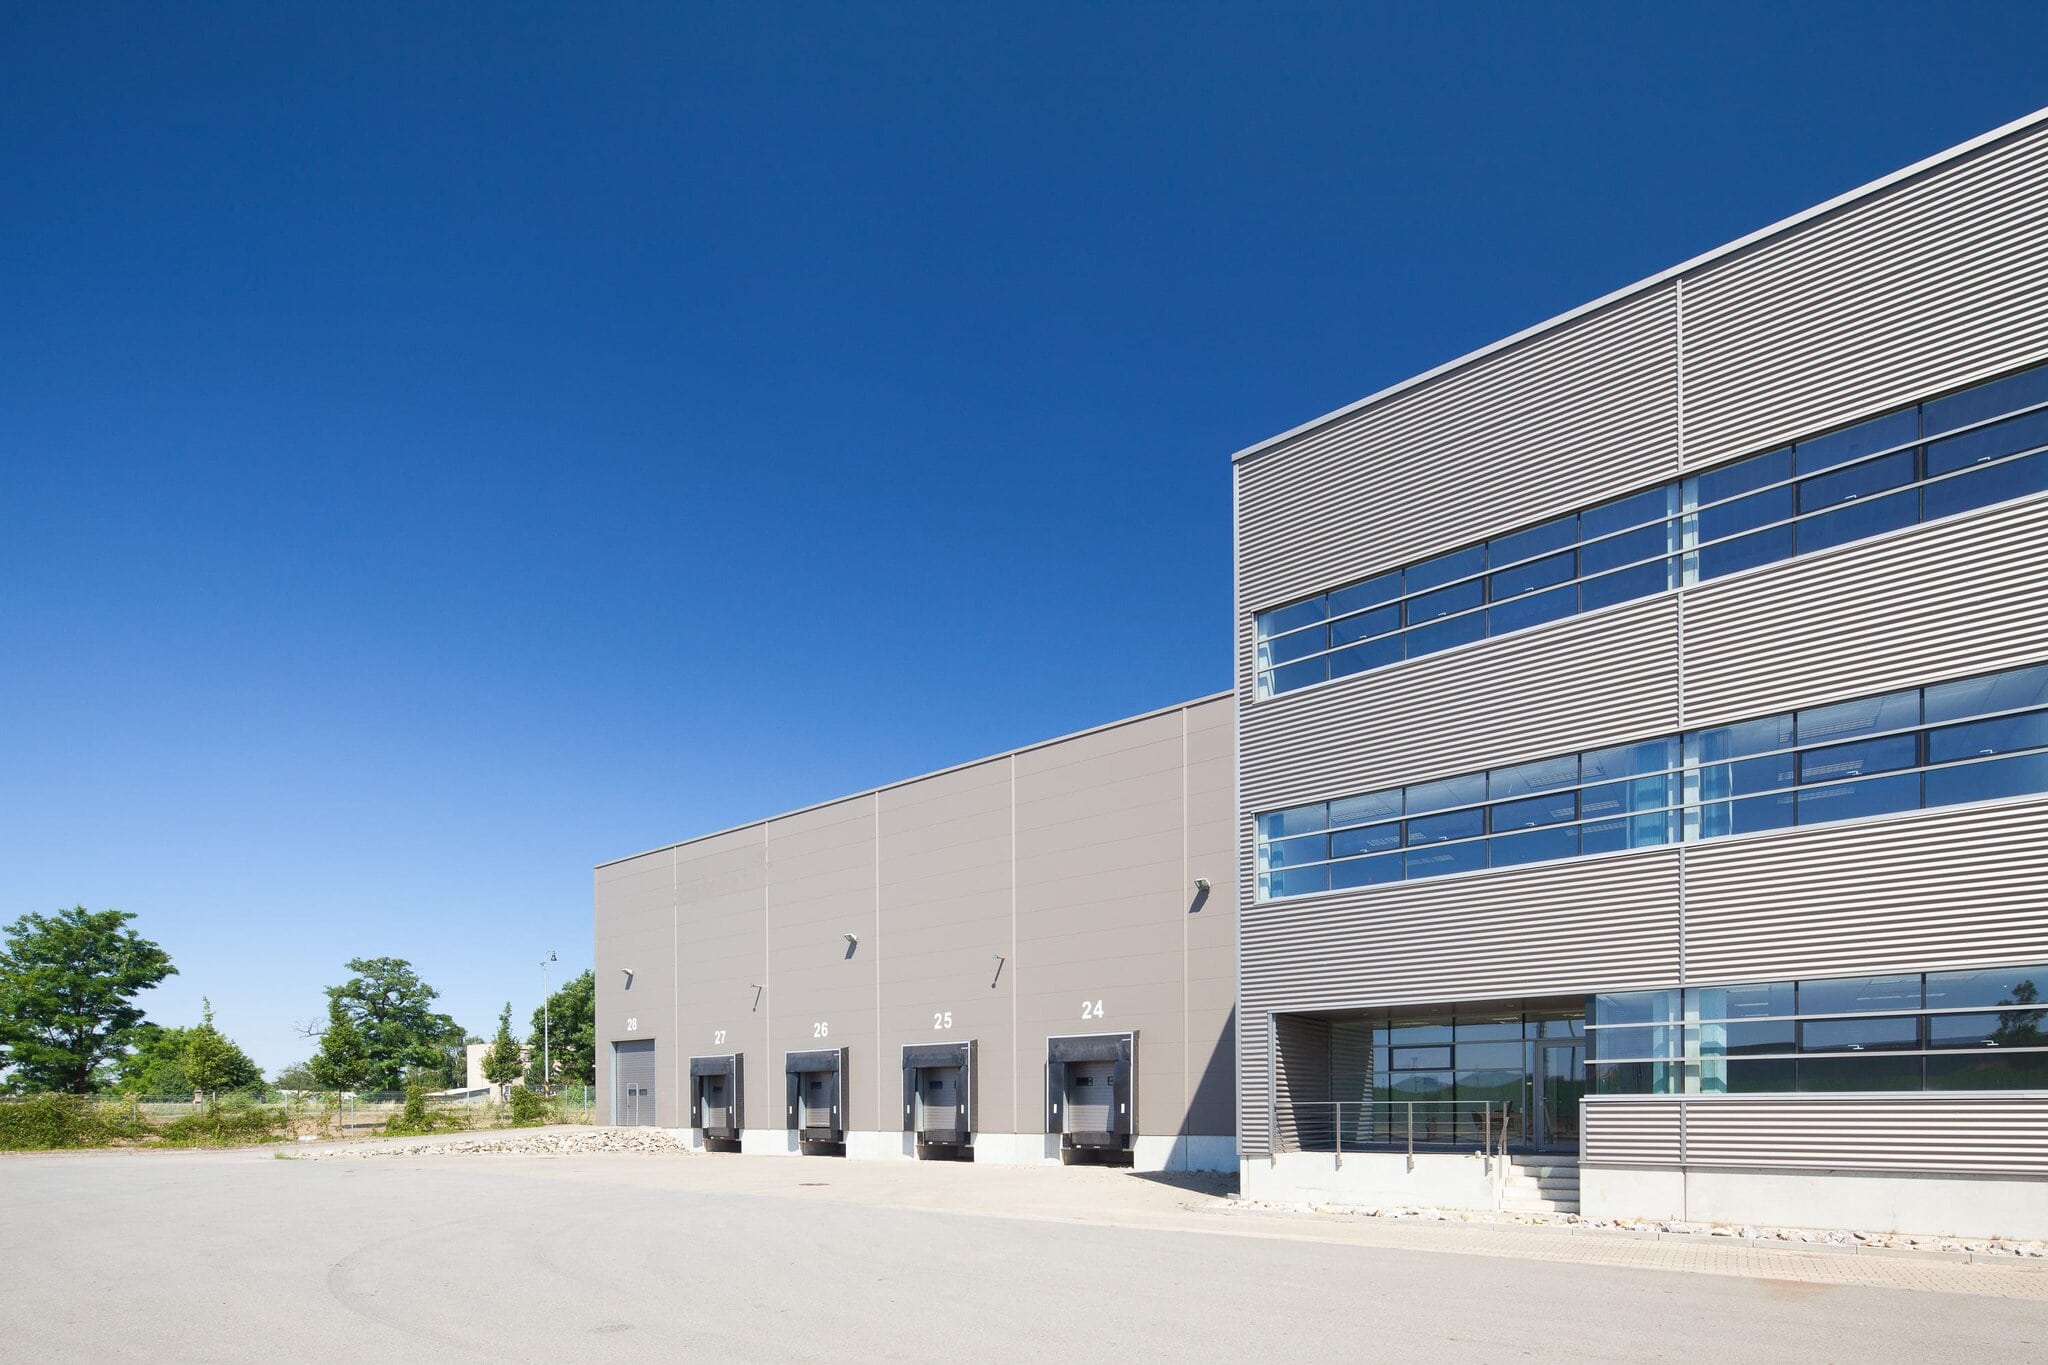
The total area of the park is 20.44 ha, with a currently available rentable unit of 7,346 m². The park offers warehouse and production halls with a 12 × 24 m column grid, a clear height of 12 m and a floor load capacity of 5 t/m². The mezzanine above the loading docks has a load capacity of 500 kg/m². The minimum size of rentable units is flexible according to tenant requirements. The halls are designed to allow the installation of crane rails and production technologies.
Modern Technological Equipment of the Premises
The rentable premises are equipped as standard with LED lighting with automatic daylight control, an ESFR sprinkler system, hydraulic loading docks and drive-in doors. The buildings meet energy efficiency requirements, are prepared for the installation of solar panels and feature a BMS system for controlling and monitoring energy consumption. Heating and cooling are provided by highly efficient decentralised units.
Office Space and Employee Facilities
The administrative areas are designed with an emphasis on comfort and functionality. The offices feature raised floors, suspended ceilings, independent air conditioning and ventilation. Facilities include changing rooms, day rooms, kitchenettes (with a microwave, refrigerator and dishwasher), sanitary facilities, technical rooms and server rooms. The spaces are flexible and can be adapted to the specific requirements of the tenant.
Security and Infrastructure

The entire park is fenced and equipped with a CCTV system and controlled entrances. All paved areas are drained and illuminated, while the building façades have a fire resistance of 120 minutes. Emphasis is placed on a high-quality working environment, which also includes carefully maintained greenery.
Sustainable Development and Building Certification
CTPark Pohořelice is developed in accordance with the principles of environmentally friendly construction. New buildings in the park are certified according to the BREEAM Very Good standard. The project includes the possibility of installing photovoltaic systems, water management retention measures and biodiversity support through the planting of local plant species and the installation of insect hotels.


