CTPark Trnava South
0 m²
49 417 m²
42 713 m²
Contact us

 ondrej.micek@savills.cz
 +420 733 351 304
 Linkedin
 I am interested in this property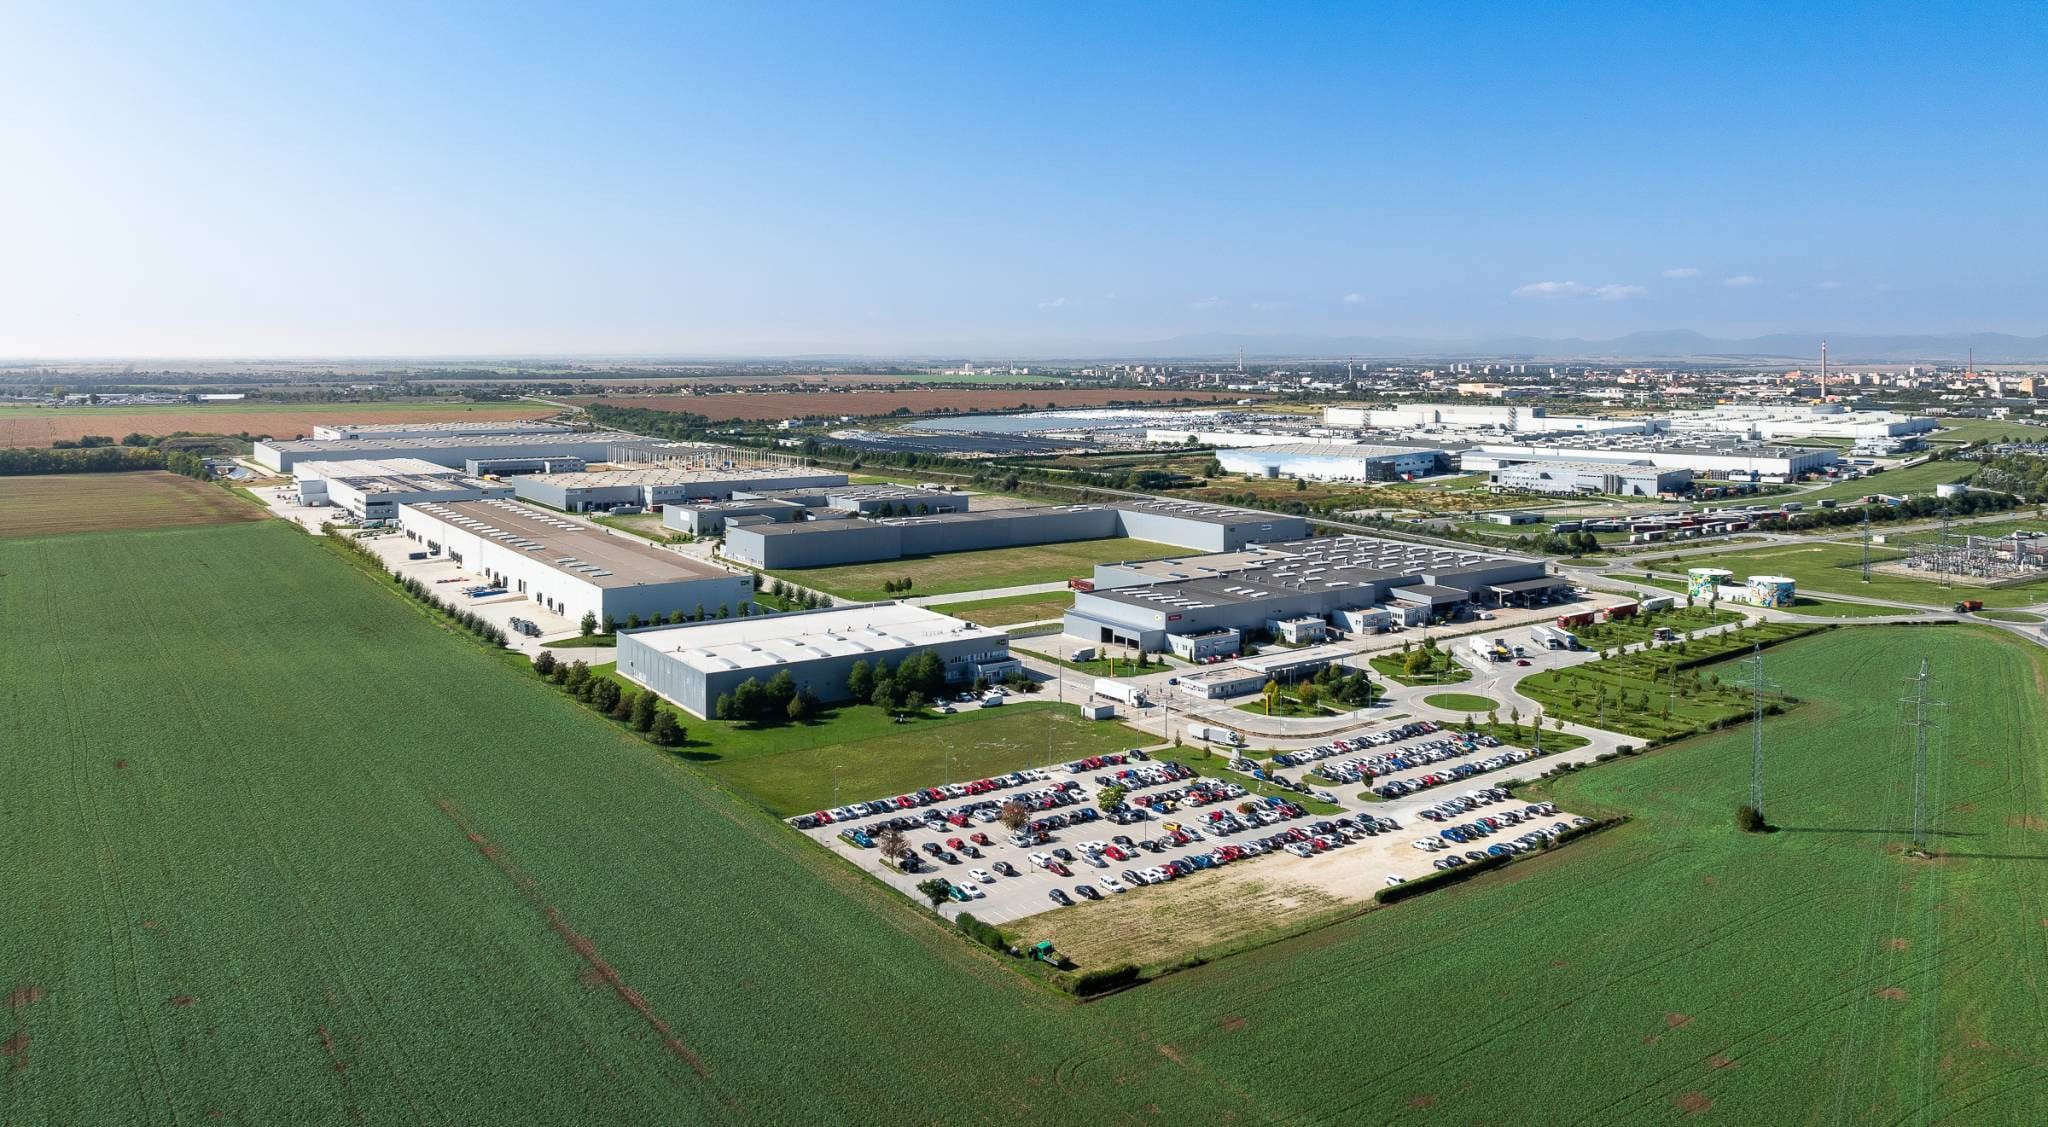
CTPark Trnava I: Industrial Park with Excellent Accessibility and an Eco-Friendly Approach
CTPark Trnava I is a modern industrial park designed for companies operating in logistics, manufacturing and warehousing. It is located in close proximity to the Stellantis automotive plant, making it an ideal choice for suppliers in the automotive sector. Thanks to its strategic location and high technical standard, the site offers an efficient solution for companies looking for production halls for lease, warehouse space or logistics services in Central Europe.
Location and Transport Accessibility
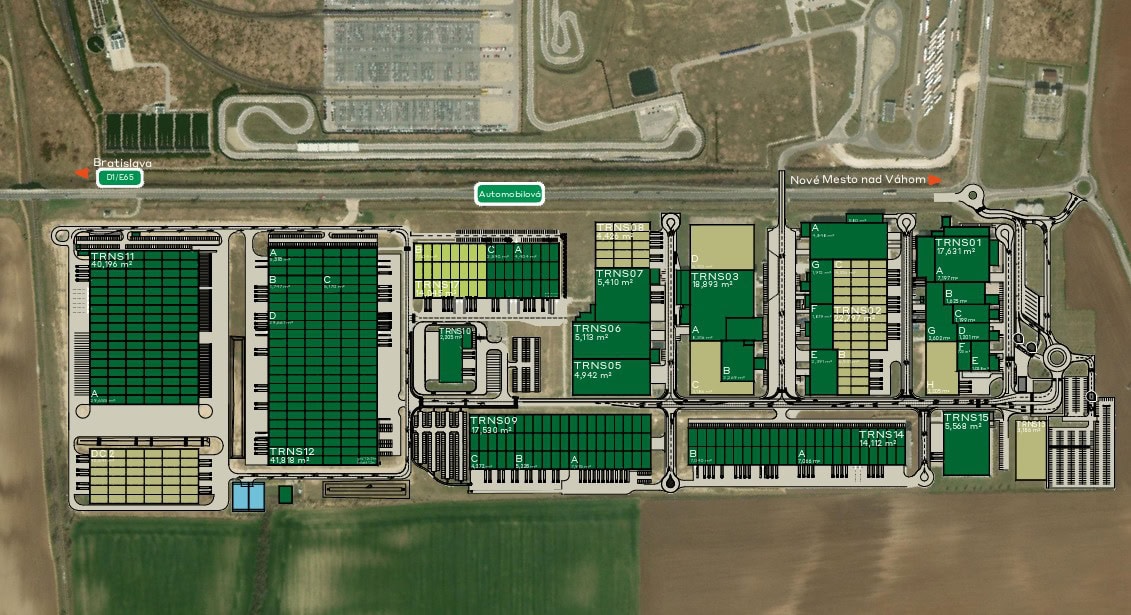
The site is located in Trnava, just 3 km from the city centre and 44 km from Bratislava. Thanks to connections to the D1 motorway and R1 expressway, it provides excellent accessibility to all key cities in the region – Vienna (116 km), Brno (150 km), Ostrava (230 km), Budapest (170 km). Trnava railway station is located nearby and provides connections to other Slovak cities. Sufficient parking spaces and handling areas are available for employees and freight transport.
Technical Parameters of the Halls
CTPark Trnava I offers halls with a total area of more than 159,000 m². The halls have a clear height of 12 metres, floors with a load capacity of up to 5 tonnes/m² and a standard column grid of 12 × 24 m. Units from 5,000 m² are available, allowing flexible solutions for both small and large companies. The halls are equipped with hydraulic loading ramps, sectional doors and are prepared for the installation of crane tracks.
Standard Equipment
The buildings on the site meet a high technological standard. Lighting is provided by energy-efficient LED systems with automatic daylight control. ESFR sprinkler systems, electric charging stations, BMS energy consumption monitoring and solar installations are available. Heating is provided by high-efficiency gas units, while cooling is provided by ceiling units with heat recovery.
Employee Facilities and Offices
The site includes modern office spaces with the possibility of adjustments according to the tenant's needs. Changing rooms, day rooms, kitchenettes equipped with a microwave, refrigerator and dishwasher, sanitary facilities and air-conditioned offices with suspended ceilings and raised floors are available. Server rooms and other technical facilities can be built for larger companies.
Security and Additional Information
The site is fenced and equipped with a CCTV system and controlled entrances. Public areas are illuminated by parapet lights, roads are asphalted and parking areas are made of industrial concrete. The greenery on the site includes trees, shrubs and flowers, contributing to a pleasant working environment.
Sustainability and Certification
CTPark Trnava I holds BREEAM Very Good certification. It uses environmentally friendly technologies such as solar panels, water retention systems, green roofs and biodiversity features (beehives, insect hotels). The buildings are constructed using low-carbon materials and comply with ISO 14001 standards.
Who the Site Is Suitable For
CTPark Trnava I is ideal for companies in logistics, automotive, light manufacturing and e-commerce. Thanks to its flexible space solutions, high technical standard and excellent accessibility, it is suitable for both small and large businesses looking for industrial halls for lease or warehouse space in a region with high growth potential.


