CTPark Ostrava II
500 m²
16 679 m²
16 740 m²
Contact us

 ondrej.micek@savills.cz
 +420 733 351 304
 Linkedin
 I am interested in this property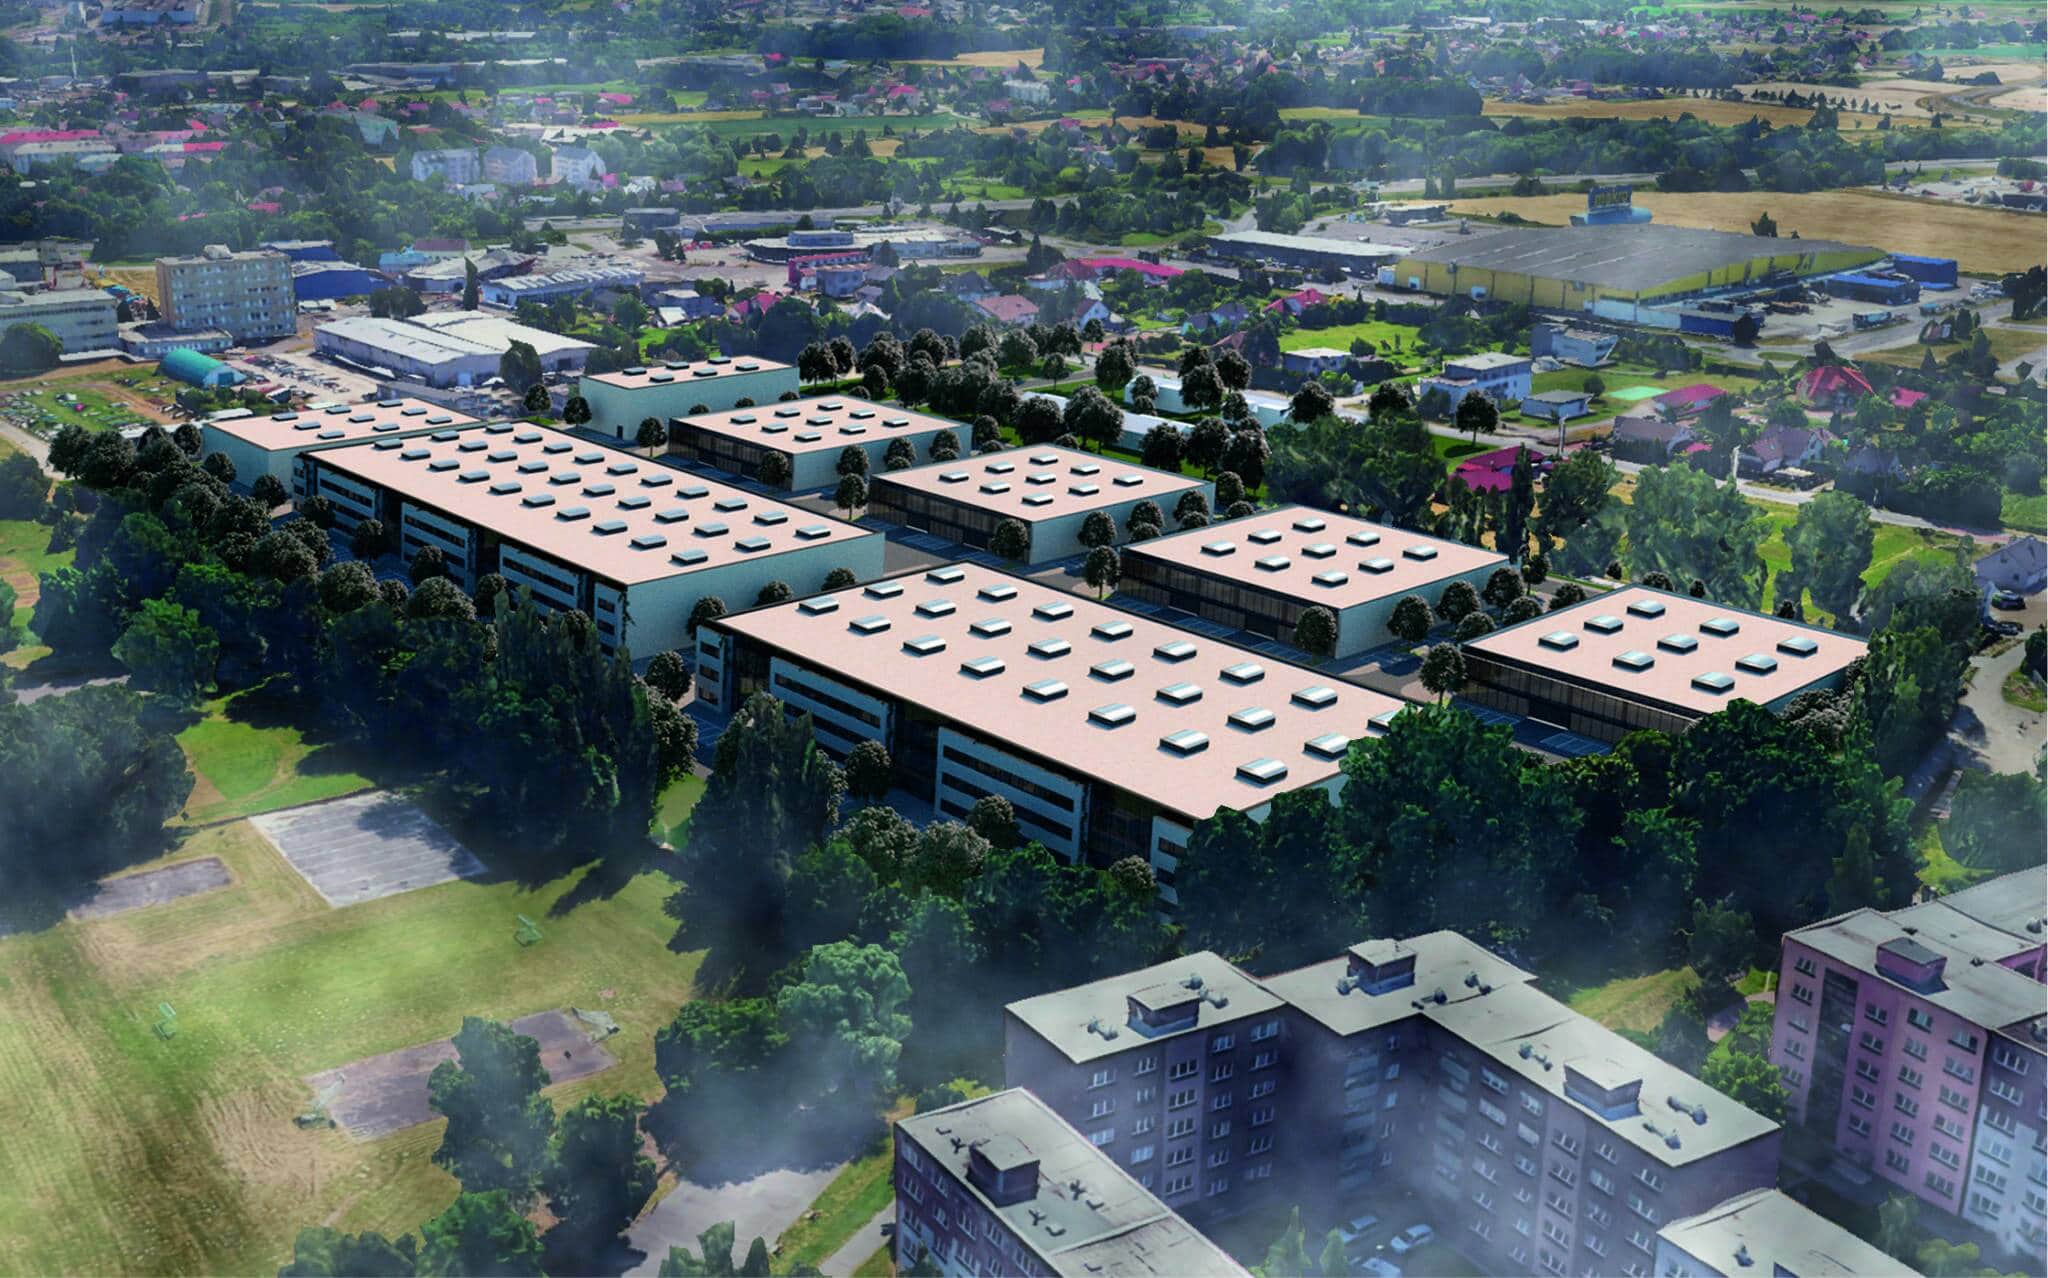
CTPark Ostrava II: Modern Industrial Park with Excellent Accessibility and Sustainable Operations
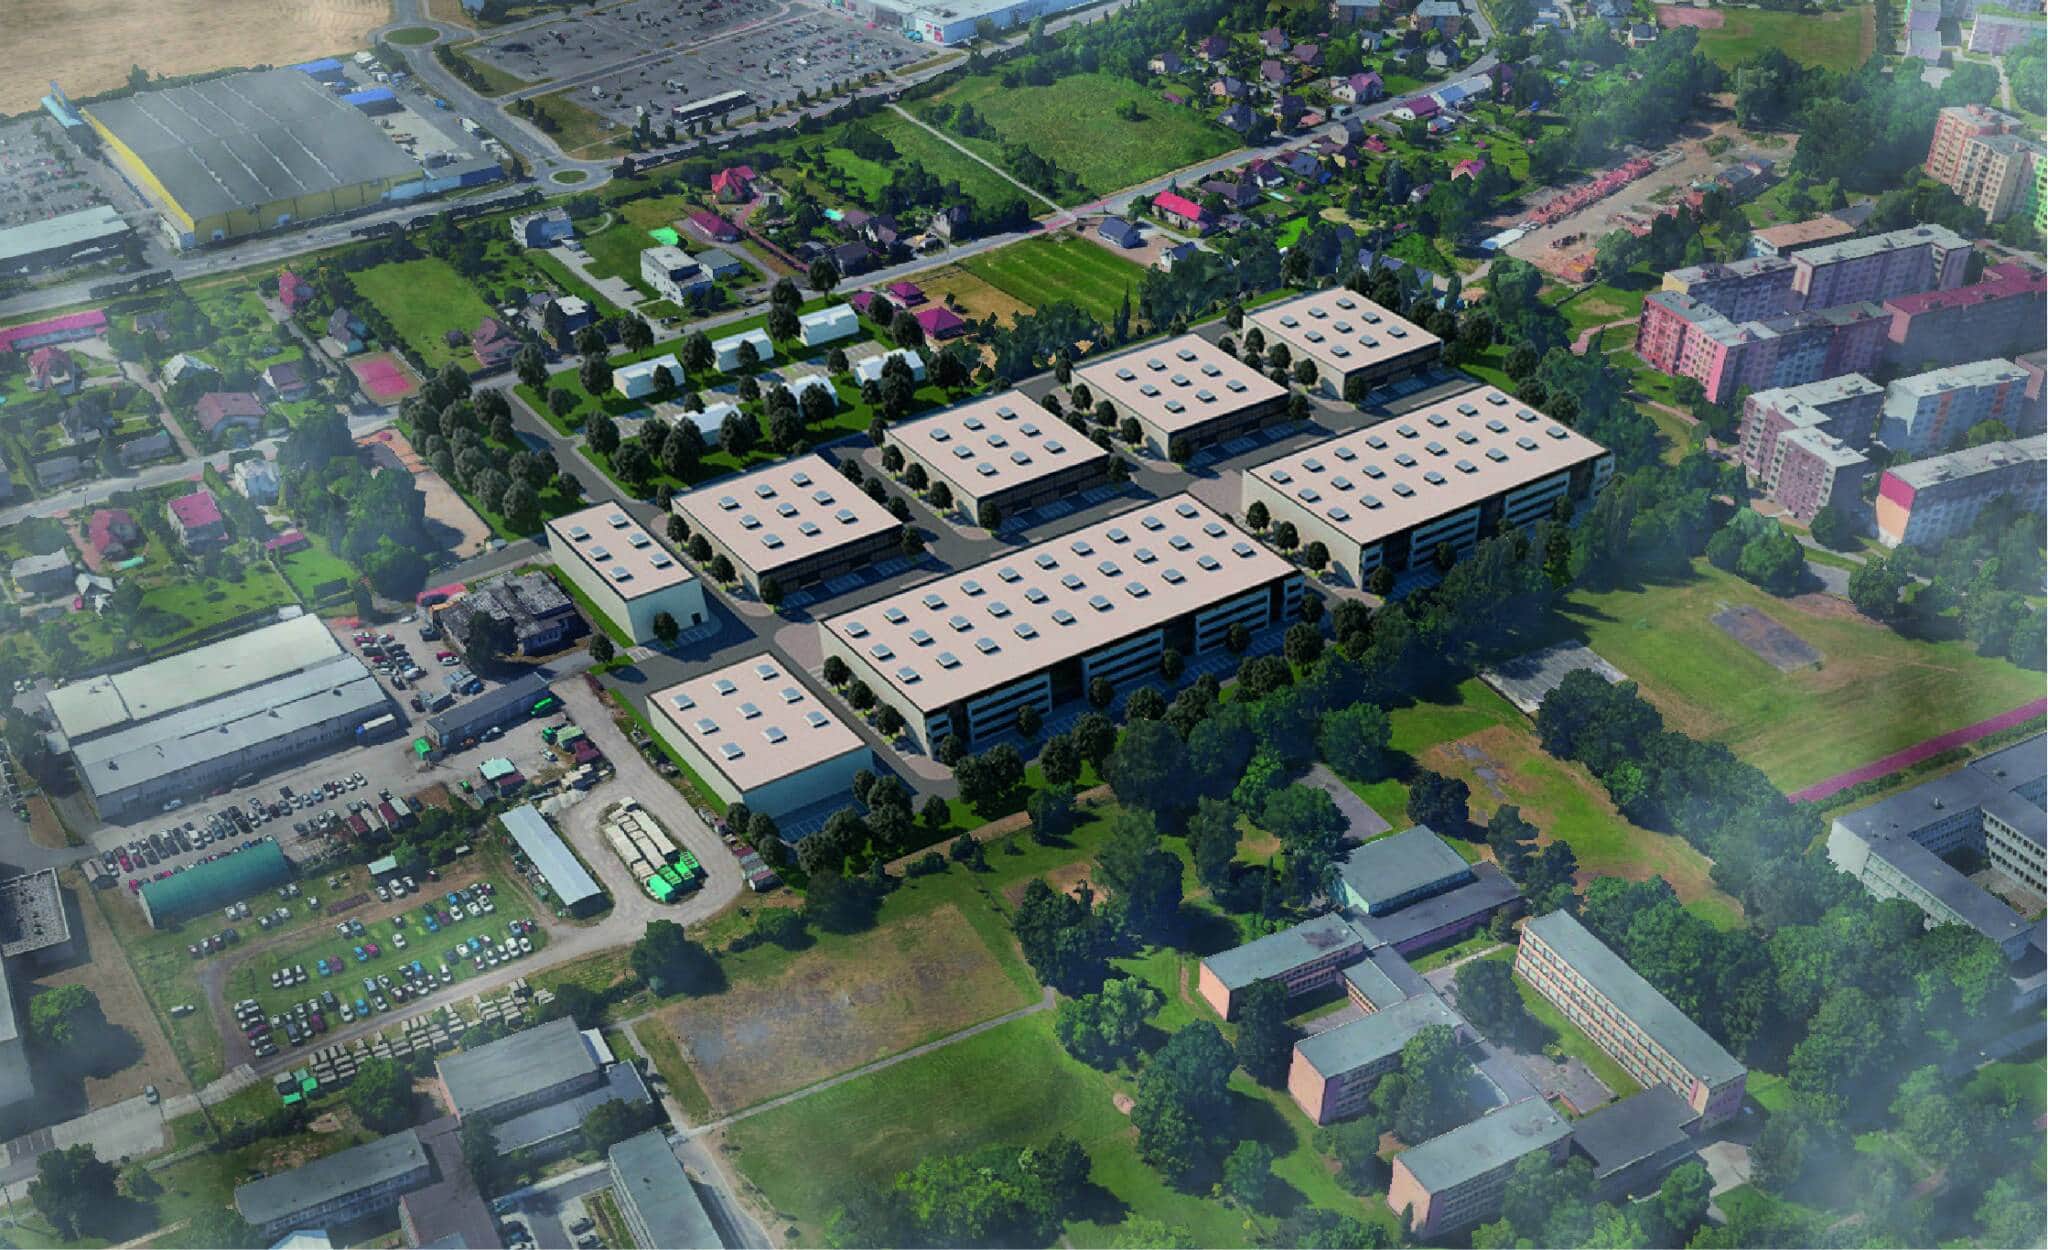
CTPark Ostrava II is a premium industrial park designed for logistics, light manufacturing, storage and commercial operations. It is located in the southern part of Ostrava, in close proximity to the D1 motorway, ensuring excellent transport accessibility not only to the city centre but also to other key locations in the Czech Republic and Poland. The park offers modern warehouse space with a high technological standard, flexible units and an emphasis on sustainable development. Thanks to its strategic location, high-quality infrastructure and available workforce, it is an ideal choice for companies looking for efficient and comfortable facilities.
Location and Transport Accessibility
CTPark Ostrava II is located just 10 kilometres from the centre of Ostrava, with direct access to the D1 motorway. Excellent transport connections also include proximity to Leoš Janáček International Airport and railway infrastructure. The park is accessible by public transport, including bus lines and cycle paths, making daily commuting easier for employees. There is sufficient parking for passenger cars and trucks, including handling areas for logistics operations.
Technical Parameters of the Halls
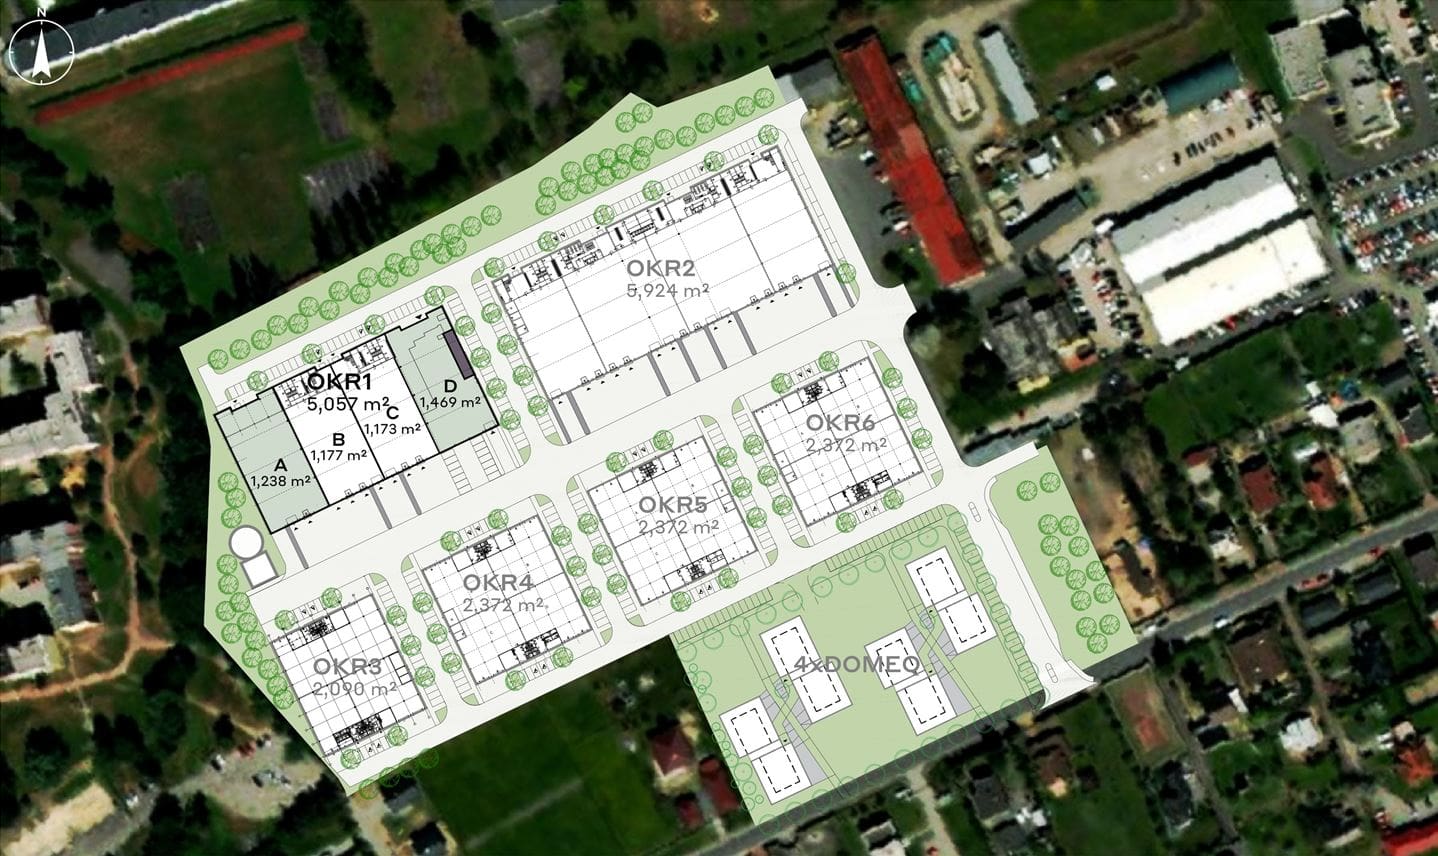
The total park area is 5 hectares, with more than 3,000 m² available for immediate use and a further 13,000 m² prepared for construction. The buildings have a clear height of 12 metres, a floor load capacity of up to 5 tonnes per m² and a 12 × 24 metre column grid. The minimum rentable unit starts at 350 m², allowing a high degree of flexibility for different types of operations. Technical specifications include preparation for cranes, mezzanines with a load capacity of 500 kg/m² and high-quality roof insulation with the possibility of installing solar panels.
Equipment Standard
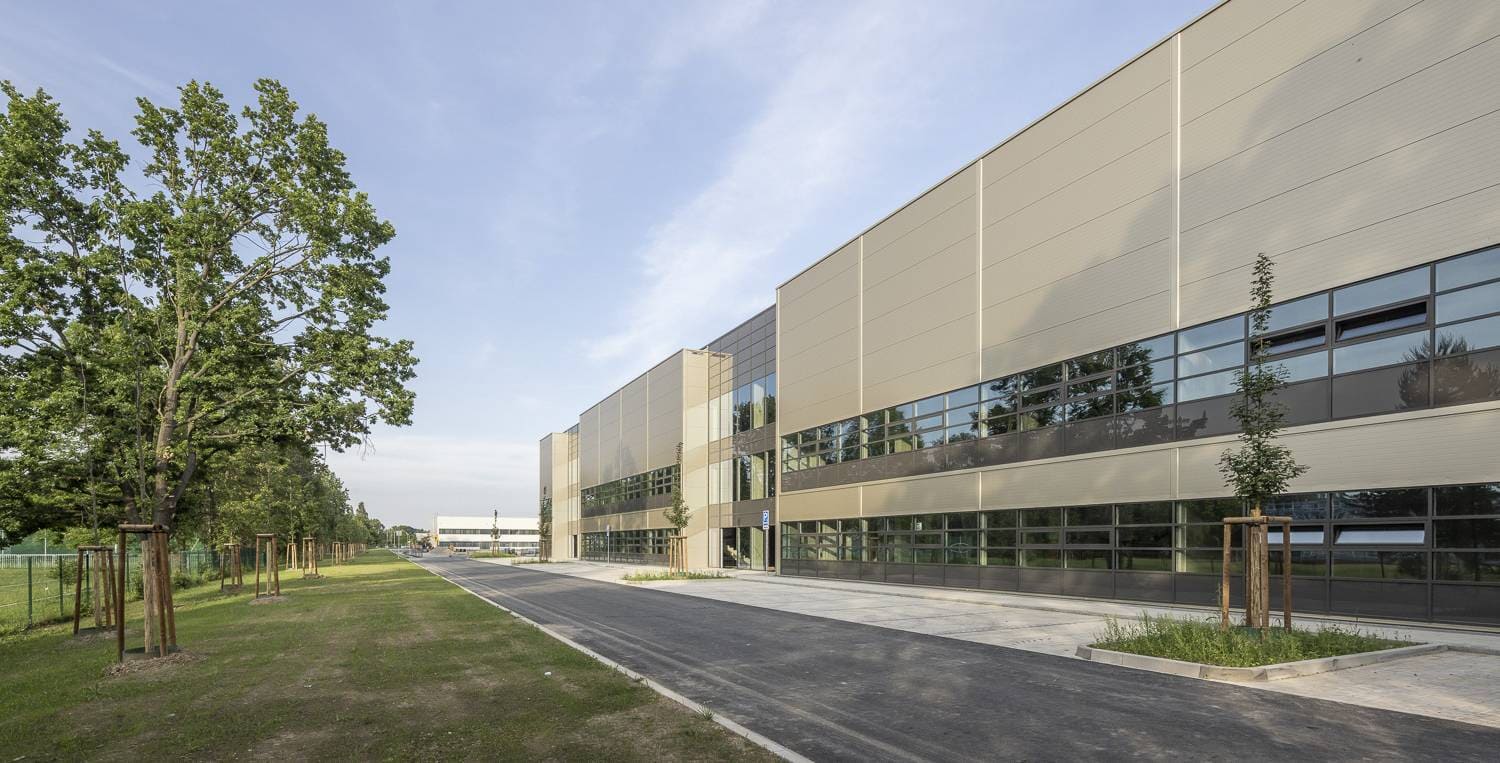
The park is equipped with modern lighting with automatic intensity control, an ESFR sprinkler system, loading docks and drive-in doors. Energy efficiency is ensured through BMS monitoring, LED lighting, heat pumps and heat recovery systems. All buildings meet BREEAM Very Good standards and ISO certification requirements for sustainable construction and property management.
Employee Facilities and Offices
CTPark Ostrava II offers comfortable administrative facilities, including air-conditioned offices, changing rooms, day rooms, kitchenettes and sanitary facilities. The spaces are designed with ergonomics and the possibility of adaptation to tenant requirements in mind. A Clubhaus community centre is also available, with public spaces for training, team events and healthy catering.
Security and Additional Information
Security features include fencing of the park, a CCTV system, controlled entrances and paved areas with high-quality drainage. The building façades consist of sandwich panels with high fire resistance. The park is designed to provide a safe and pleasant working environment.
Sustainability and Certification
CTPark Ostrava II places emphasis on sustainable construction and operations. The buildings are equipped with solar power plants, water collection and reuse systems, electric vehicle charging stations and green areas supporting biodiversity. BREEAM and ISO certifications confirm the commitment to environmentally responsible development.
Who the Park Is Suitable For
CTPark Ostrava II is ideal for logistics companies, manufacturing companies, e-commerce operations and technology businesses. It offers modern industrial space with flexible rental options, a high technological standard and a strategic location for efficient business operations.


