Logistický areál Rynholec
Kladno
Planned construction
Price on request
For lease
Minimum unit
0 m²
0 m²
Available
8 040 m²
8 040 m²
Into construction
18 040 m²
18 040 m²
Logistics services
Ramps
Direct entrances
Sprinklers
Parking
Public transport
24/7 access
Planned construction of two modern warehouses with a total area of 8,040 m2. If necessary, the warehouses can be connected to form a single space. The buildings are designed as refrigerated and frozen storage facilities with a clear height of 10–10.6 m. There is the possibility of constructing an additional warehouse with an area of 10,000 m2, with a layout tailored to the client’s needs and the opportunity to participate in project modifications. The spaces are suitable for logistics, warehousing, or light manufacturing.
The area will be located on the outskirts of the village of Rynholec. It has direct access to the D6 Prague–Karlovy Vary highway via Exit 16, which is 6 km from the complex. Train and bus service within walking distance.
Contact us

 ondrej.micek@savills.cz
 +420 733 351 304
 Linkedin
 I am interested in this property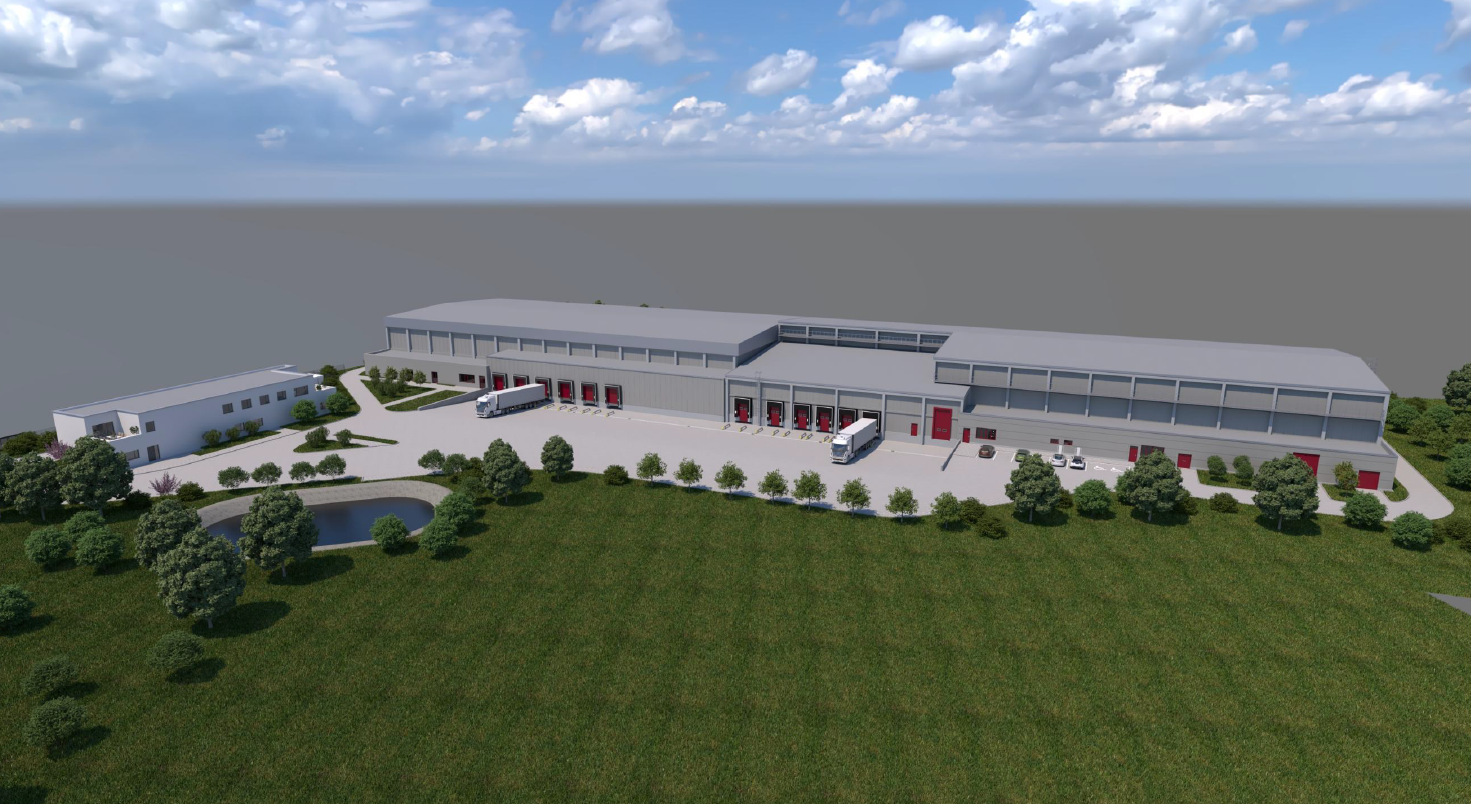
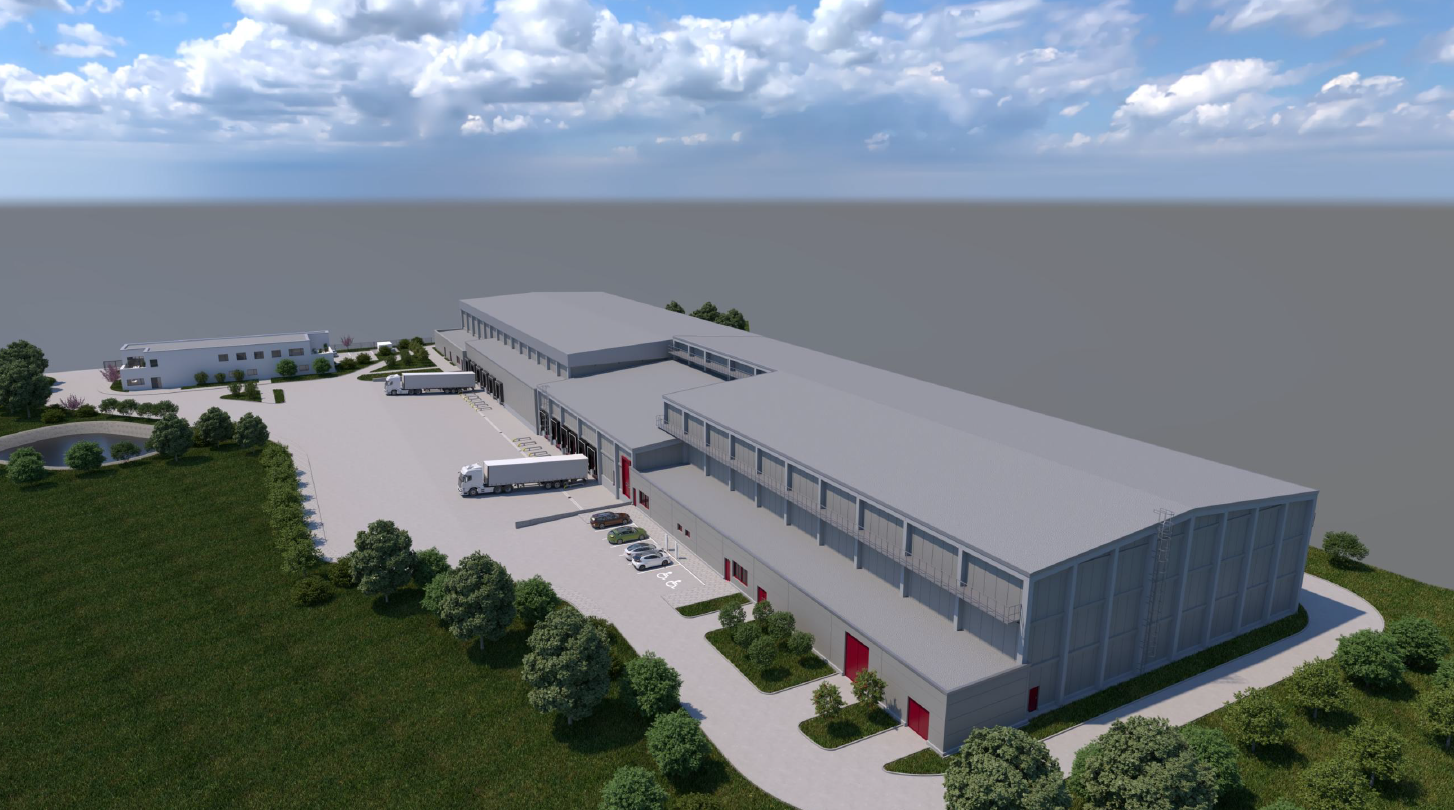
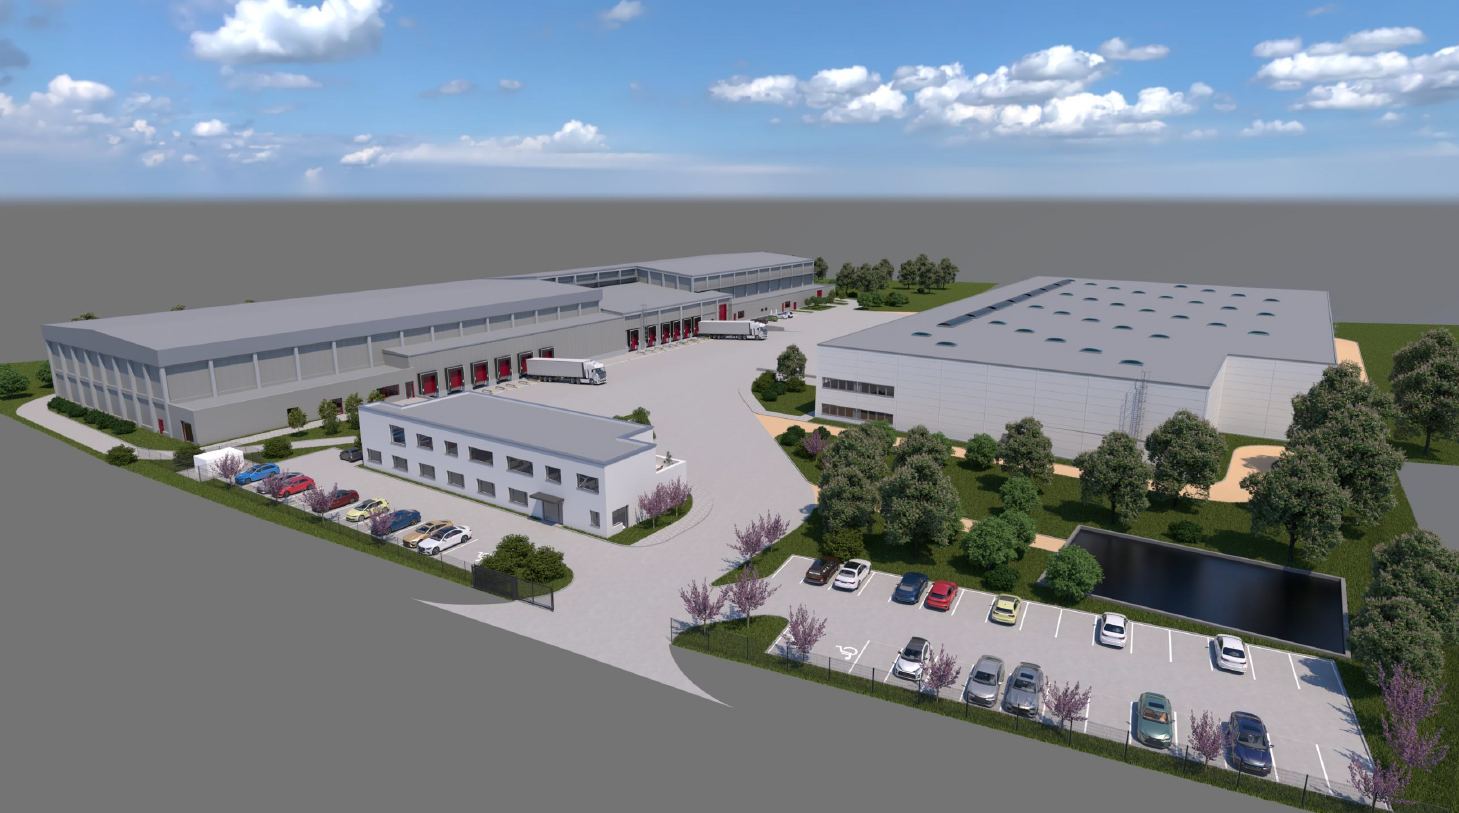
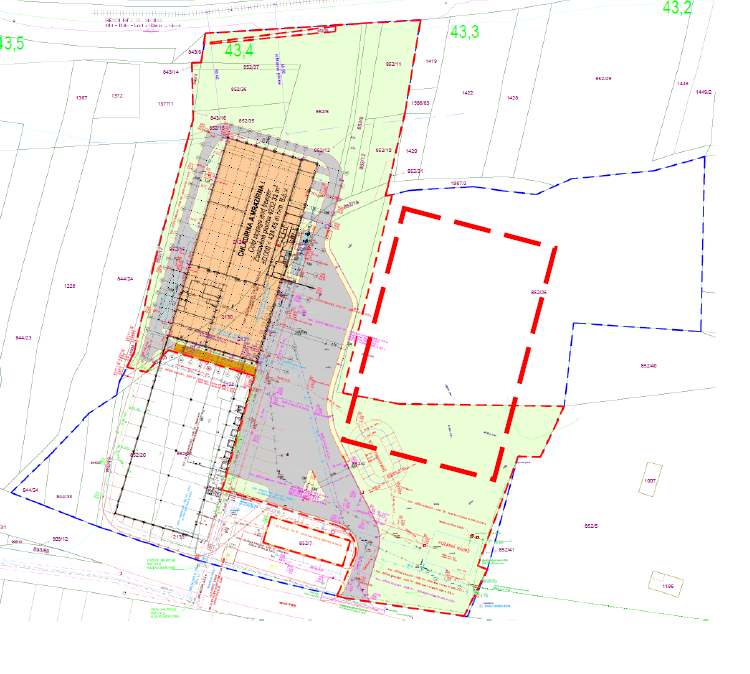
Planned construction of two modern warehouses with a total area of 8,040 m2. If necessary, the warehouses can be connected to form a single space. The buildings are designed as refrigerated and frozen storage facilities with a clear height of 10–10.6 m. There is the possibility of constructing an additional warehouse with an area of 10,000 m2, with a layout tailored to the client’s needs and the opportunity to participate in project modifications. The spaces are suitable for logistics, warehousing, or light manufacturing.


