CTPark Přeštice
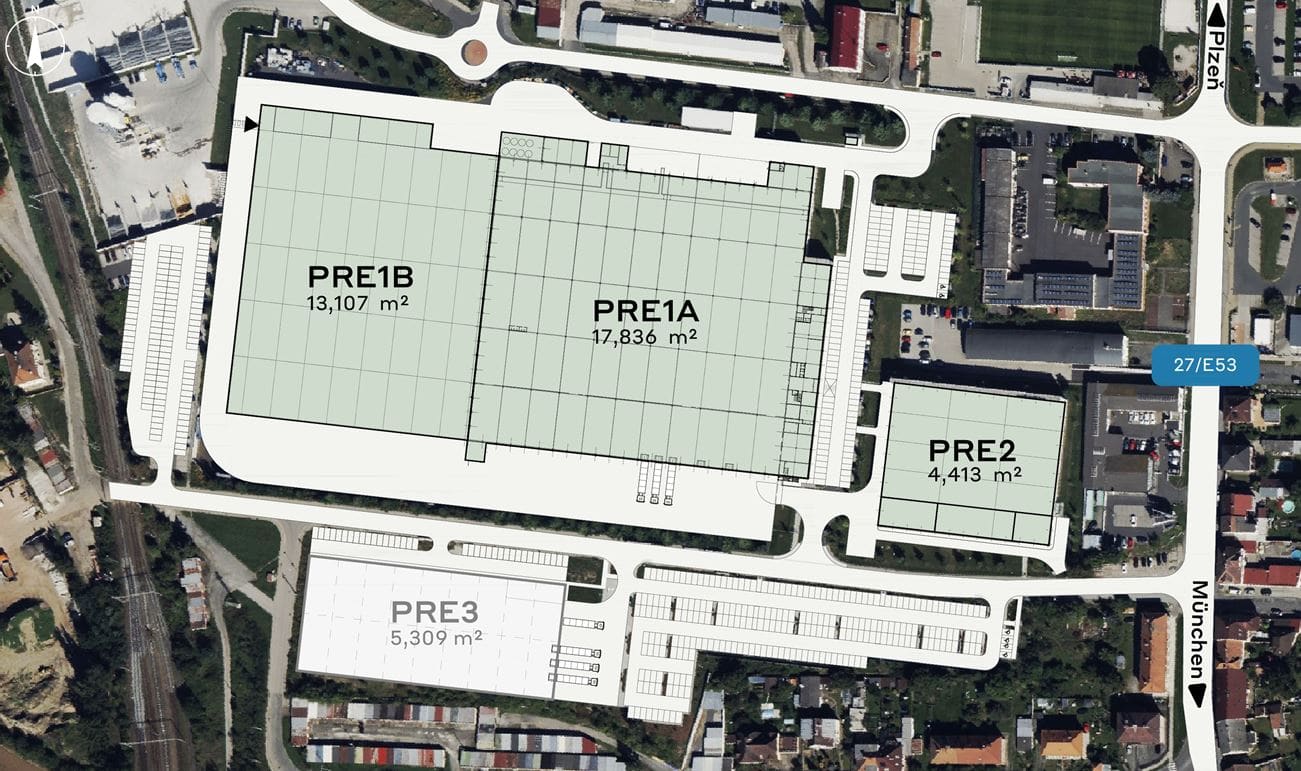
4 400 m²
5 309 m²
5 309 m²
Contact us

 ondrej.micek@savills.cz
 +420 733 351 304
 Linkedin
 I am interested in this property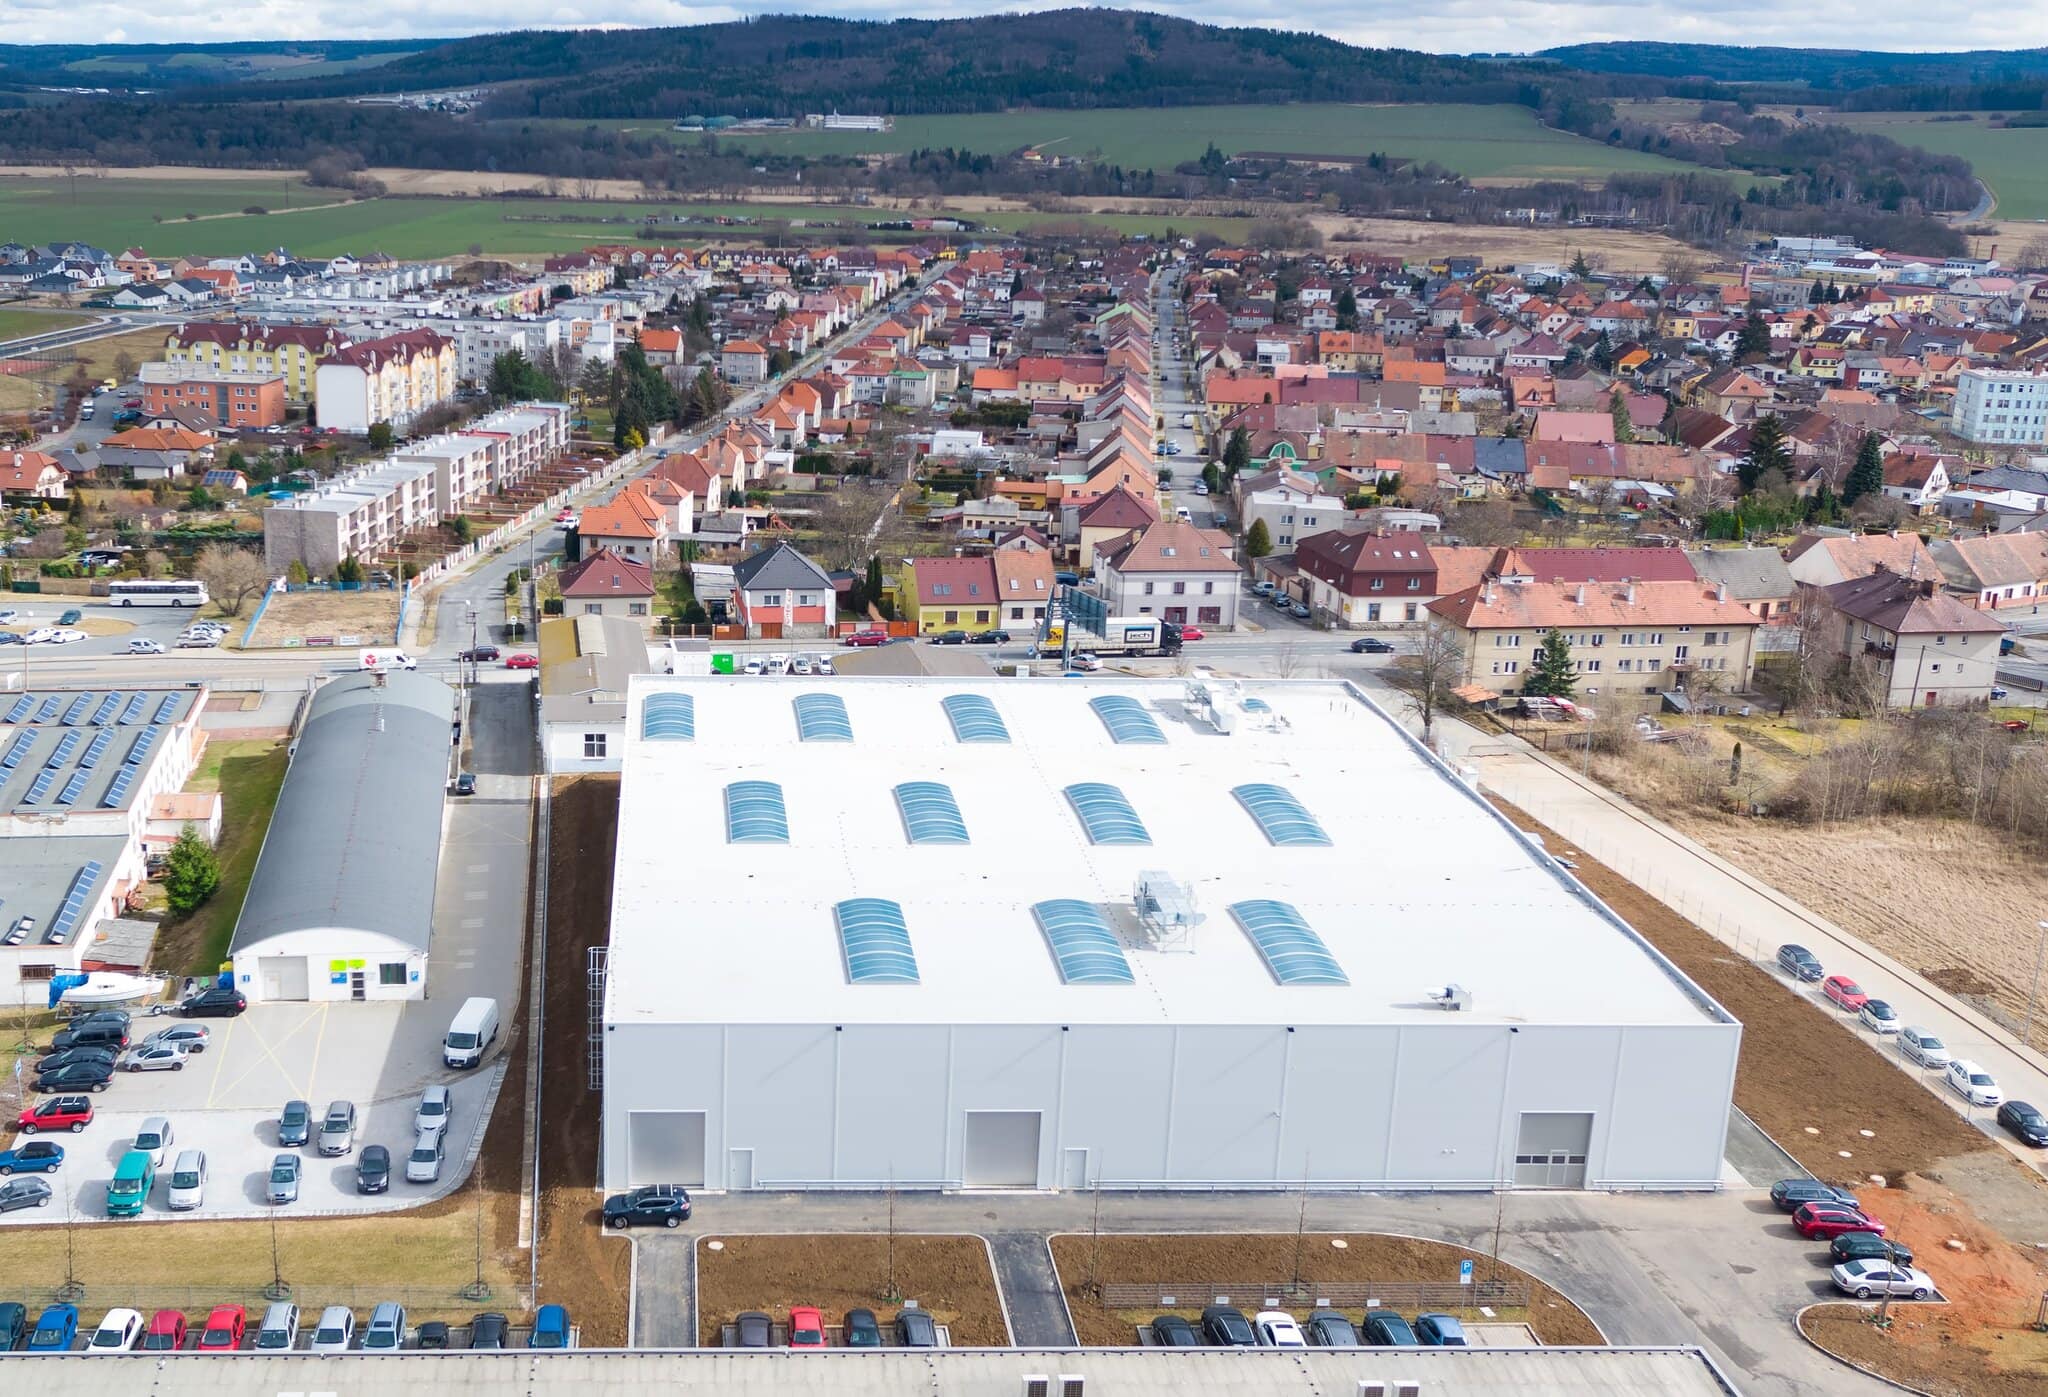
CTPark Přeštice: Warehouse and Production Space for Lease in a Highly Accessible Industrial Location near Plzeň
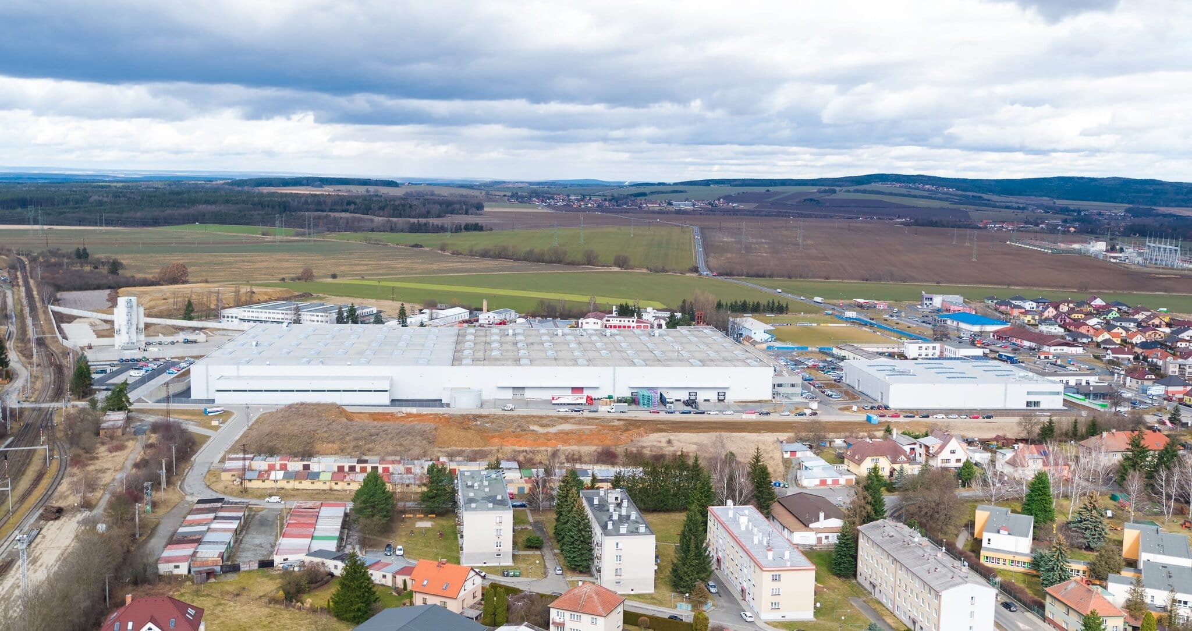
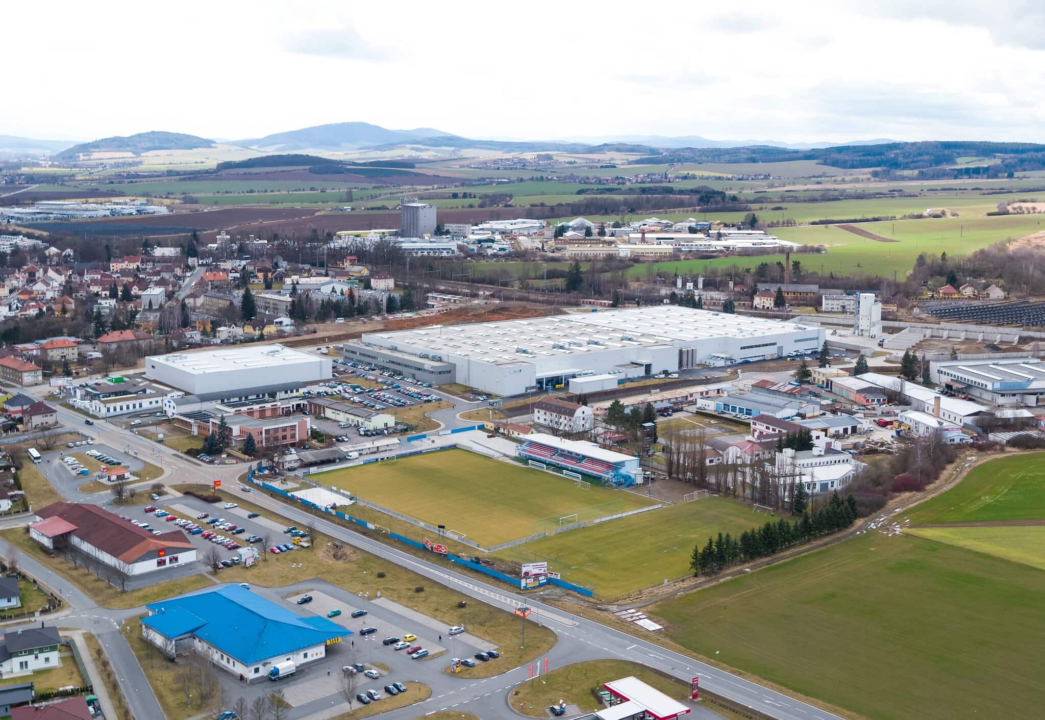
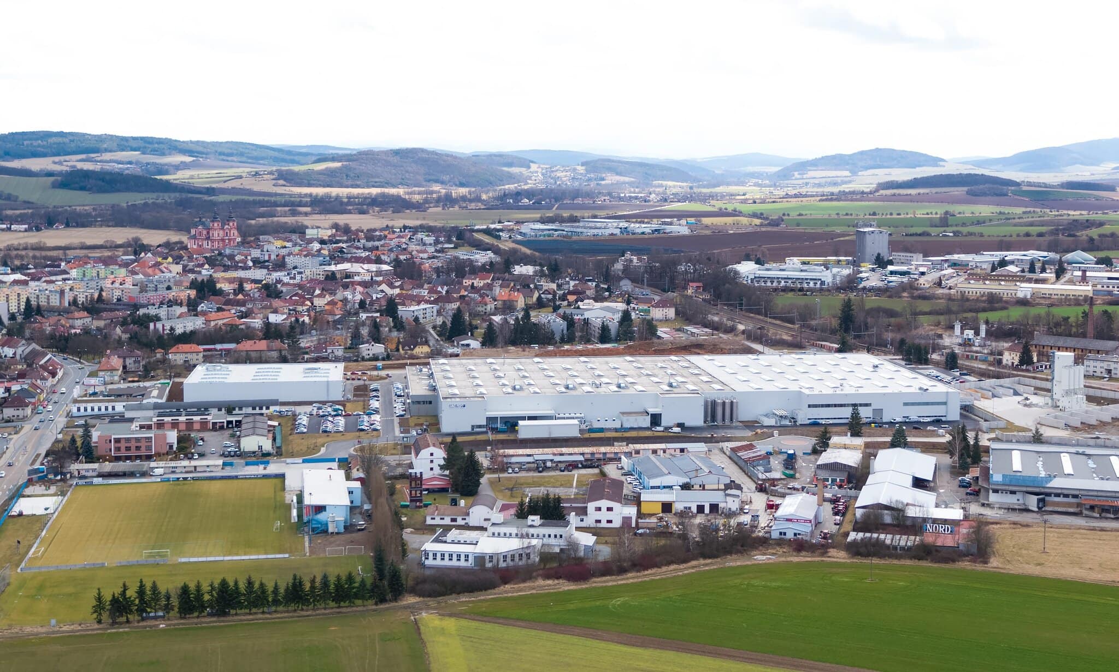
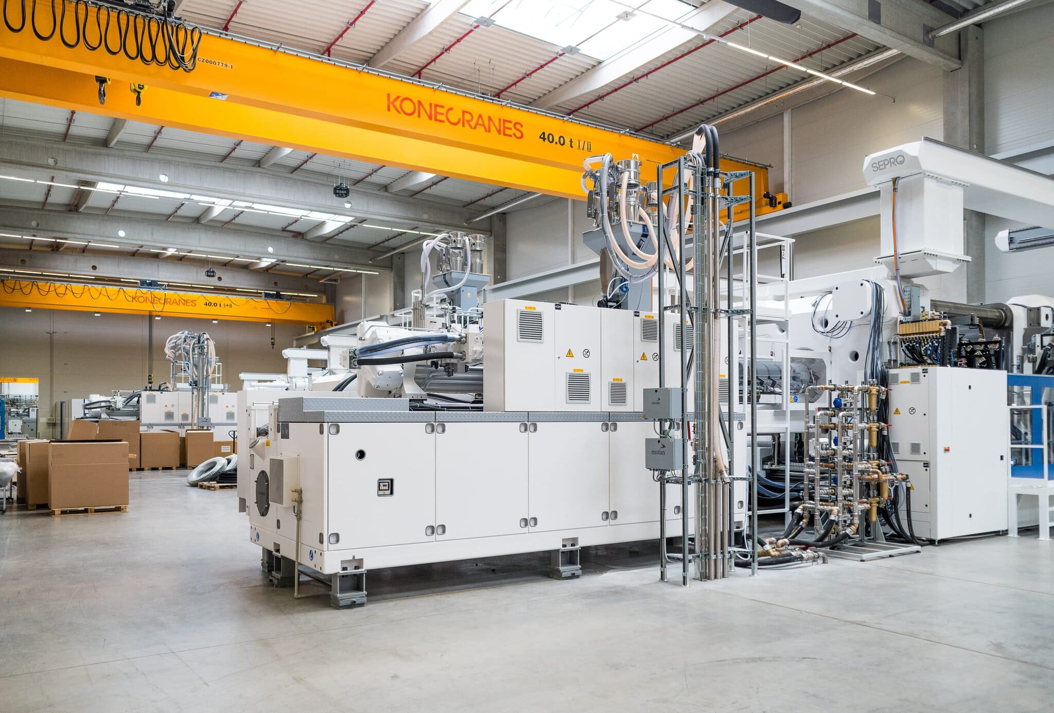
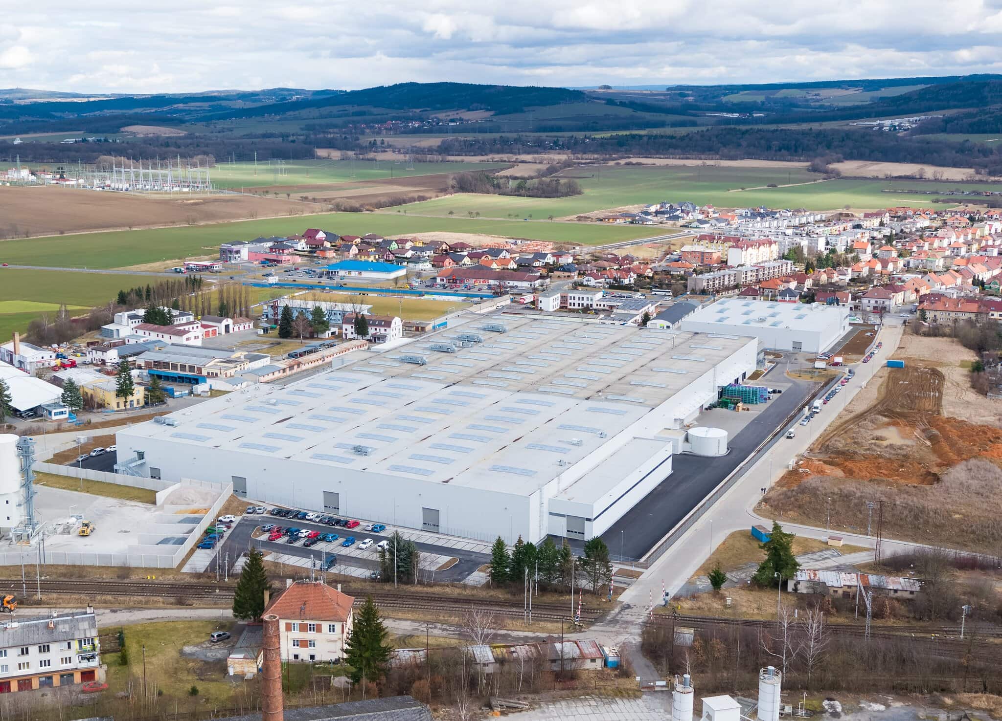
CTPark Přeštice offers attractive warehouse space for lease and production halls in a strategic location in western Bohemia, just 15 kilometres south of Plzeň. Thanks to its proximity to the D5 motorway, which forms a key connection between Prague and the German city of Nuremberg, this industrial park in the Plzeň Region is a sought-after destination for companies operating in logistics, manufacturing, e-commerce and the automotive industry. It combines a modern technological standard, an emphasis on sustainable operations and flexible spaces – all within an efficiently managed park with low operating costs.
Strategic Location and Excellent Transport Connections
The advantageous strategic location near the E50 motorway provides easy access to Prague (approx. 100 km), Nuremberg (approx. 200 km) and other strategically important logistics centres in Central Europe. Thanks to the availability of public transport, including bus and train connections, the park is an ideal location both for distribution activities and for a stable employee base. Parking for trucks and passenger vehicles is available on site, along with extensive handling and paved areas that meet the requirements of modern warehouse operations.
Flexible Warehouse Units and Technical Specifications
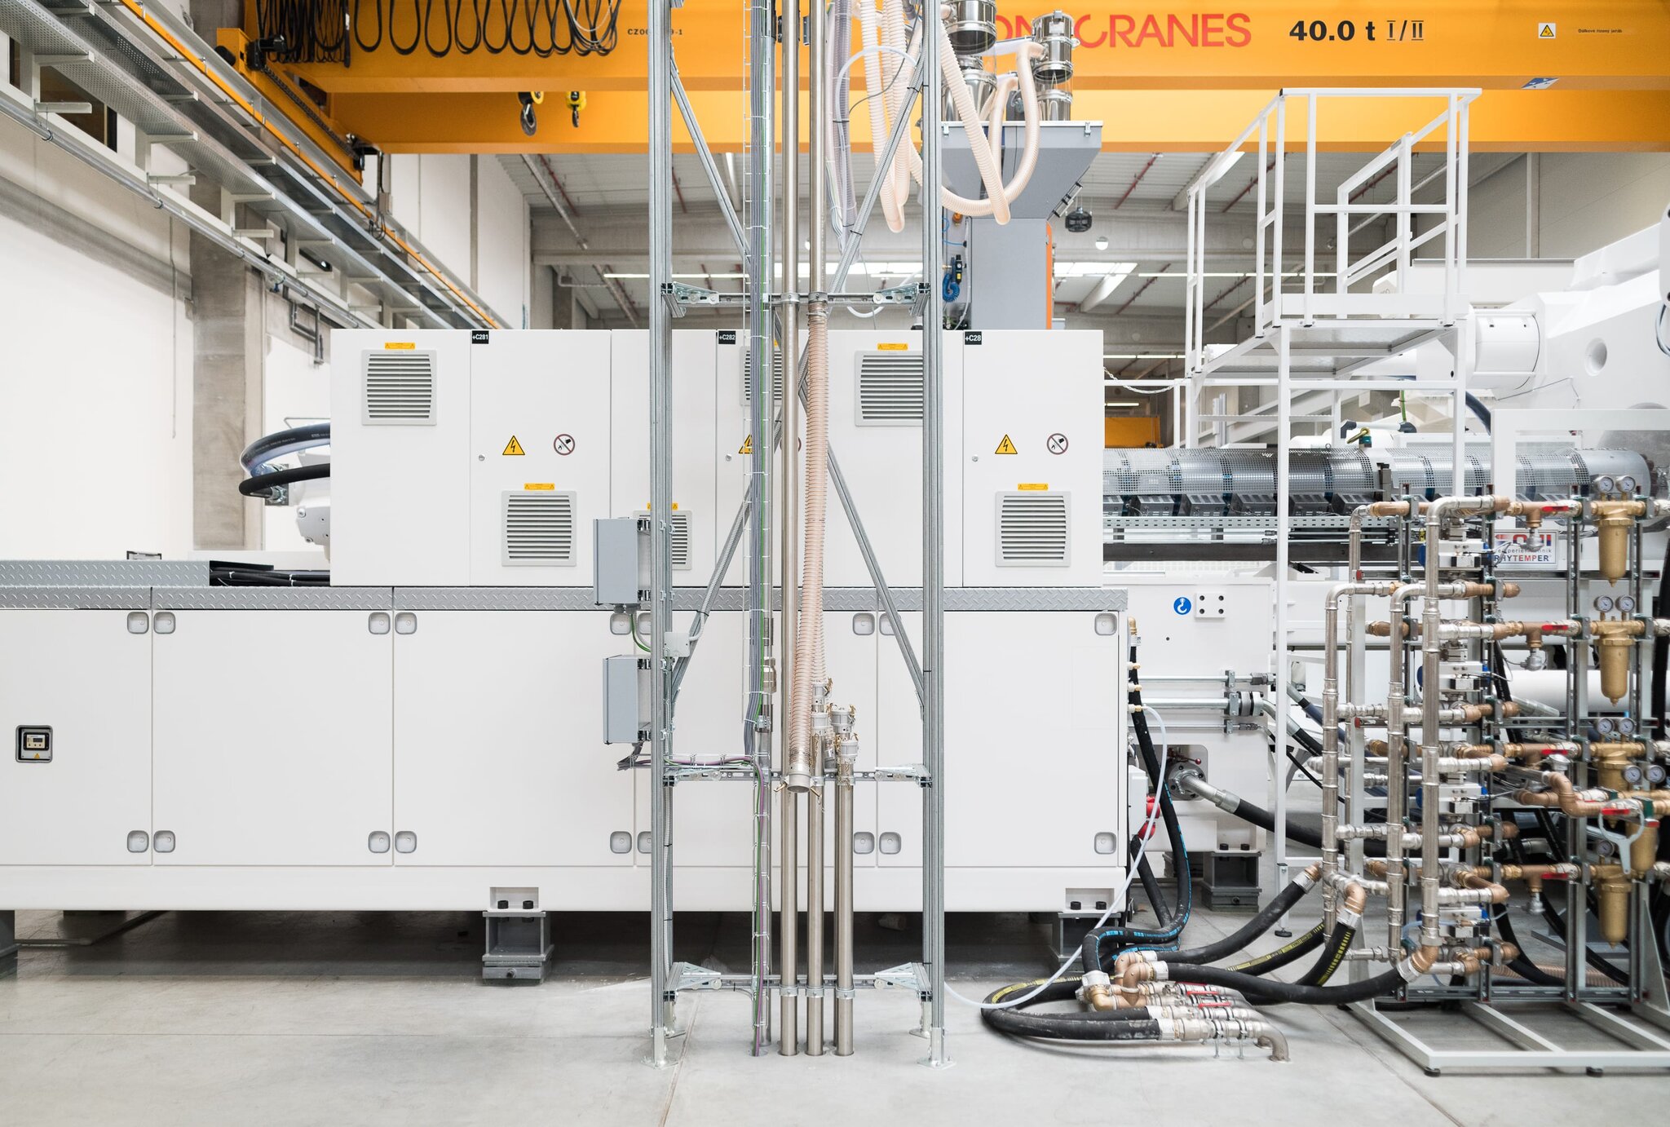
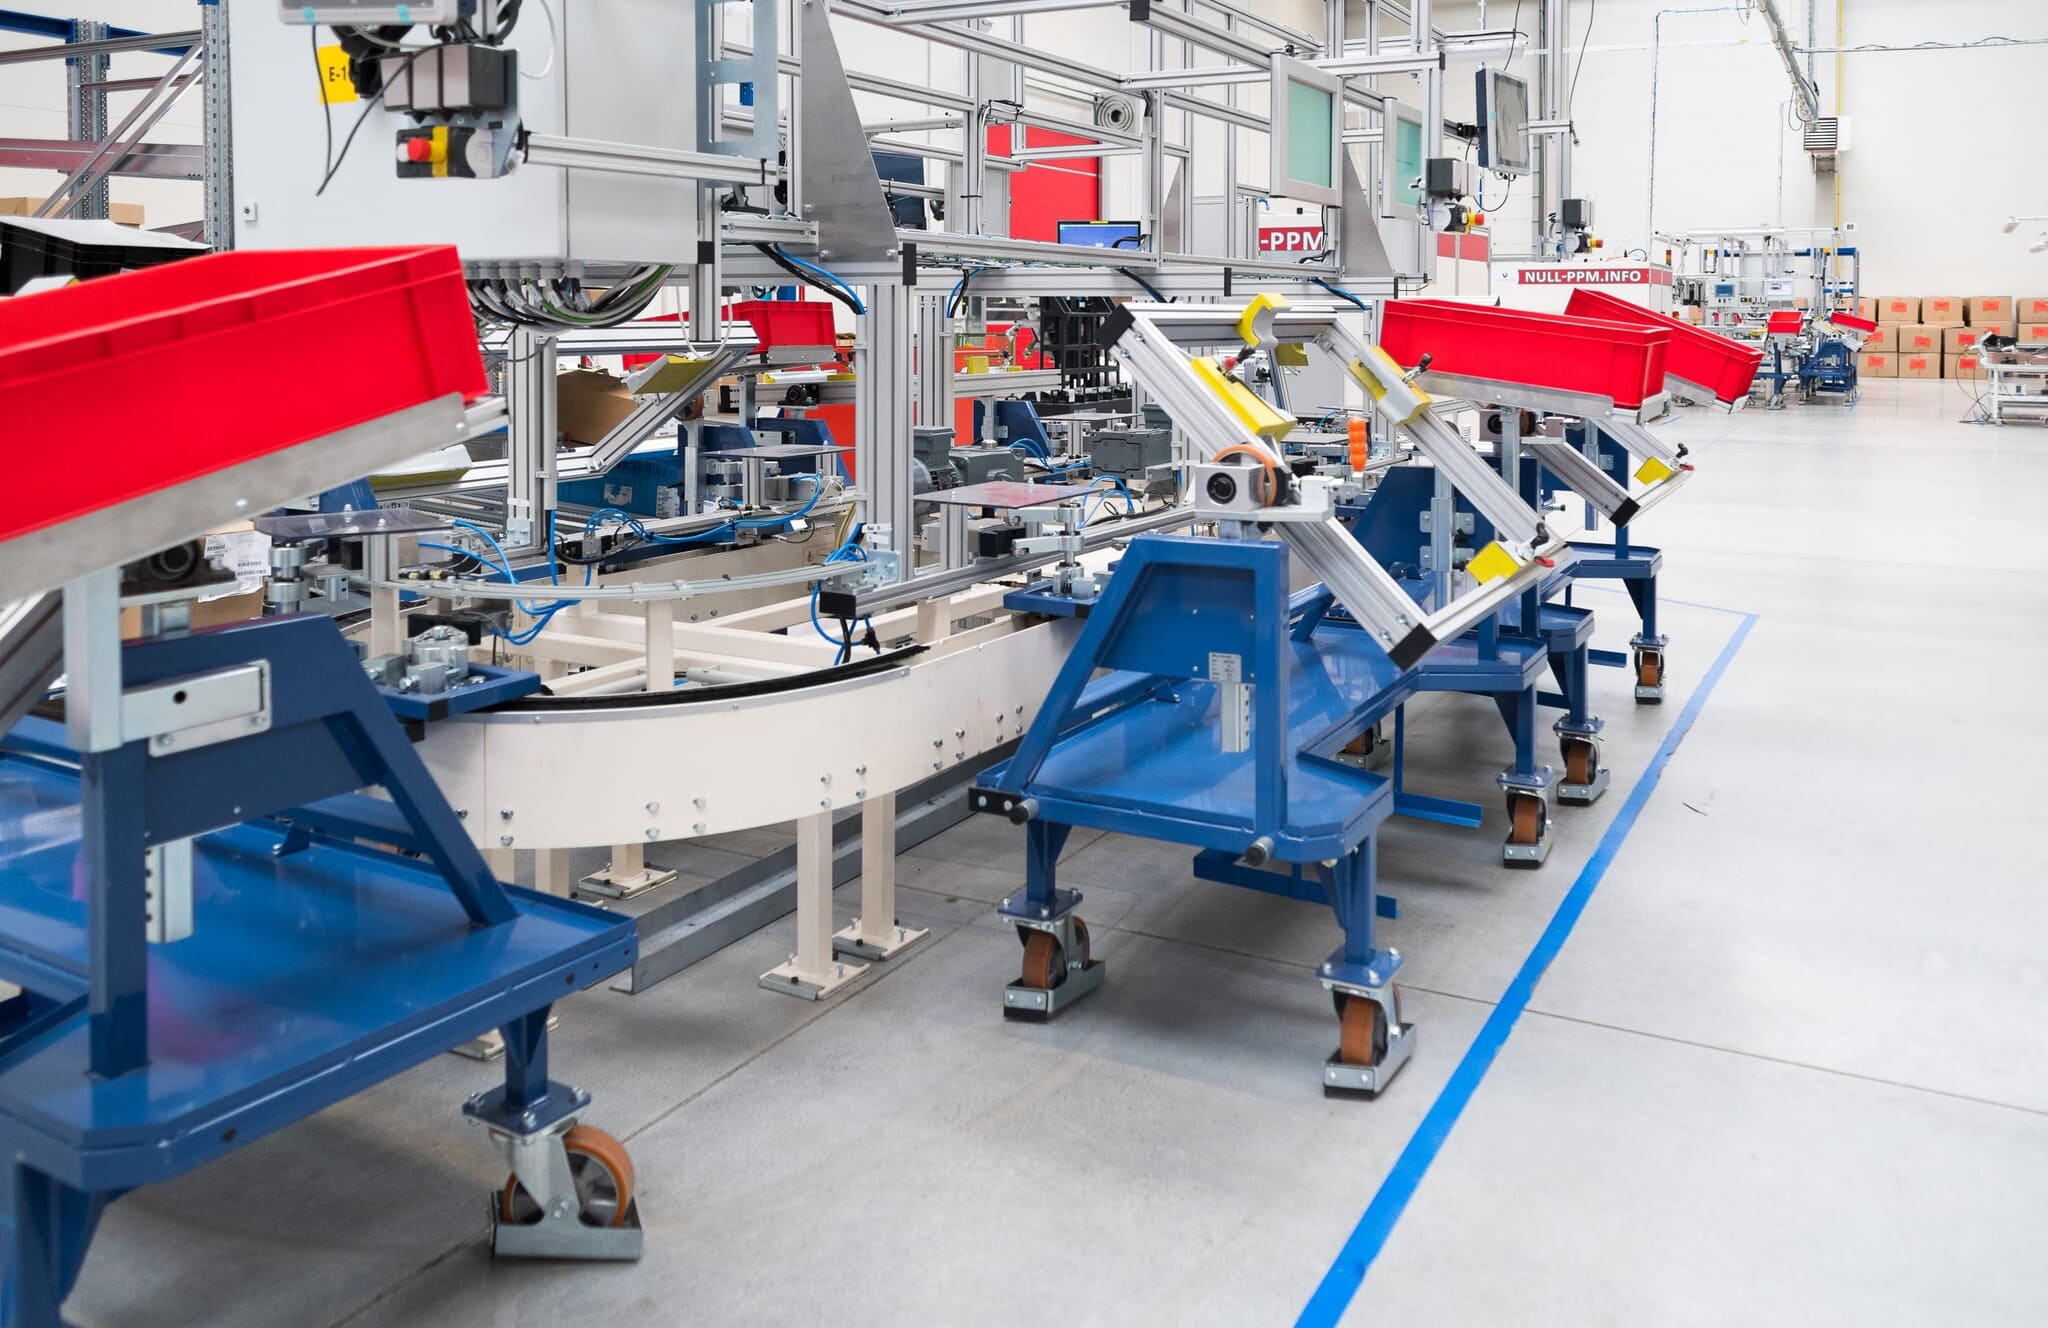
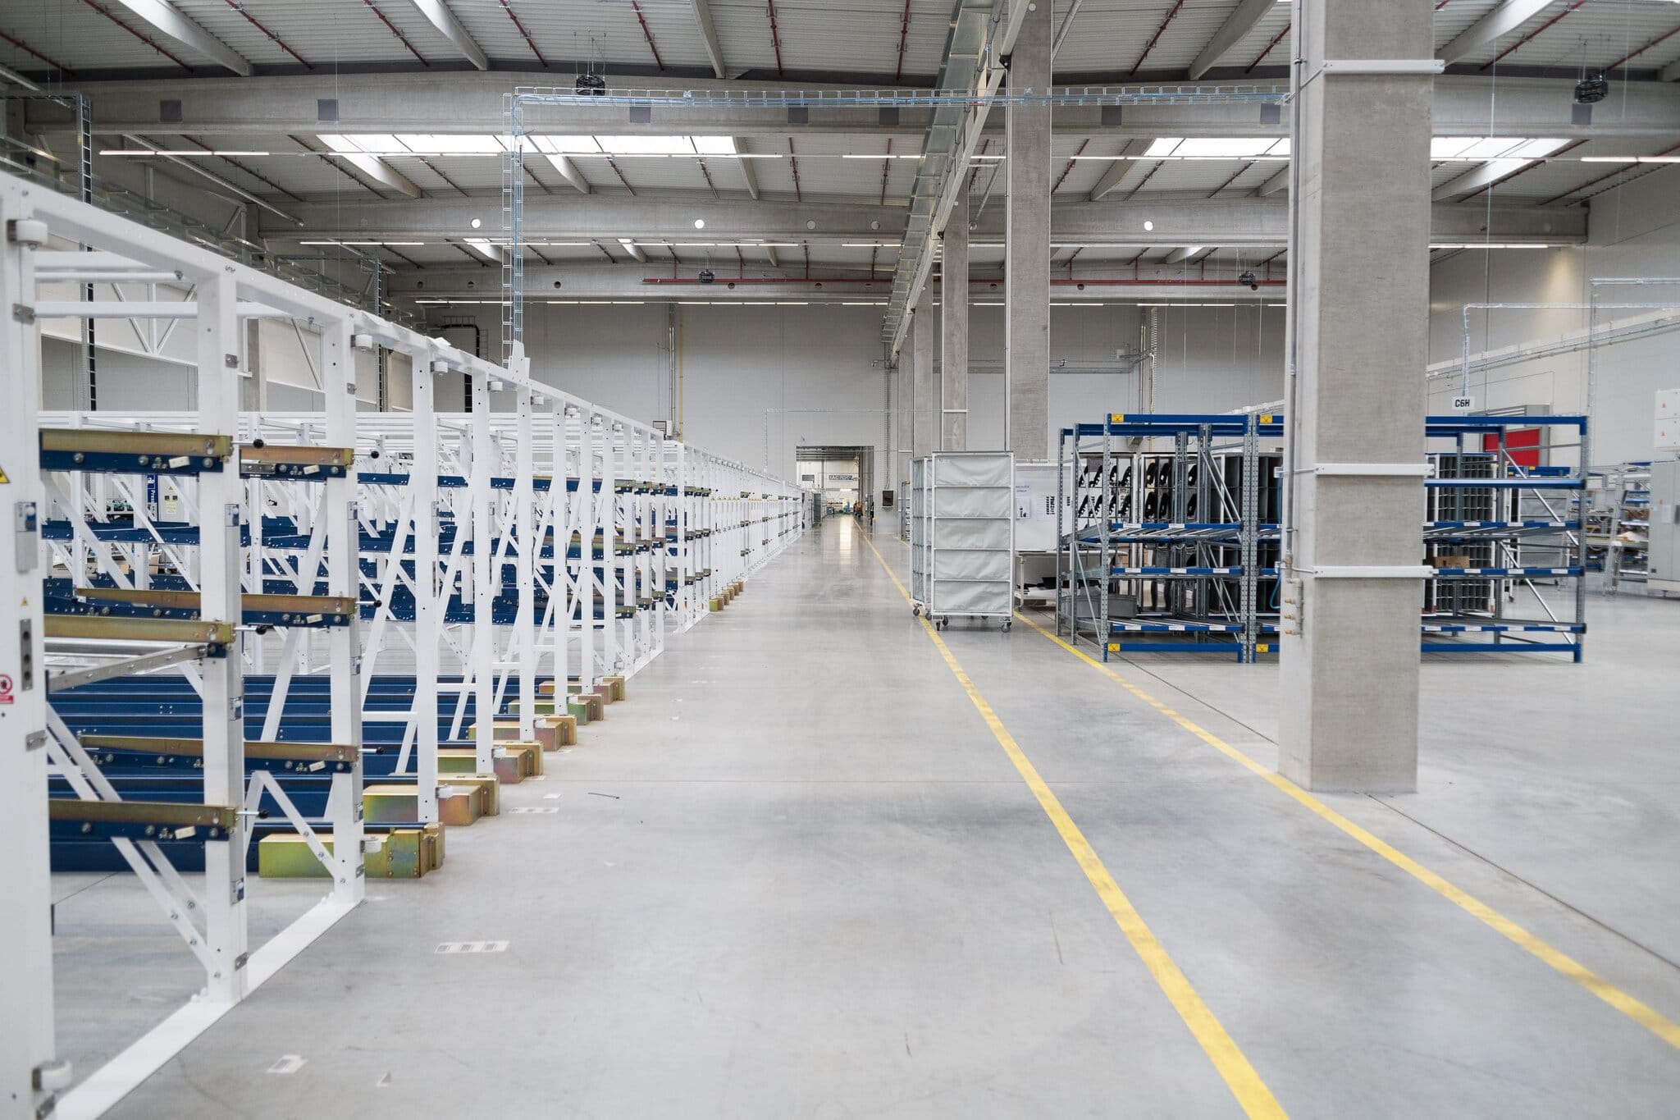
CTPark Přeštice covers an area of 4.07 ha, with a total built-up area of 35,356 m² and the possibility of further development covering 5,309 m². The halls are designed with an emphasis on operational efficiency: a clear height of 12 m, a floor load capacity of 5 t/m² and a column grid of 12 × 24 m create a space that can be easily adapted to the specific requirements of the tenant. The production hall for lease offers both sufficient capacity and a high degree of flexibility for a wide range of industrial activities.
Modern Technological Equipment for Efficient Operations
The warehouses are equipped with features corresponding to current technological standards – from LED lighting with automatic intensity control and hydraulic loading ramps to drive-in doors and an ESFR sprinkler system. Hydraulic loading bridges with a load capacity of 6,000 kg further support smooth loading and unloading operations. The buildings are designed for energy-efficient operation and prepared for the installation of solar panels, with the option of managing energy consumption via a BMS system.
Administrative Facilities and Employee Comfort
The park includes flexible office spaces that can be easily adapted to individual requirements. Facilities include changing rooms, sanitary facilities, air-conditioned offices, staff rooms and server rooms. The administrative facilities provide employee comfort through natural lighting, raised floors and suspended ceilings, creating an ergonomic and representative working environment.
Security Solutions and High-Quality Outdoor Infrastructure
CTPark Přeštice places emphasis on the protection of people and property – the entire park is fenced and equipped with a CCTV system and controlled access. The outdoor environment consists of paved areas with appropriate drainage and carefully maintained surrounding greenery, contributing to a safe and functional working environment.
Sustainable Construction and Certification
All buildings have been designed in accordance with the principles of sustainable construction and long-term sustainability. CTPark Přeštice holds BREEAM Very Good certification and uses low-emission building materials, highly efficient insulation and systems for the collection and reuse of rainwater. This approach reflects the requirements of modern companies for environmentally responsible development.
Who This Modern Industrial Space Is Suitable For
CTPark Přeštice is ideal for logistics, manufacturing companies, e-commerce companies, automotive businesses or pharmaceutical companies. The combination of high-quality infrastructure, modern construction and warehouse space for lease with excellent accessibility makes this park an attractive choice both for established market players and dynamically growing businesses looking for industrial space for lease near Plzeň.


