CTPark Prešov South (Petrovany)
0 m²
0 m²
0 m²
Contact us

 ondrej.micek@savills.cz
 +420 733 351 304
 Linkedin
 I am interested in this property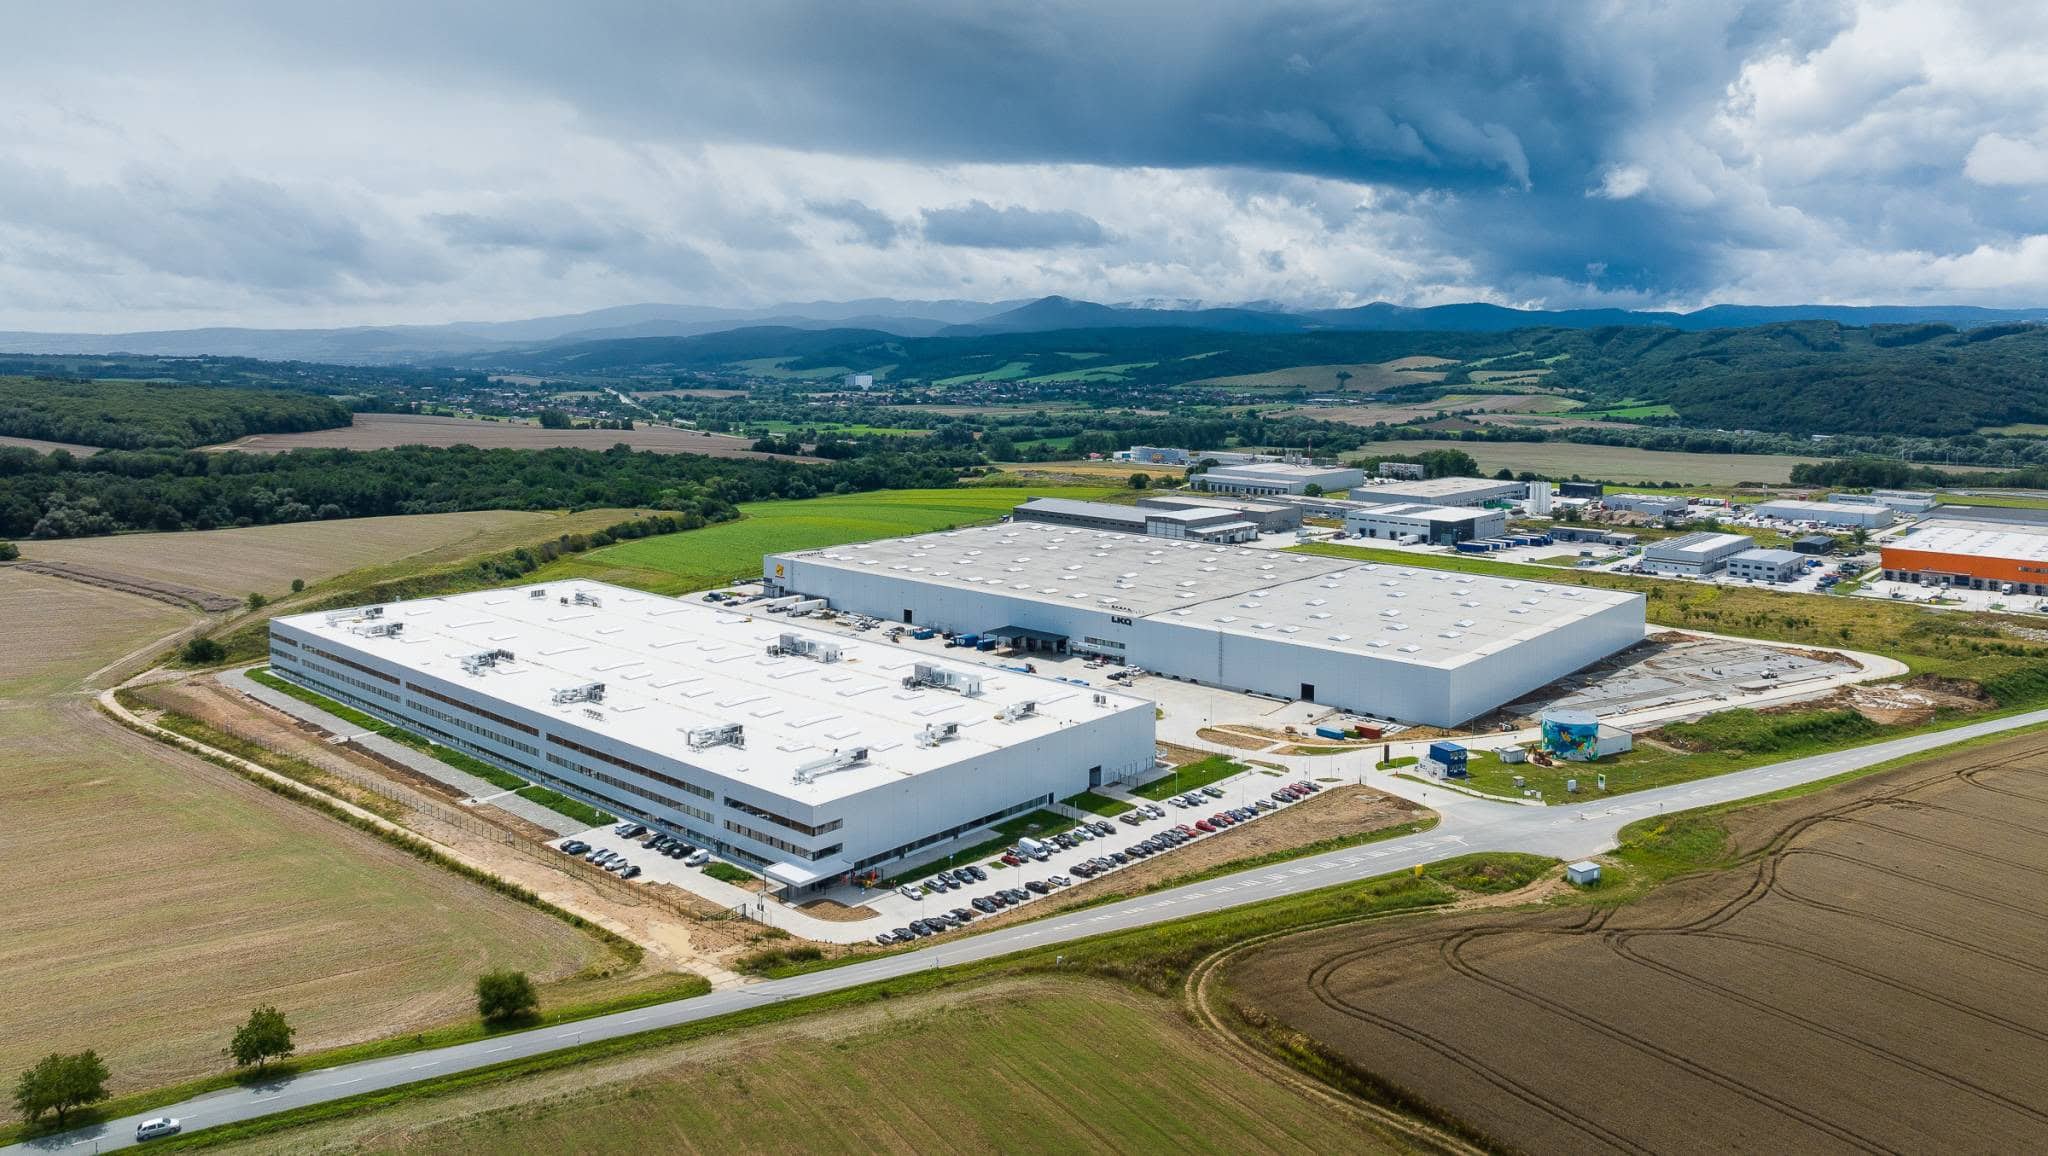
CTPark Prešov South: Modern Industrial Park with Excellent Accessibility and a Strong Industrial Tradition
CTPark Prešov South is a large-scale Class A industrial park located near the third-largest city in Slovakia – Prešov. Thanks to its direct connection to the motorway network, the newly opened R4 bypass and proximity to the cities of Košice, Poprad and Kraków, it offers ideal conditions for logistics, distribution and light manufacturing. The eastern Slovakia region is characterised by a high level of state support, an available workforce and well-developed technical infrastructure.
Location and Transport Accessibility
The park is located 7 km from the centre of Prešov, 32 km from Košice and 88 km from Poprad. Two international airports are located nearby – Košice (40 km) and Poprad-Tatry (85 km). The newly opened R4 bypass (4.3 km) and the planned construction of a further 10.2 km of roads significantly improve transport accessibility. Prešov is connected to the main east-west D1 route and has both rail and bus connections.
Technical Parameters of the Halls
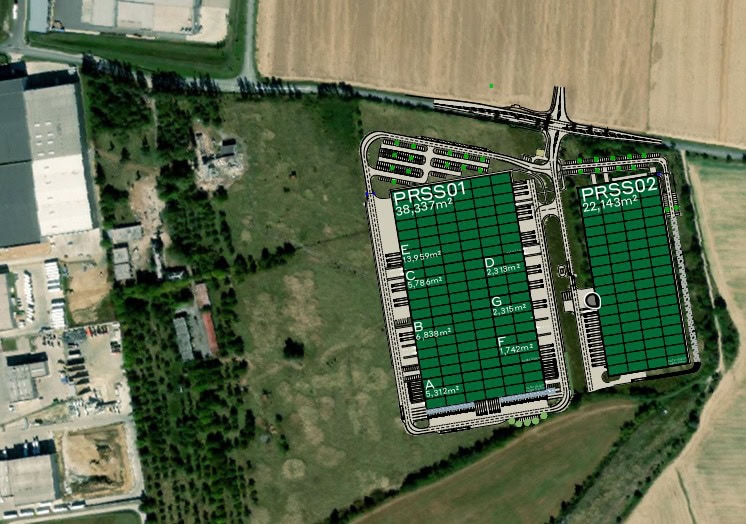
The total built-up area amounts to 60,480 m² on a plot of 6.05 ha. Currently, there is no available space for lease. The halls have a clear height of 12 m, a 12×24 m grid and a floor load capacity of 5 t/m². The construction consists of prefabricated reinforced concrete, with the possibility of installing crane tracks. The mezzanine above the loading ramps has a load capacity of 500 kg/m².
Standard Equipment
The park is equipped with an ESFR sprinkler system, LED lighting with automatic intensity control, drive-in doors and hydraulic loading ramps with a load capacity of 6,000 kg. The façades have a fire resistance of 120 minutes, and the roofs are prepared for the installation of solar panels. The outdoor areas are illuminated by parapet lights and enclosed by a two-metre fence with a gatehouse.
Employee Facilities and Offices
The office spaces are designed with an emphasis on functionality – raised floors, suspended ceilings, air conditioning and network cabling. The kitchenettes are equipped with a microwave, refrigerator, dishwasher and sink. The park includes a Clubhaus community centre with catering, medical care and spaces for training and team building.
Security and Additional Information
CTPark Prešov South places an emphasis on security – fencing, CCTV systems, controlled entrances and high-quality lighting are standard features. Paved areas, drainage and greenery contribute to a pleasant working environment. The park is equipped with systems for water retention and reuse.
Sustainability and Certification
The park is equipped with solar power plants, electric vehicle charging stations and biodiversity features such as insect hotels and beehives. All new buildings are certified according to ISO 14001 and BREEAM Very Good.
Who the Site Is Suitable For
CTPark Prešov South is ideal for logistics companies, retail, wholesale companies and light manufacturing. Thanks to its strategic location, high standards and available workforce, it offers efficient and sustainable space for business growth.


