P3 Lovosice
1 500 m²
20 810 m²
0 m²
Contact us

 ondrej.micek@savills.cz
 +420 733 351 304
 Linkedin
 I am interested in this property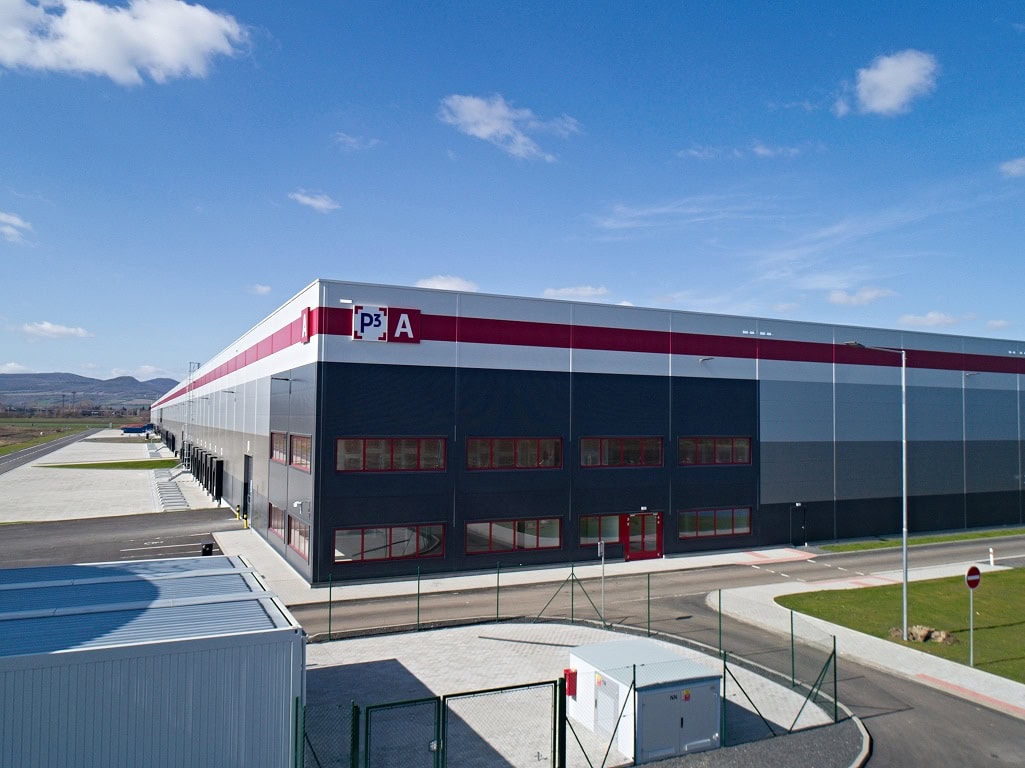
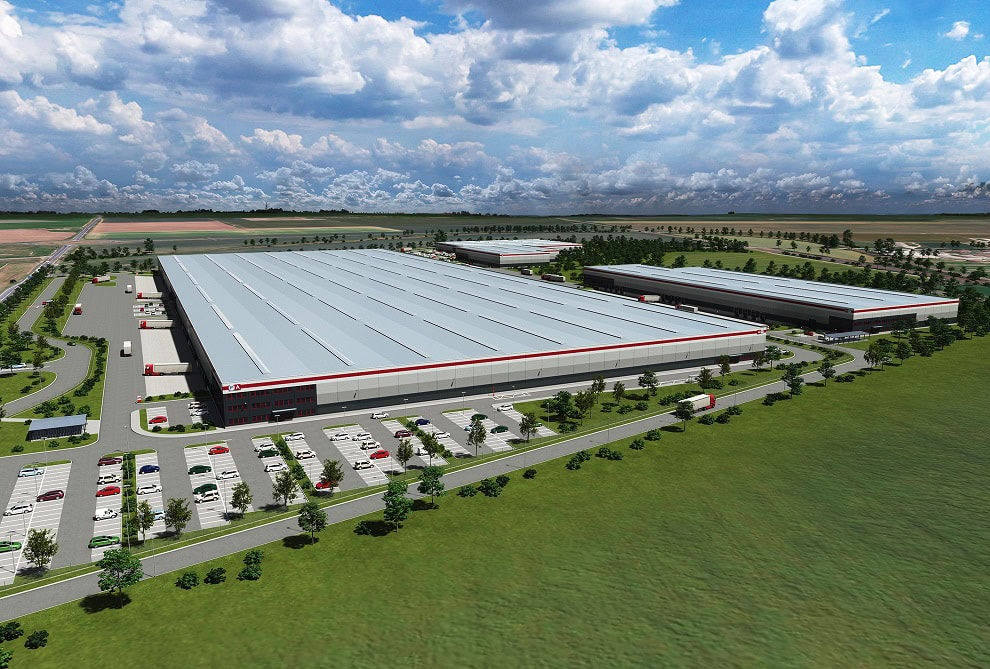

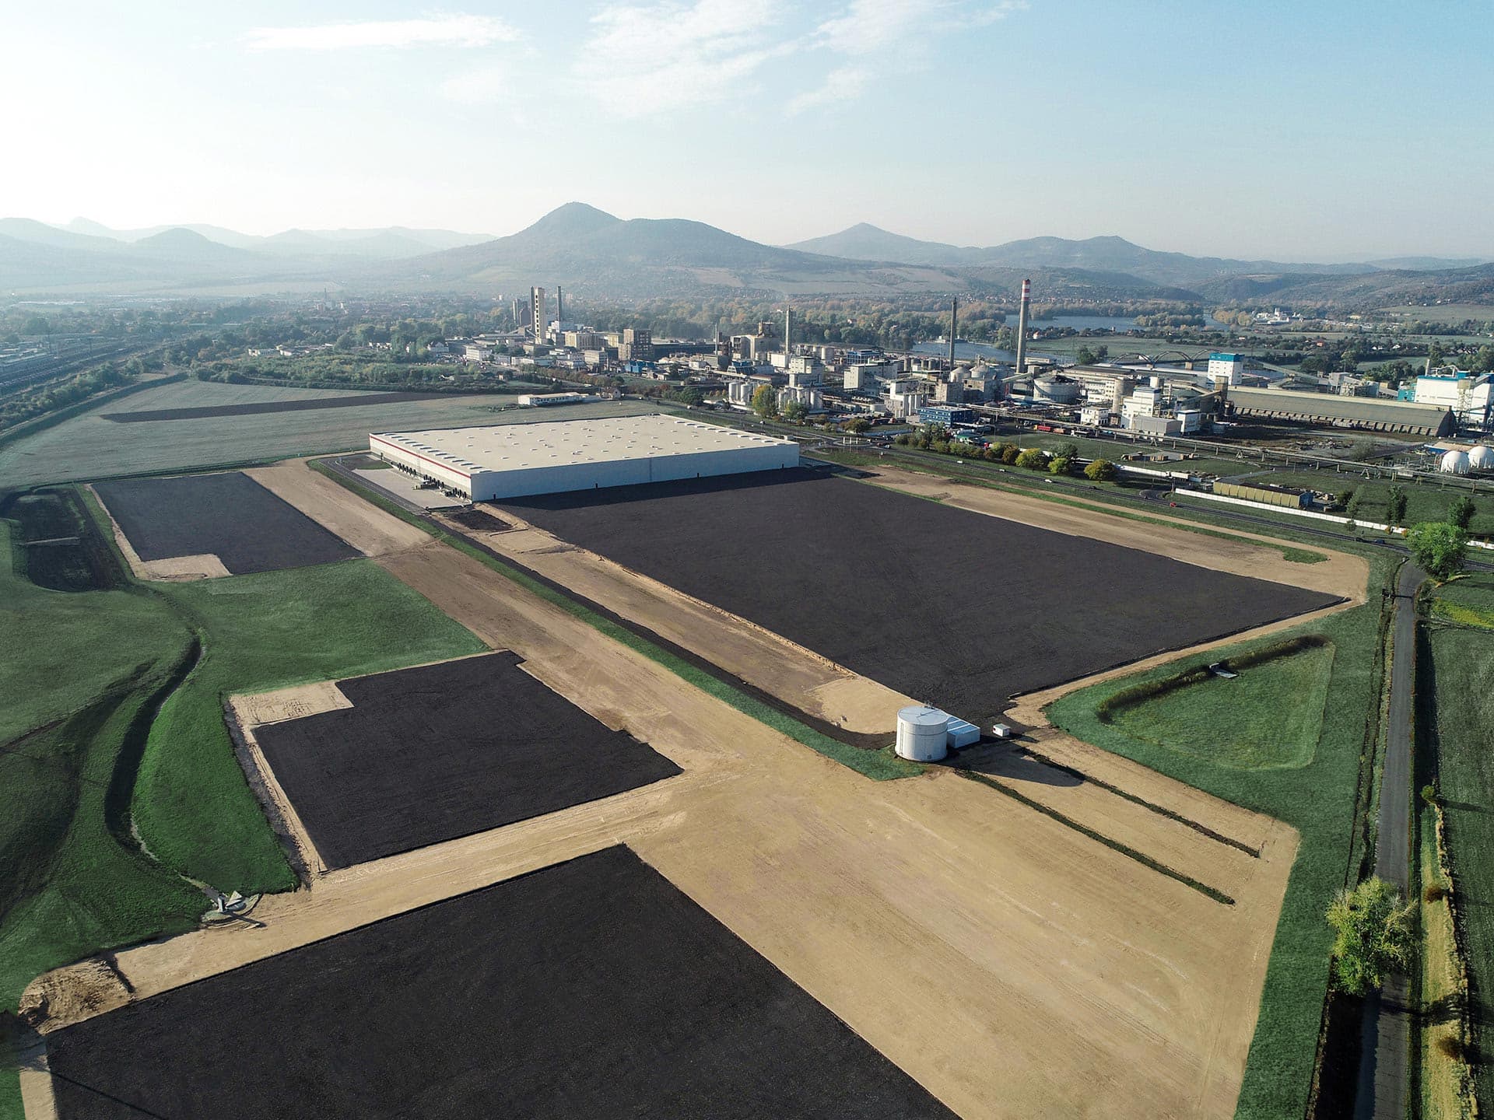
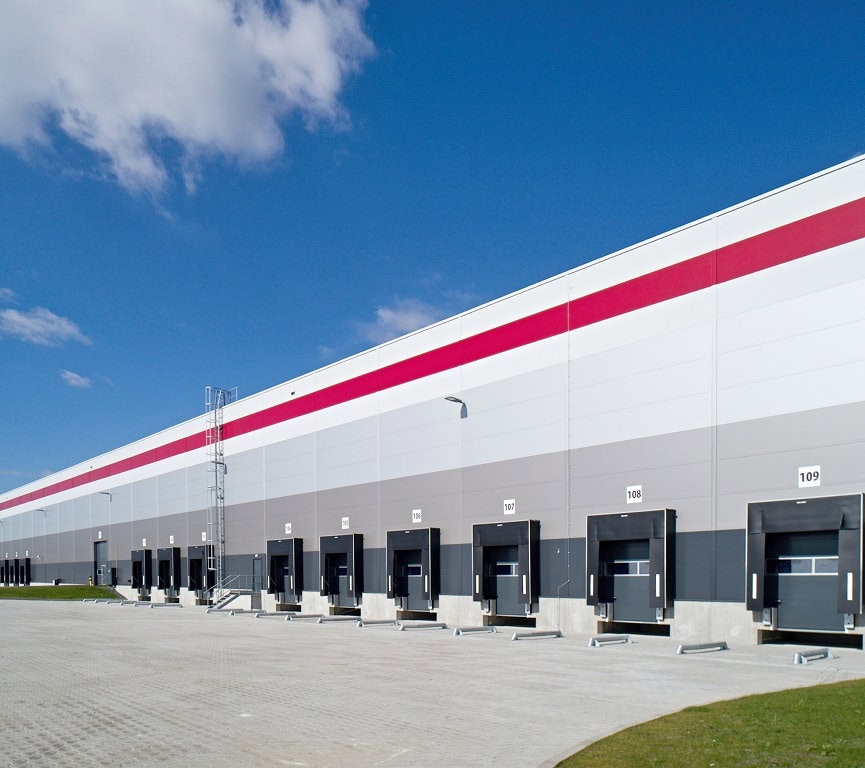
P3 Lovosice: Strategic Industrial Park with Excellent Accessibility and Flexible Warehouse Space

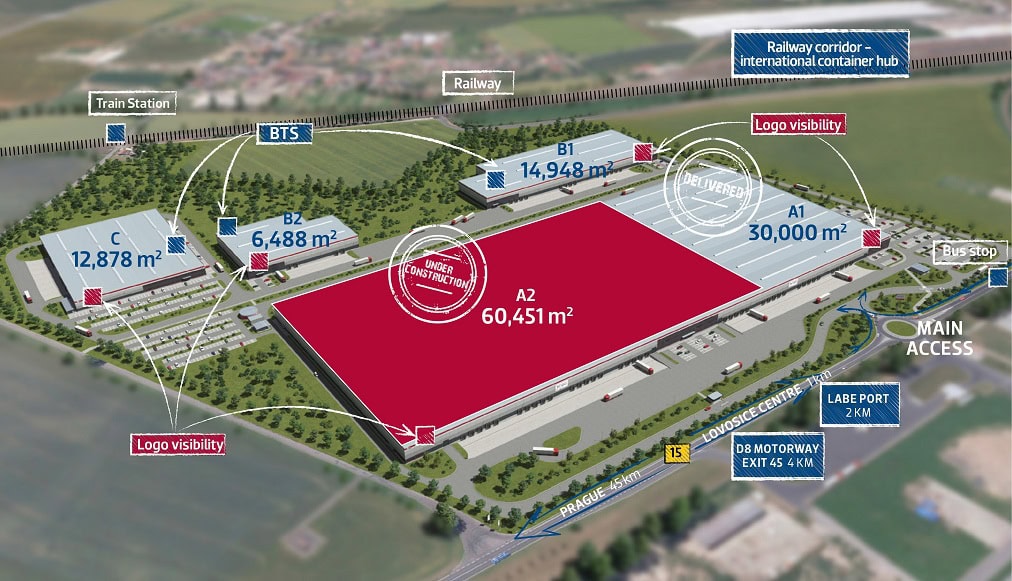
P3 Lovosice is a modern industrial park designed for logistics, light manufacturing and storage. It is located in northern Bohemia, near the border with Germany, making it an ideal choice for companies with international operations. Thanks to its direct connection to the D8 motorway, proximity to a railway container terminal and a shipping port on the Elbe River, the park offers excellent transport connectivity.
More than 20,000 m² of warehouse space and 656 m² of office space are available, allowing for flexible solutions for a wide range of business activities.
Location and Transport Connections
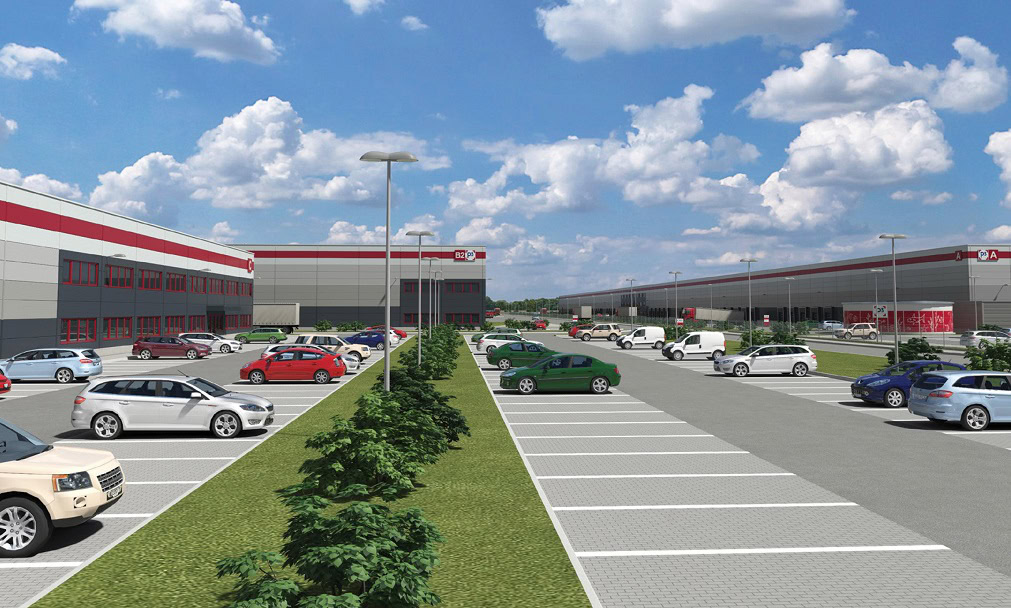
P3 Lovosice is located at exit 45 of the D8 motorway, which connects Prague (45 km), Dresden (85 km) and Leipzig (190 km). Thanks to this advantageous location, fast and direct access to the key cities of the region is ensured. Excellent public transport connections are provided by the “Lovosice závod” railway station, located just 300 metres away, and a bus stop 200 metres from the park. Parking and handling areas are designed for both employees and freight transport.
Technical Specifications of the Halls
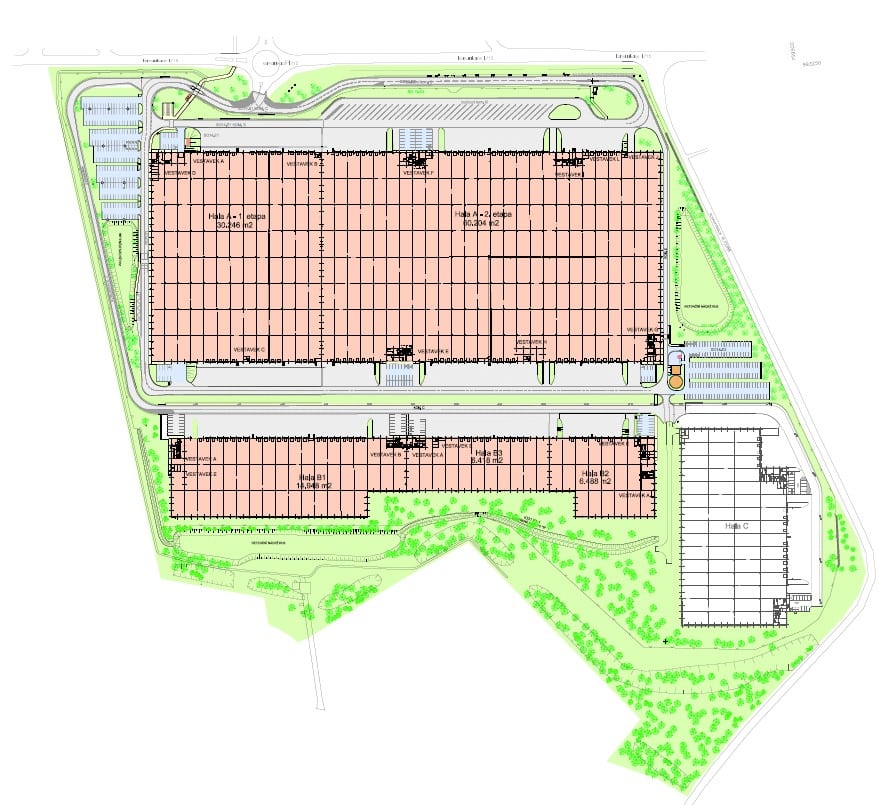
The park offers warehouse units ranging from 1,500 m² to extensive halls of up to 90,000 m². The clear height of the halls is 10 metres, the floors are designed for high loads and the spatial layout enables efficient use of the available space. There is one loading ramp with a levelling platform for every 800 m², ensuring smooth operations during goods handling.
Technological Standard and Equipment
The buildings at P3 Lovosice meet the highest technological requirements. They are equipped with a sprinkler system, infrared heating and offer the possibility of cross-dock operations. The offices are air-conditioned and can be adapted to the tenant's specific requirements, ensuring an efficient and comfortable working environment.
Employee and Administrative Facilities
The park includes modern office premises, changing rooms, day rooms, sanitary facilities and server rooms. The premises are flexible and can be customised, allowing for comfortable and functional facilities directly adjacent to warehouse or production units.
Security Standards and Operational Facilities
The park is fenced and secured by a camera surveillance system with controlled access. Paved and well-drained areas are available, ensuring safe operations under all conditions. Landscaped green areas also contribute to a pleasant working environment.
Sustainability and Environmental Certification
P3 Lovosice is a project focused on sustainable development. Photovoltaic panels, heat pumps or retention systems for rainwater management can be installed within the park. Building certifications such as BREEAM or LEED are available upon request, confirming the environmental friendliness and energy efficiency of the buildings.
Ideal Solution for a Wide Range of Companies
Thanks to its strategic location, quality infrastructure and technical readiness, P3 Lovosice is a perfect choice for companies in logistics, manufacturing, e-commerce or pharmaceuticals. It offers modern industrial premises that can be adapted to the diverse operational requirements of demanding clients.


