CTPark Blatnice
6 000 m²
6 728 m²
0 m²
Contact us

 ondrej.micek@savills.cz
 +420 733 351 304
 Linkedin
 I am interested in this property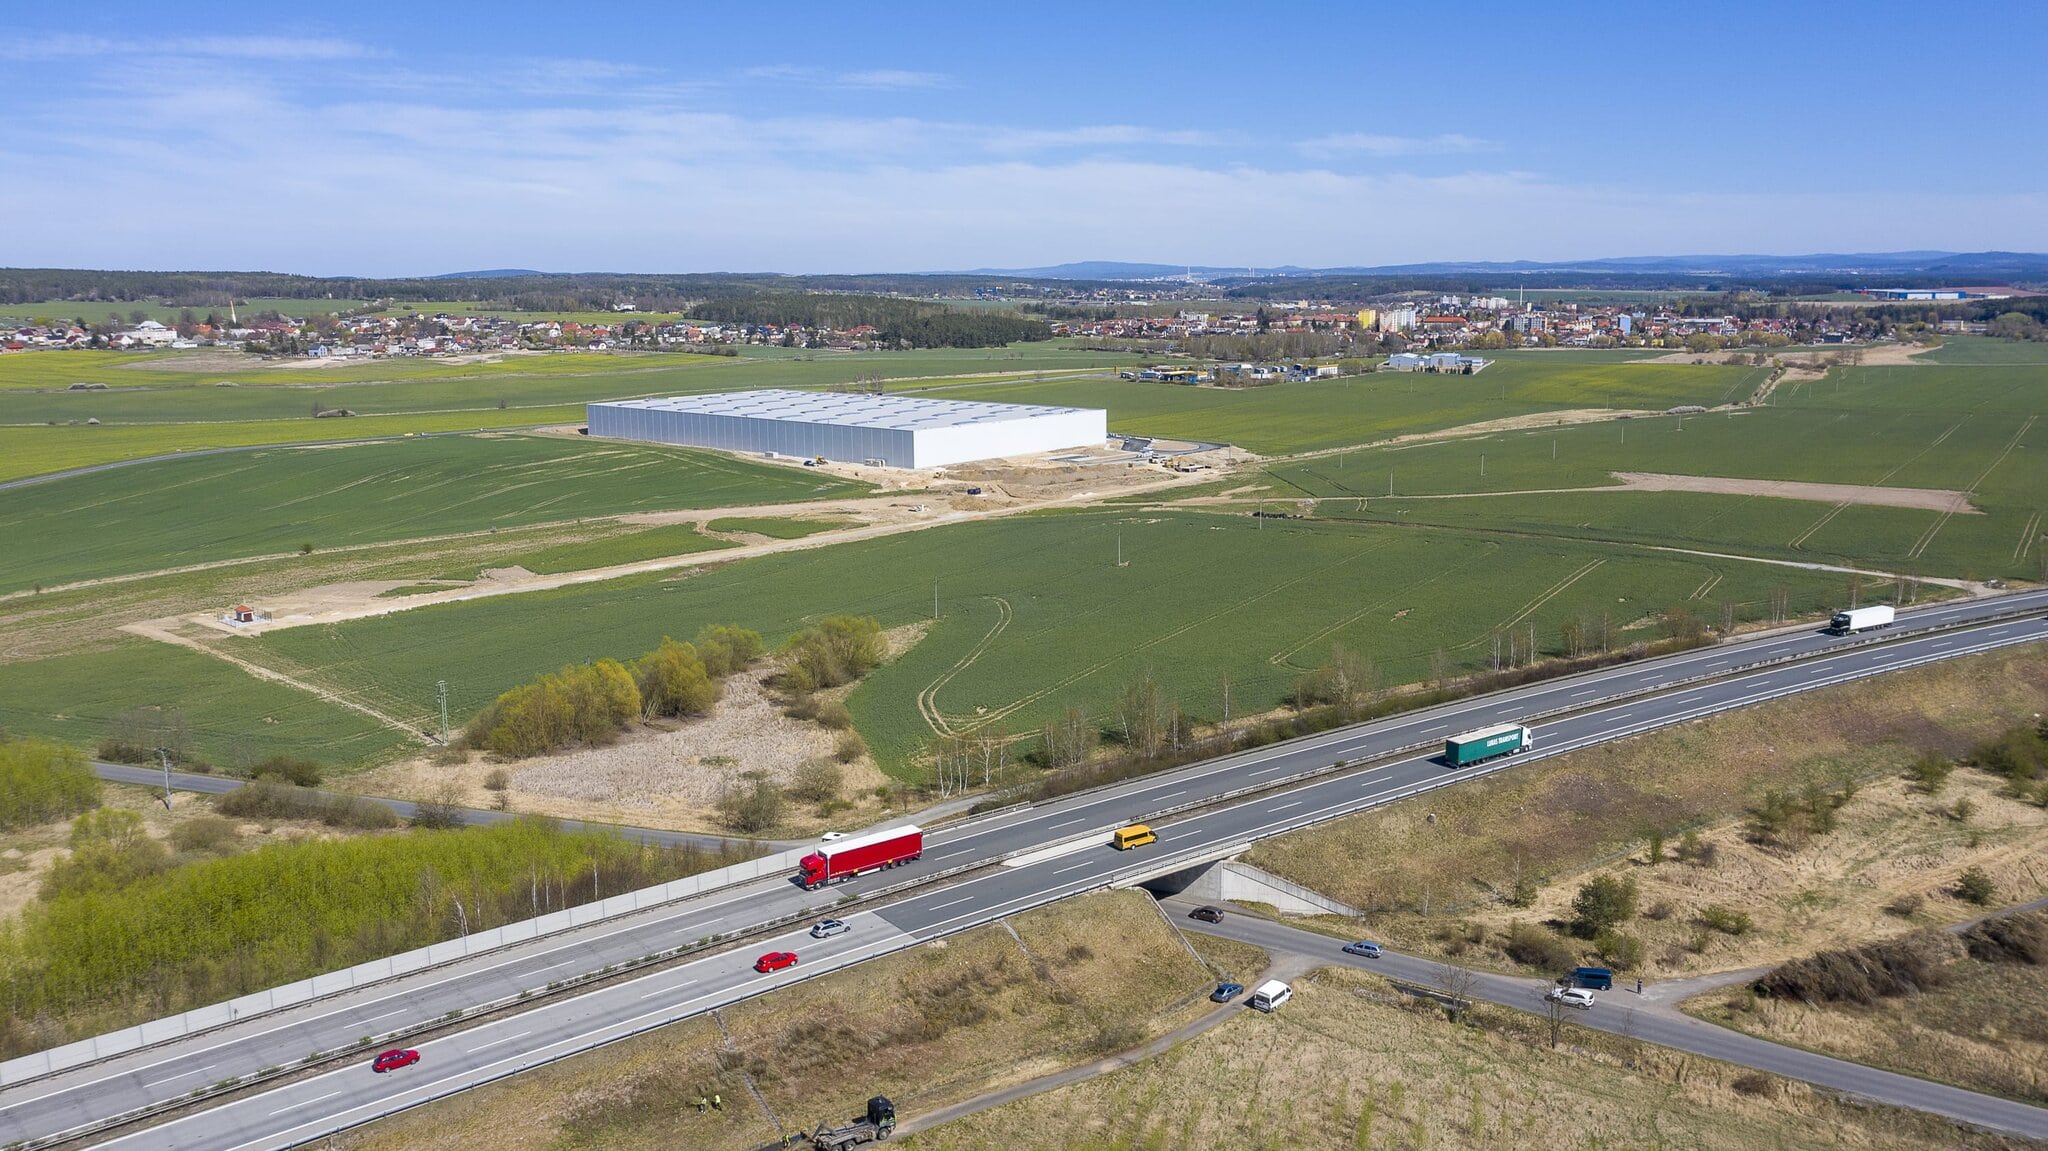

CTPark Blatnice: A modern industrial park with excellent accessibility and high environmental standards
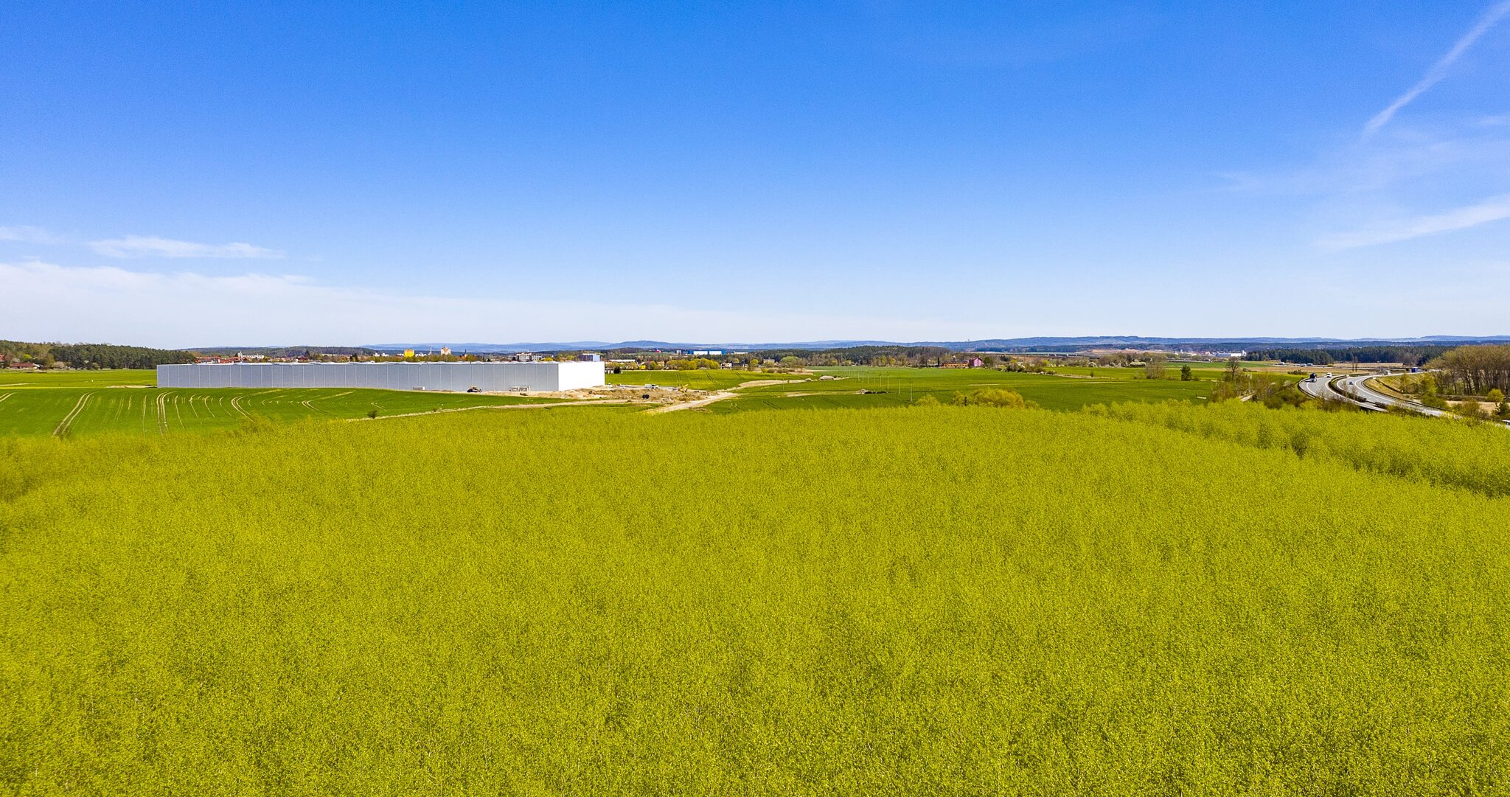

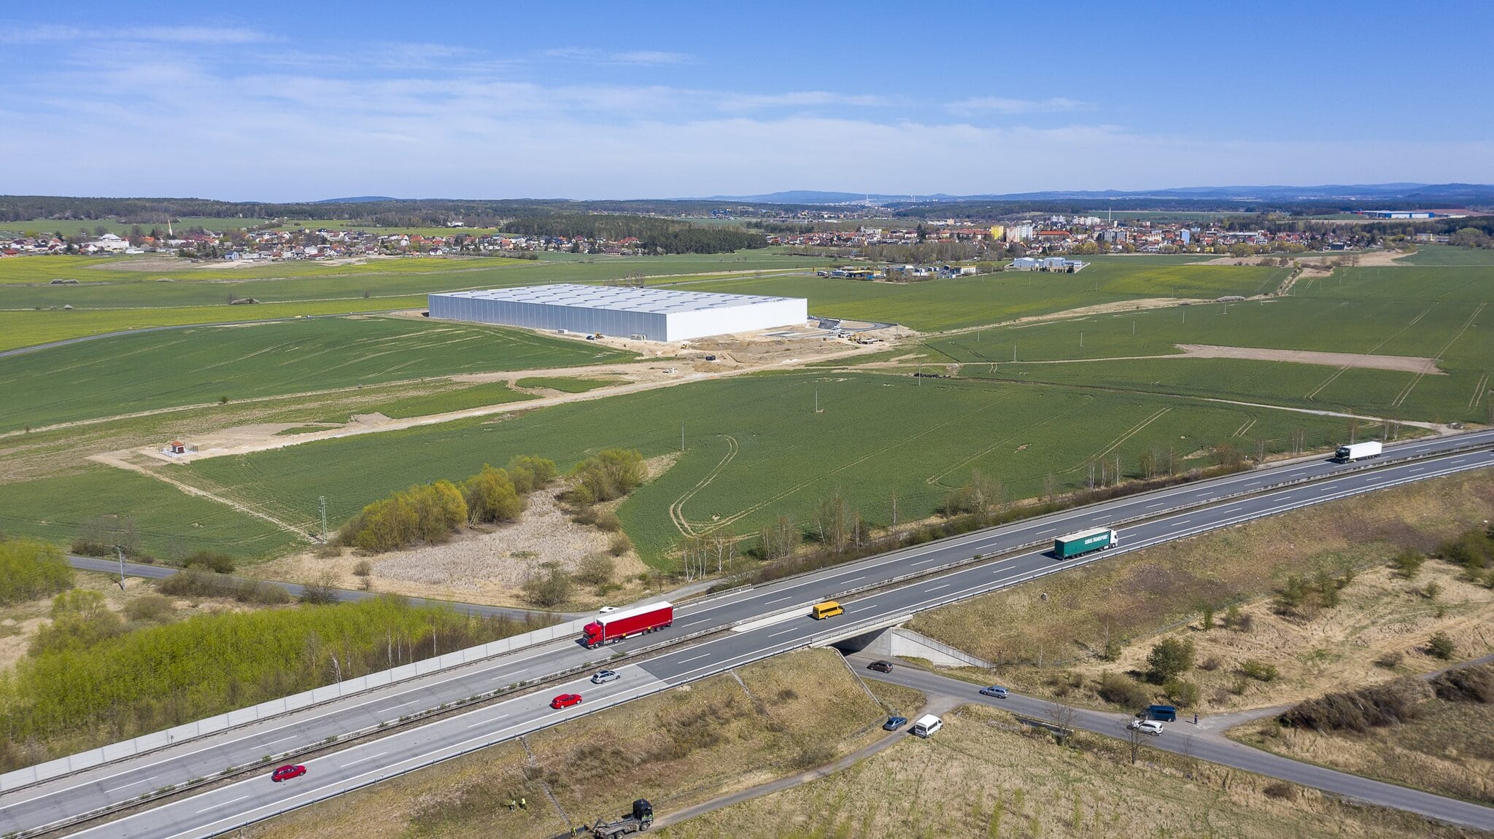
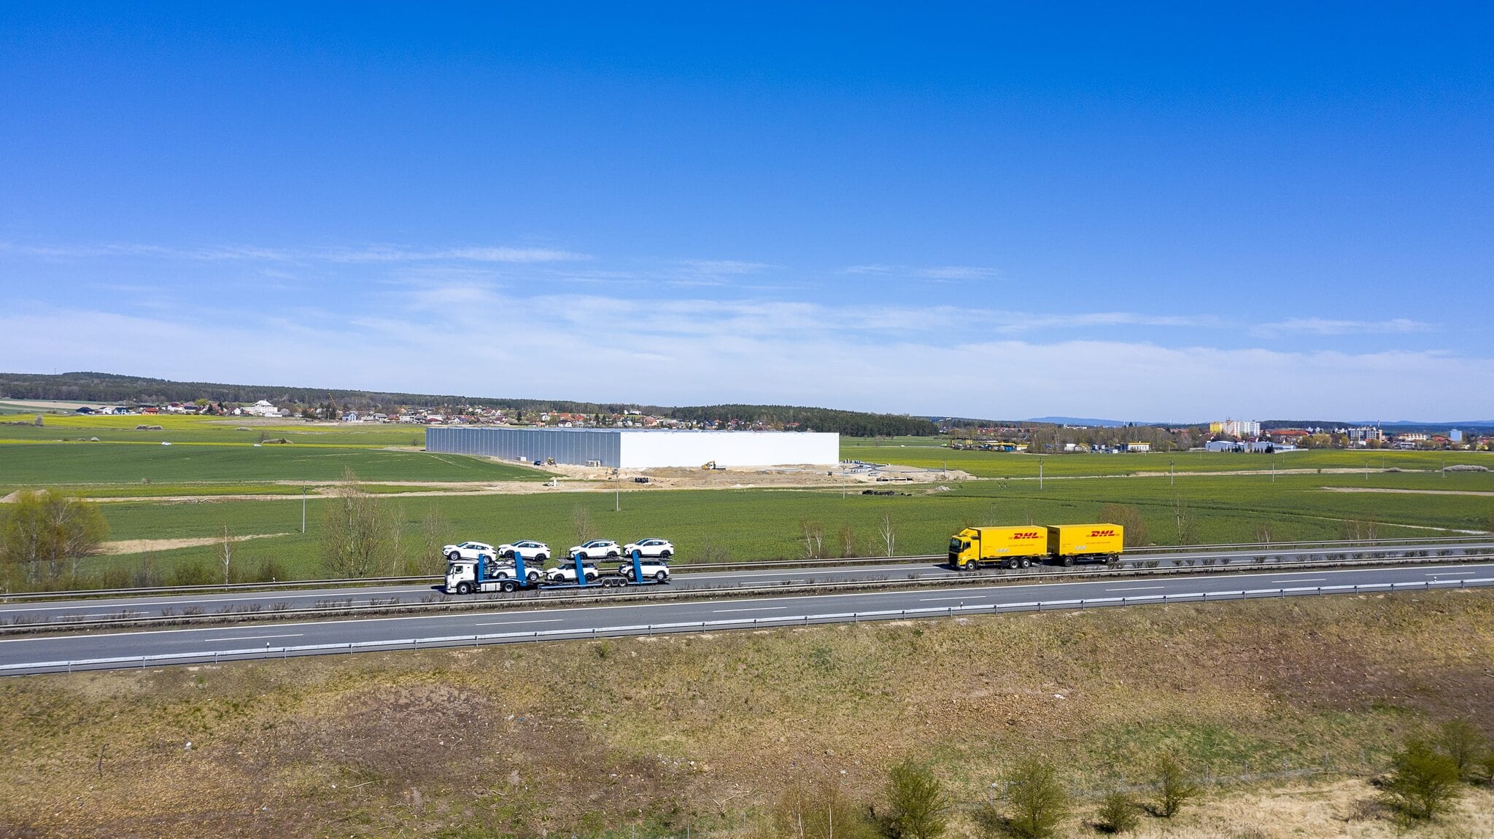
CTPark Blatnice is a state-of-the-art industrial park suitable for logistics, manufacturing and warehousing. It is situated in the immediate vicinity of the city of Plzeň, directly on the D5 motorway towards Germany, ensuring a strategic location with excellent transport links. Thanks to its proximity to technical universities, the park offers access to a skilled workforce. Modern warehouse facilities, high technological standards and a focus on sustainability make CTPark Blatnice the ideal choice for companies seeking efficient and environmentally friendly solutions.
Location and transport links
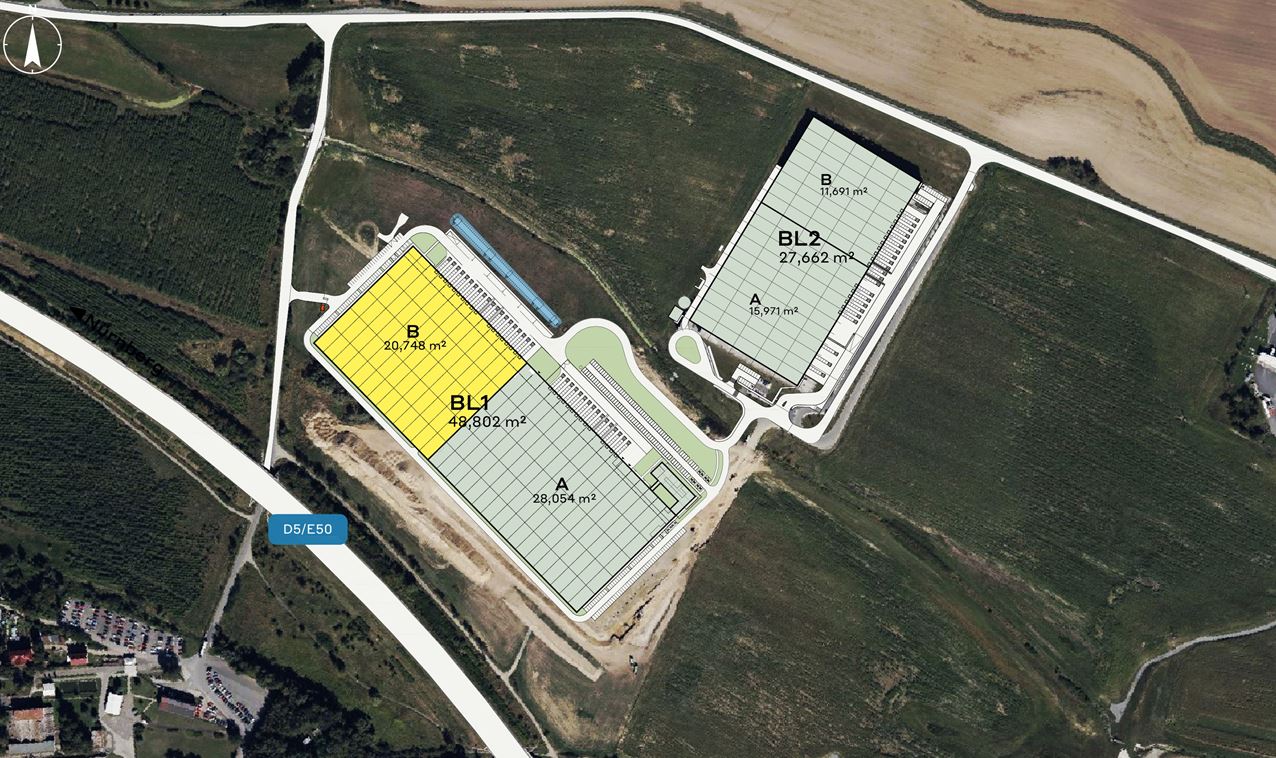
CTPark Blatnice is situated just 17 km from the centre of Plzeň, right next to the D5 motorway, which connects the Czech Republic with Germany. Excellent access to major cities such as Prague (approx. 90 km), Brno (approx. 250 km) and Katowice (approx. 400 km) ensures efficient logistical connections. The site is connected to public transport, including bus routes and train services. There are ample parking spaces available for staff and lorries, including loading bays.
Technical specifications of the warehouses
p>The total area of the site is 15.28 ha, with 27,662 m² already developed. The warehouses have a clear height of 12.5 m, a floor load-bearing capacity of up to 7 tonnes/m² and a column grid of 12 × 24 m. The minimum lettable unit is flexible according to the tenant’s requirements. Hydraulic loading ramps, drive-in doors and designated areas for cranes are available. The floors are made of steel-fibre-reinforced concrete with high resistance to dust and stains.Standard fittings
The warehouses are fitted with LED lighting with automatic dimming, an ESFR sprinkler system, and modern HVAC systems with heat recovery and the option of both heating and cooling. High energy efficiency is supported by provision for the installation of solar panels, water retention systems and smart energy management. The façades are made of panels with a fire resistance rating of up to 120 minutes.
Staff facilities and offices
The office spaces are designed with an emphasis on comfort and functionality. Air-conditioned offices, changing rooms, break rooms, toilet facilities and kitchenettes equipped with a microwave, fridge and dishwasher are available. The premises can be adapted to the tenant’s requirements, including server rooms and technical facilities.
Security and further information
The site is fenced, equipped with a CCTV system and controlled access points. Paved areas, tarmac roads and a concrete car park ensure safe access. The surroundings are landscaped with greenery, trees and flowers, contributing to a pleasant working environment.
Who is the site suitable for?
CTPark Blatnice is ideal for companies in the logistics, manufacturing, e-commerce and pharmaceutical sectors. It offers modern industrial space with flexible leasing options, high technological standards and excellent accessibility. Thanks to its sustainable development and comfortable facilities for staff, it is well-suited to companies seeking an efficient, long-term solution.


