P3 Prague Horní Počernice
500 m²
4 766 m²
0 m²
Contact us

 ondrej.micek@savills.cz
 +420 733 351 304
 Linkedin
 I am interested in this property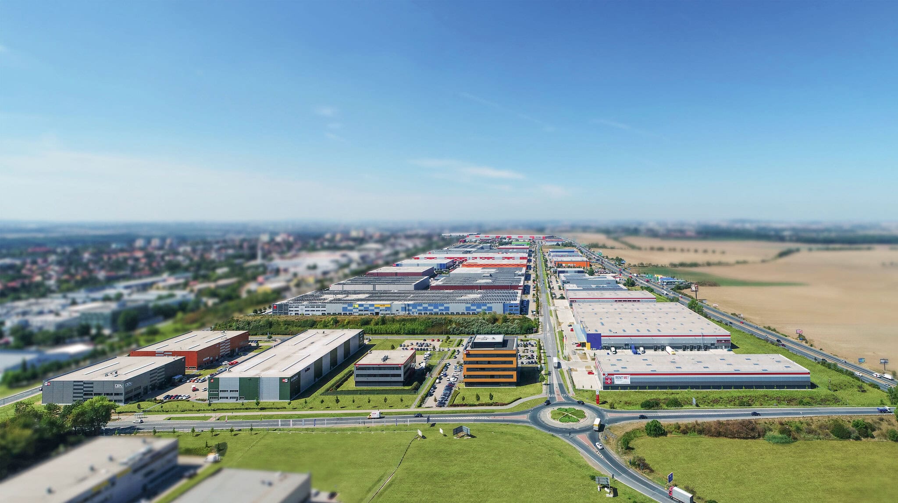
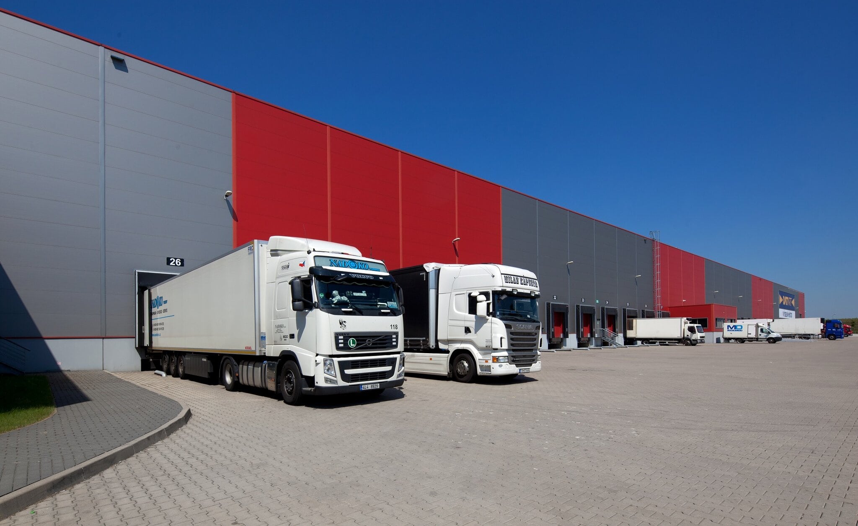
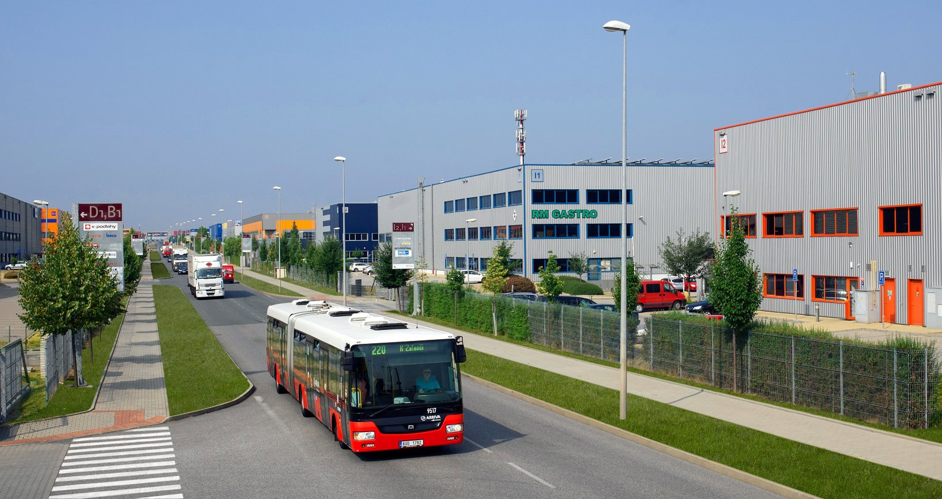
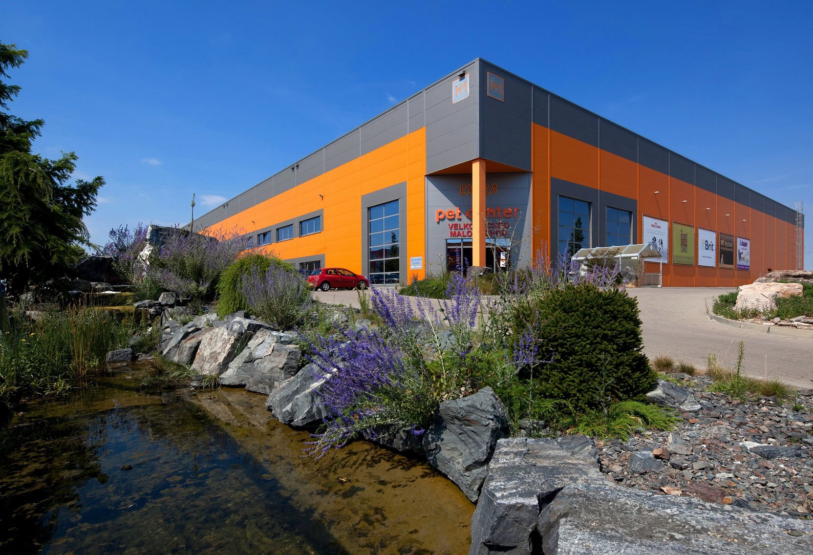
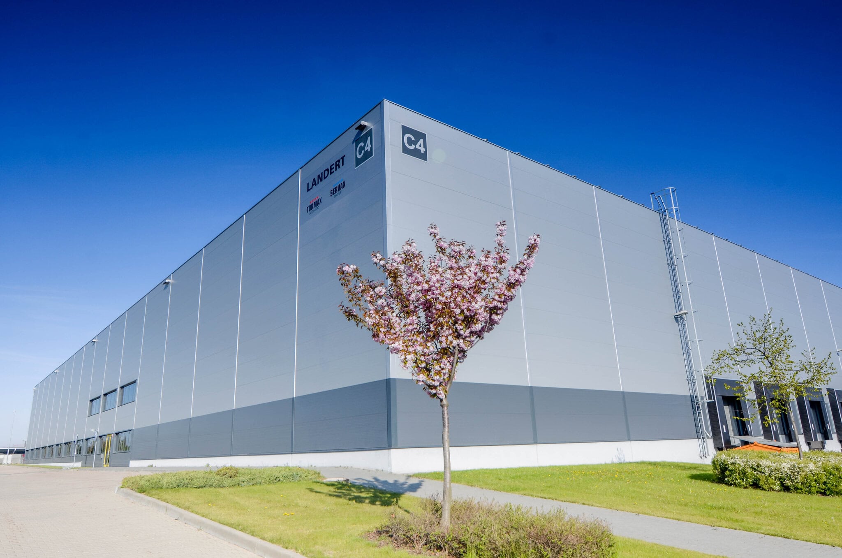
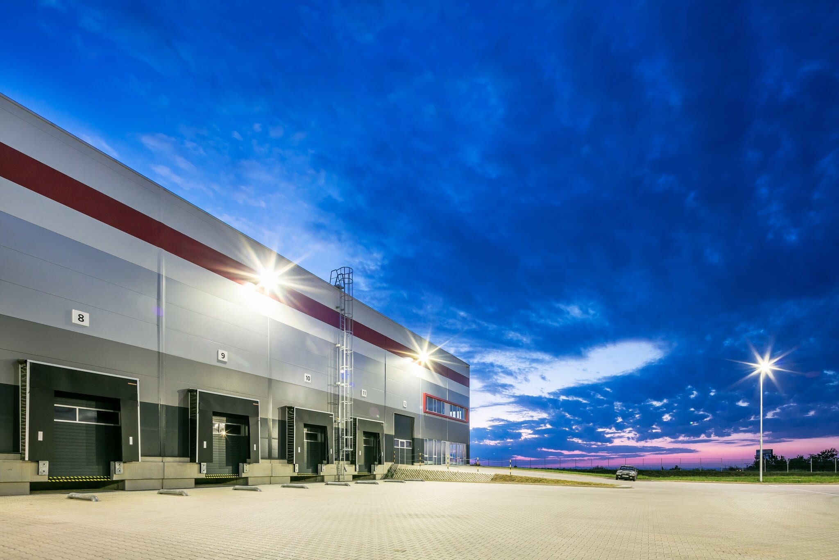
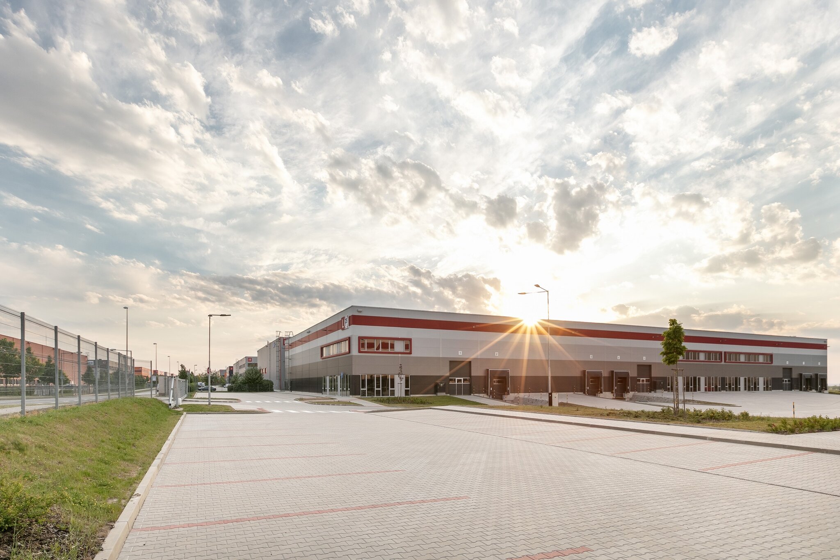
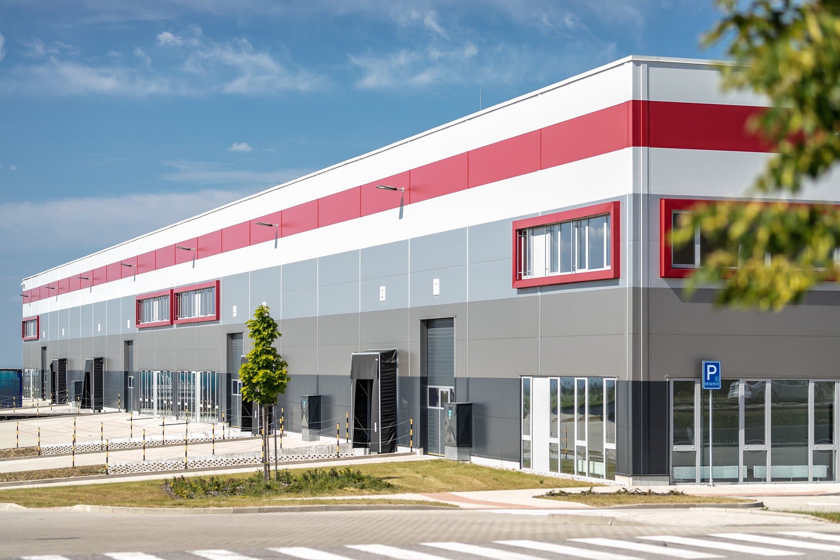
P3 Prague Horní Počernice: Flexible Warehouse and Office Space with Excellent Accessibility
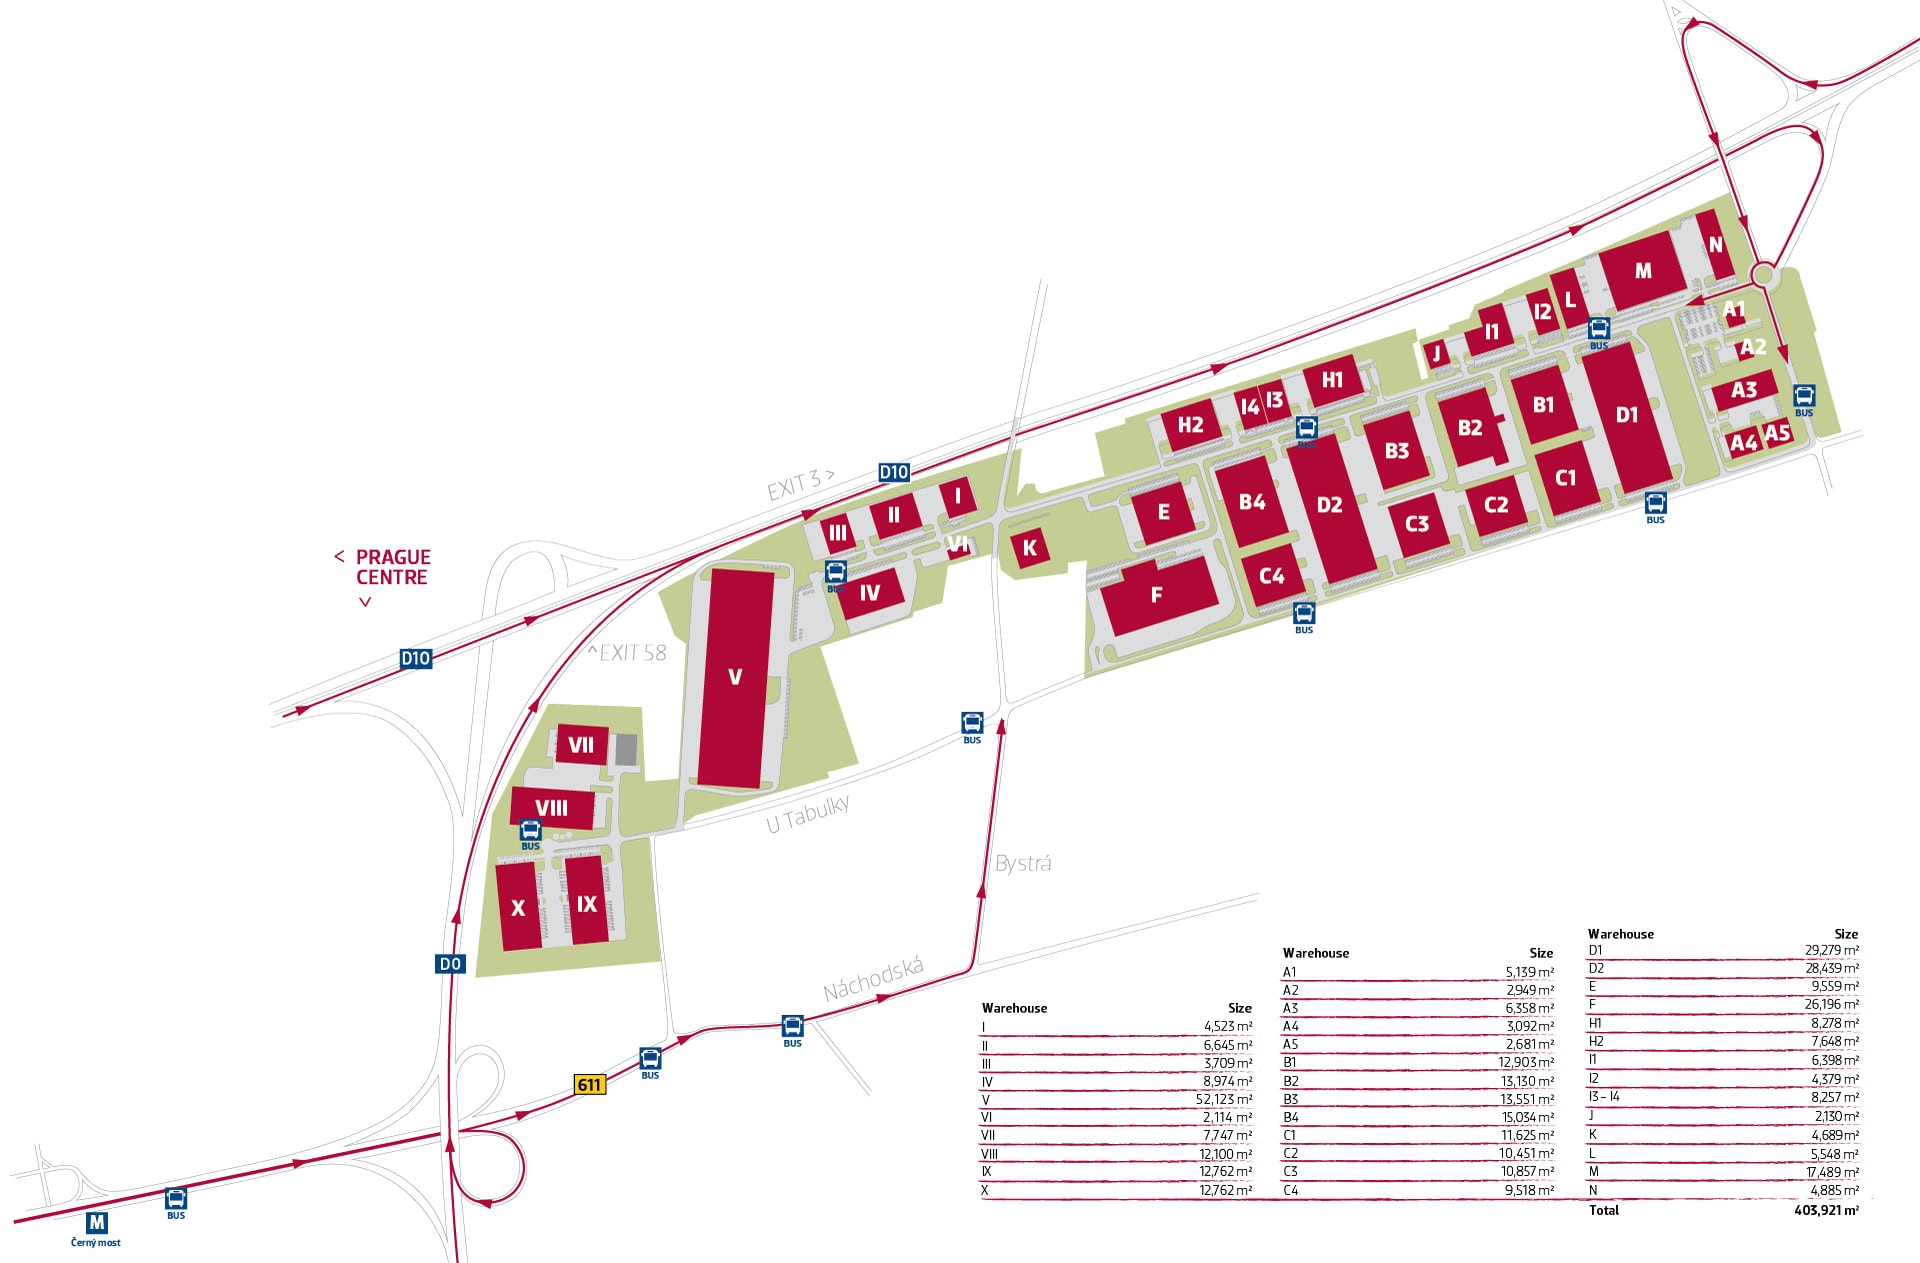
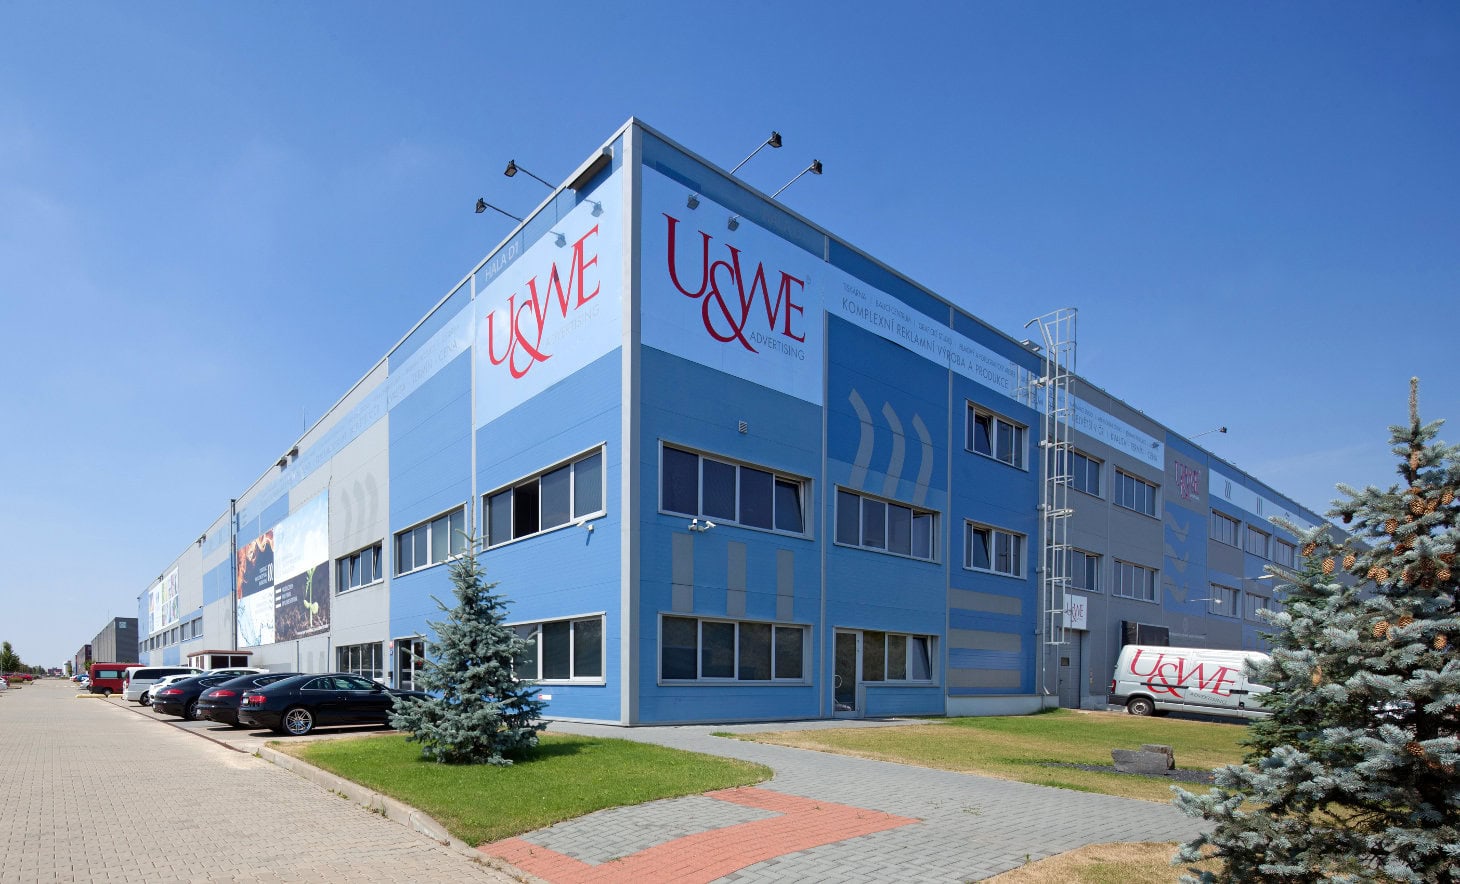
P3 Prague Horní Počernice is a modern industrial park located on the eastern edge of Prague, ideal for logistics, manufacturing or e-commerce. The D1 building is currently available within the complex, offering quality warehouse space of 1,215 m² and offices covering 662 m². Thanks to its direct connection to the D10 motorway and advantageous location close to the city centre, this location provides an efficient operational base for companies that place emphasis on accessibility, technological standards and working comfort.
Location and Transport Accessibility
The complex is located in the Prague 9 Horní Počernice district, in the immediate vicinity of Exit 3 of the D10 motorway in the direction of Prague / Mladá Boleslav / Germany. Excellent connections provide quick access to the city centre and major logistics hubs. The Černý Most shopping and transport centre is only 1.5 km away, including a metro station and railway station. The complex is also connected to bus lines.
There are sufficient parking spaces for passenger vehicles and trucks, as well as extensive handling areas. Thanks to its location, the site offers easy access to Prague (25 km), Liberec (92 km) and Ústí nad Labem (93 km).
Technical Parameters of the Hall
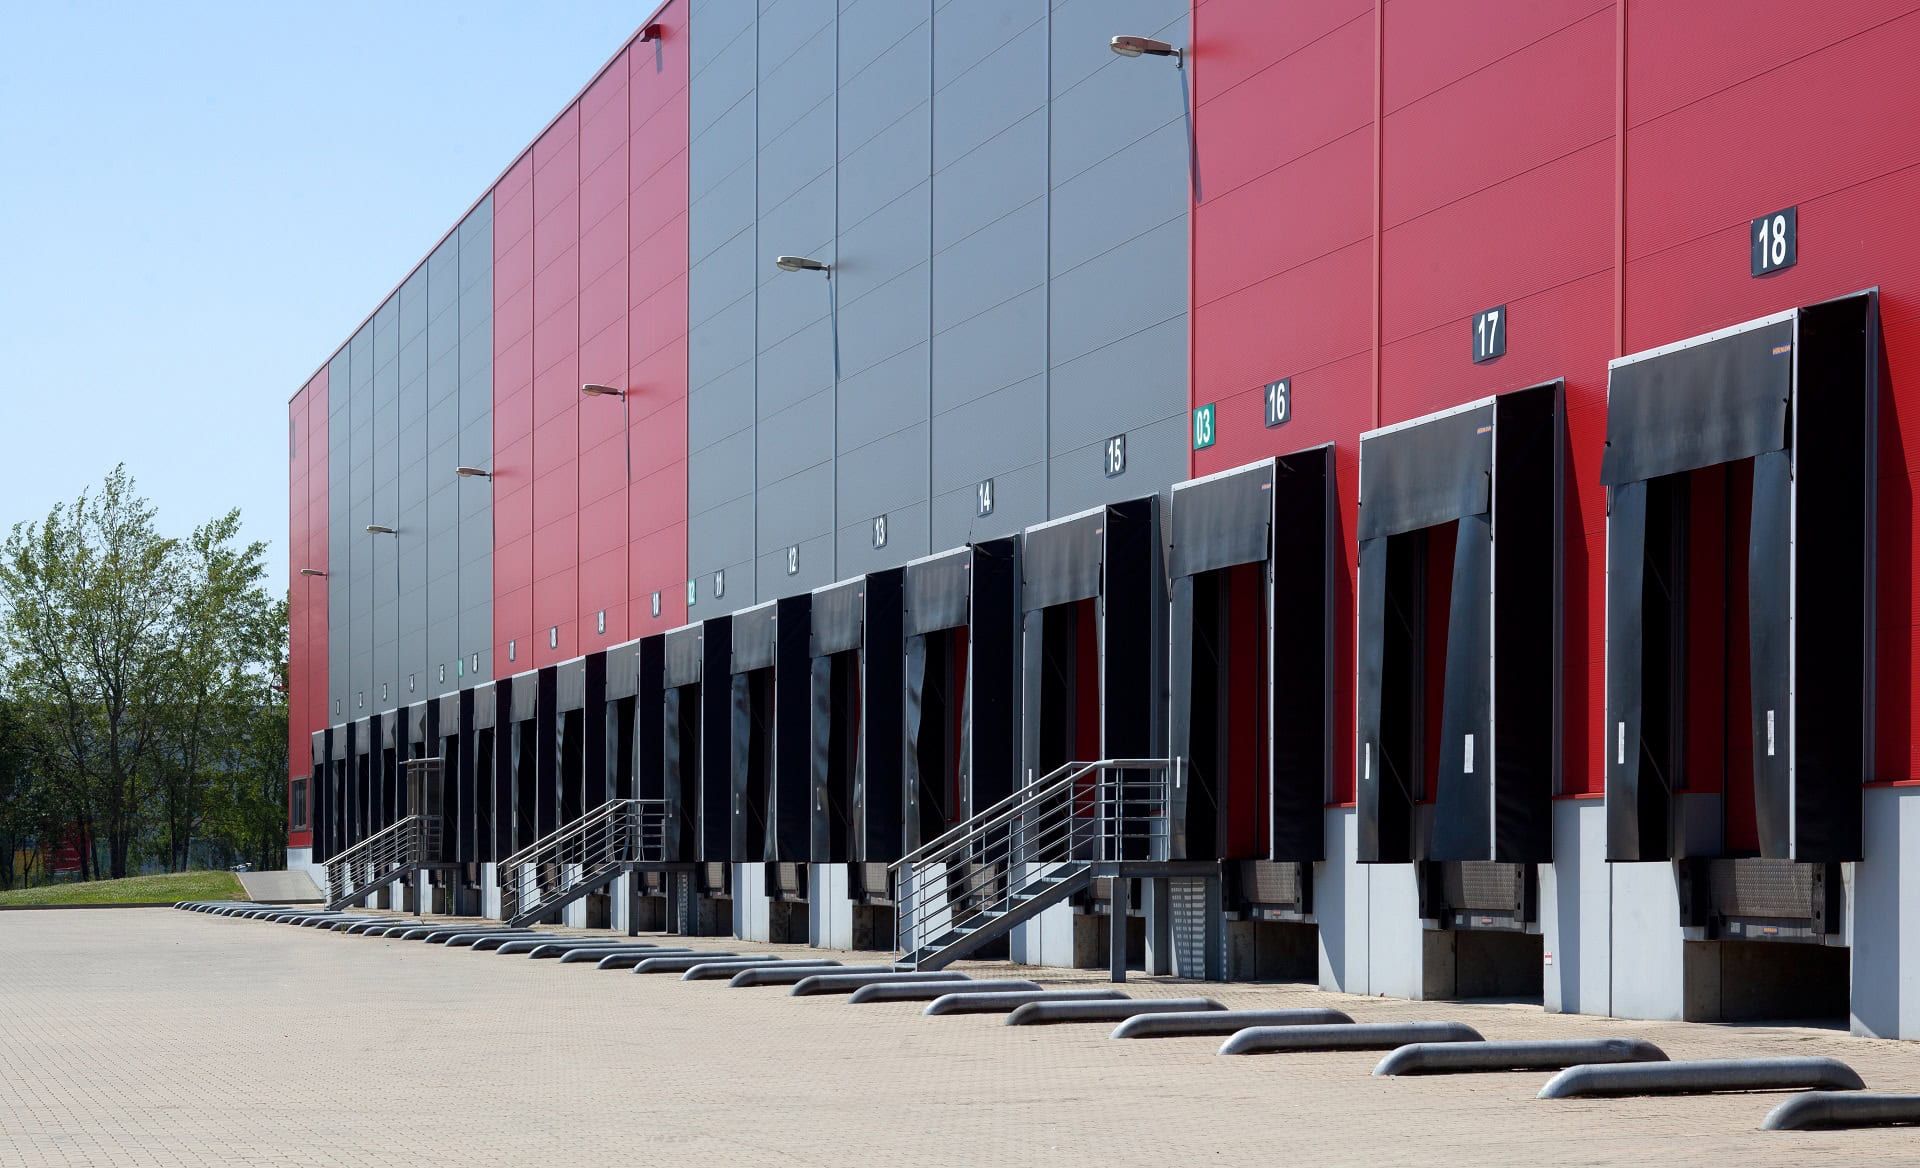
The warehouse unit in building D1 has an area of 1,215 m², floors with a load-bearing capacity of 5–8 t/m² and a clear height of 10 to 12 metres. The column grid of 24 × 12 m enables an efficient and adaptable layout of warehouse operations. There is at least one loading dock with a levelling platform for every 400–1,000 m² of warehouse space. The premises are also suitable for cross-docking or other logistics processes requiring intensive handling.
Technological Equipment
Building D1 meets high technological standards. It is equipped with a sprinkler system, infrared or warm-air heating and drive-in doors. The office spaces have air conditioning and can be adapted according to the specific needs of the tenant. Overall, the building is prepared to ensure efficient and safe operation for all types of use.
Employee Facilities and Offices
The administrative premises covering 662 m² offer a flexible layout according to the client's wishes. The facilities include changing rooms, day rooms, sanitary facilities, air conditioning and the possibility of establishing a server room. Emphasis is placed on a comfortable and functional environment that supports employee productivity and satisfaction.
Security and Operational Comfort
The entire complex is fenced, monitored by a CCTV system and equipped with controlled entrances. Paved areas, functional drainage and landscaped greenery are also provided, contributing to a quality working environment. The security features meet strict standards for industrial operations.
Sustainability and Ecological Solutions
P3 Prague Horní Počernice supports sustainability and an environmentally friendly approach. The buildings are designed with an emphasis on energy efficiency and the possibility of implementing ecological technologies such as photovoltaic panels, heat pumps or retention tanks. The complex aims for the international BREEAM or LEED certifications.
Who the Complex Is Suitable For
Building D1 is an ideal choice for companies in logistics, manufacturing, e-commerce or pharmaceuticals. It offers flexible warehouse and office premises with a high technical standard and excellent accessibility. Thanks to its location, infrastructure and versatile use, it represents an attractive base for a wide range of business activities.


