Brno Airport Park
2 300 m²
17 100 m²
0 m²
Contact us

 ondrej.micek@savills.cz
 +420 733 351 304
 Linkedin
 I am interested in this property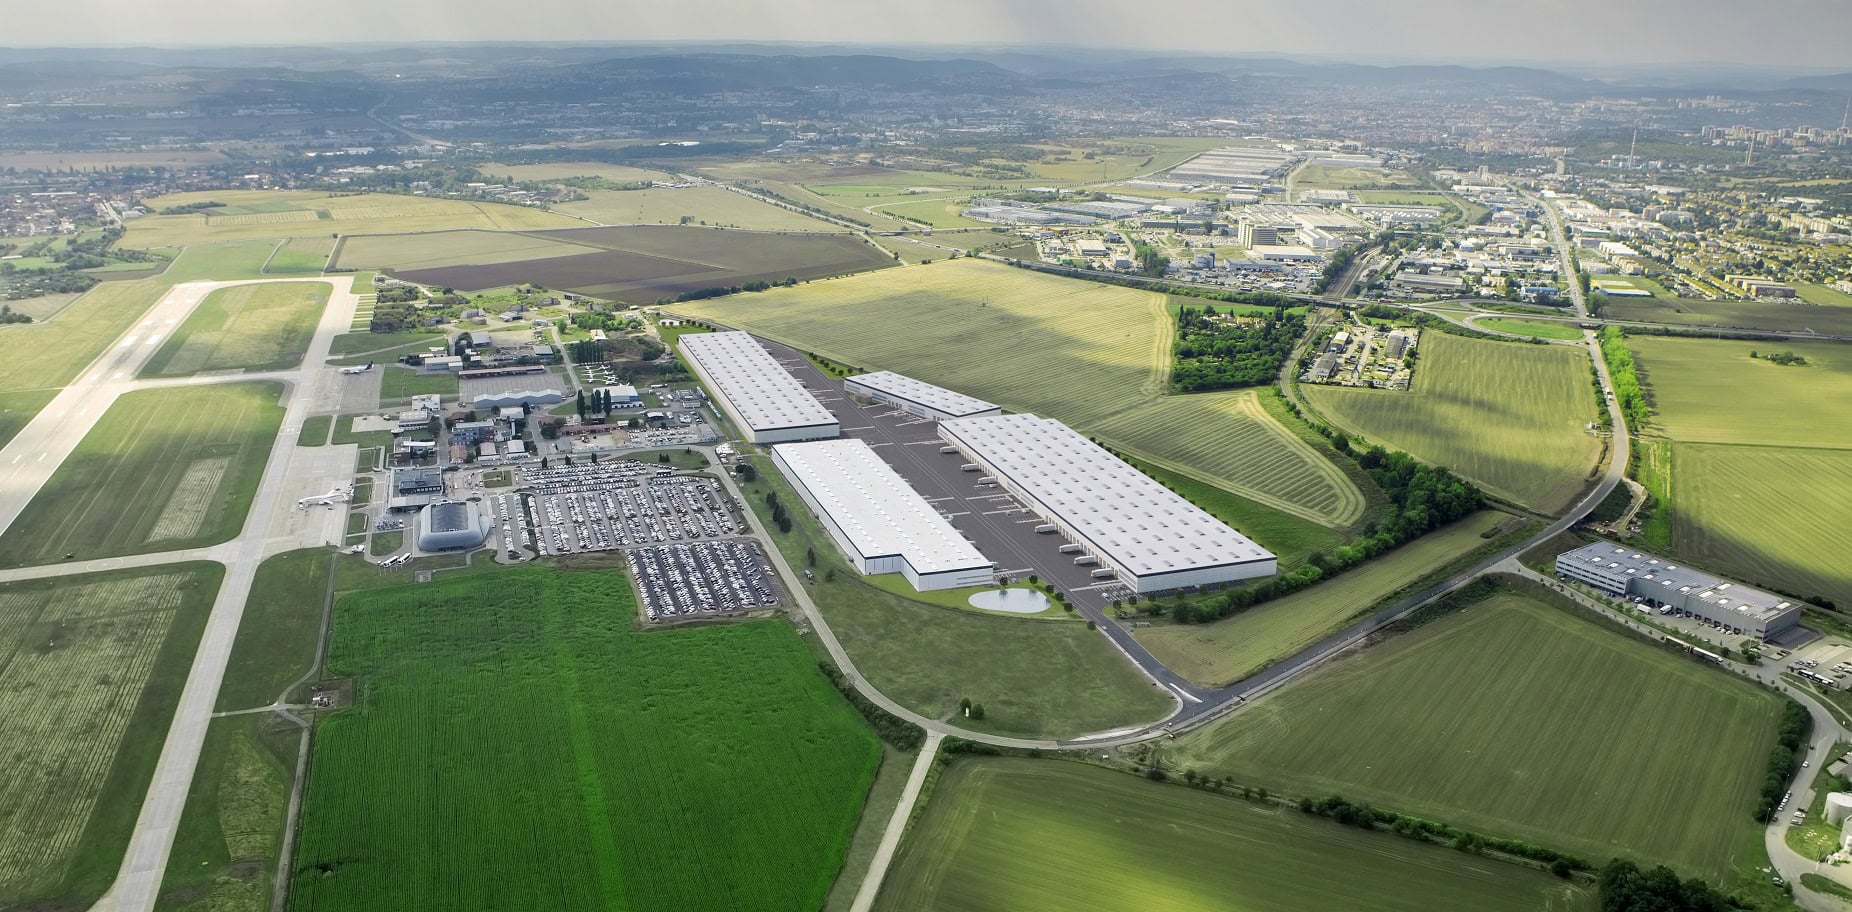
Park Brno Airport: Industrial Park with Flexible Spaces and Direct Access to the D1 Motorway
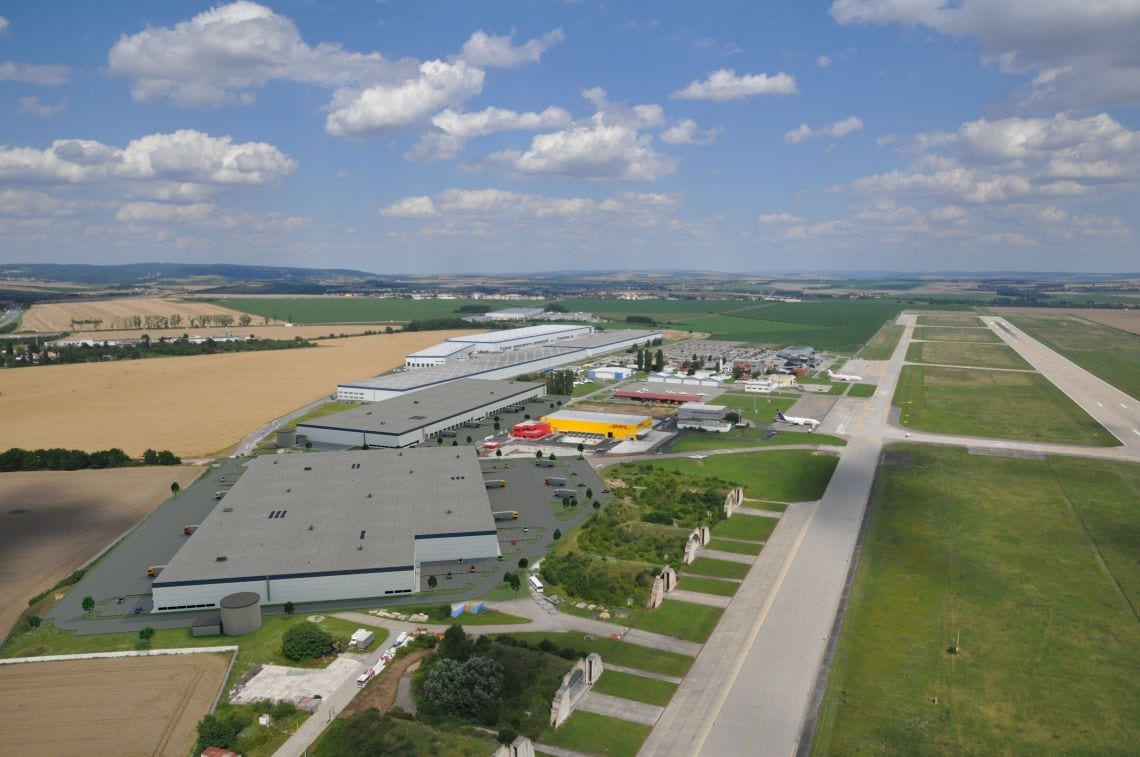
Park Brno Airport is a state-of-the-art industrial park designed for logistics, manufacturing and warehousing. It is located in close proximity to Brno Tuřany International Airport and the D1 motorway, making it an ideal location for companies seeking modern warehouse space with excellent accessibility. The park offers a high technological standard, flexible spaces and comprehensive facilities for efficient operations. Thanks to its strategic location and high-quality infrastructure, it is suitable for a wide range of business activities.
Location and Transport Accessibility
The park is located in the southeastern part of Brno, directly next to the D1 motorway and in the immediate vicinity of Brno Tuřany International Airport. This location provides excellent transport connections to the region's major cities – Brno (13 km, 17 minutes), Prague (210 km, 2 hours), Vienna (140 km, 100 minutes) and Bratislava (130 km, 80 minutes). The park is connected to public transport by a regular bus service linking Brno city centre with the airport. Ample parking spaces are available for passenger cars and trucks, including handling areas.
Technical Specifications of the Halls
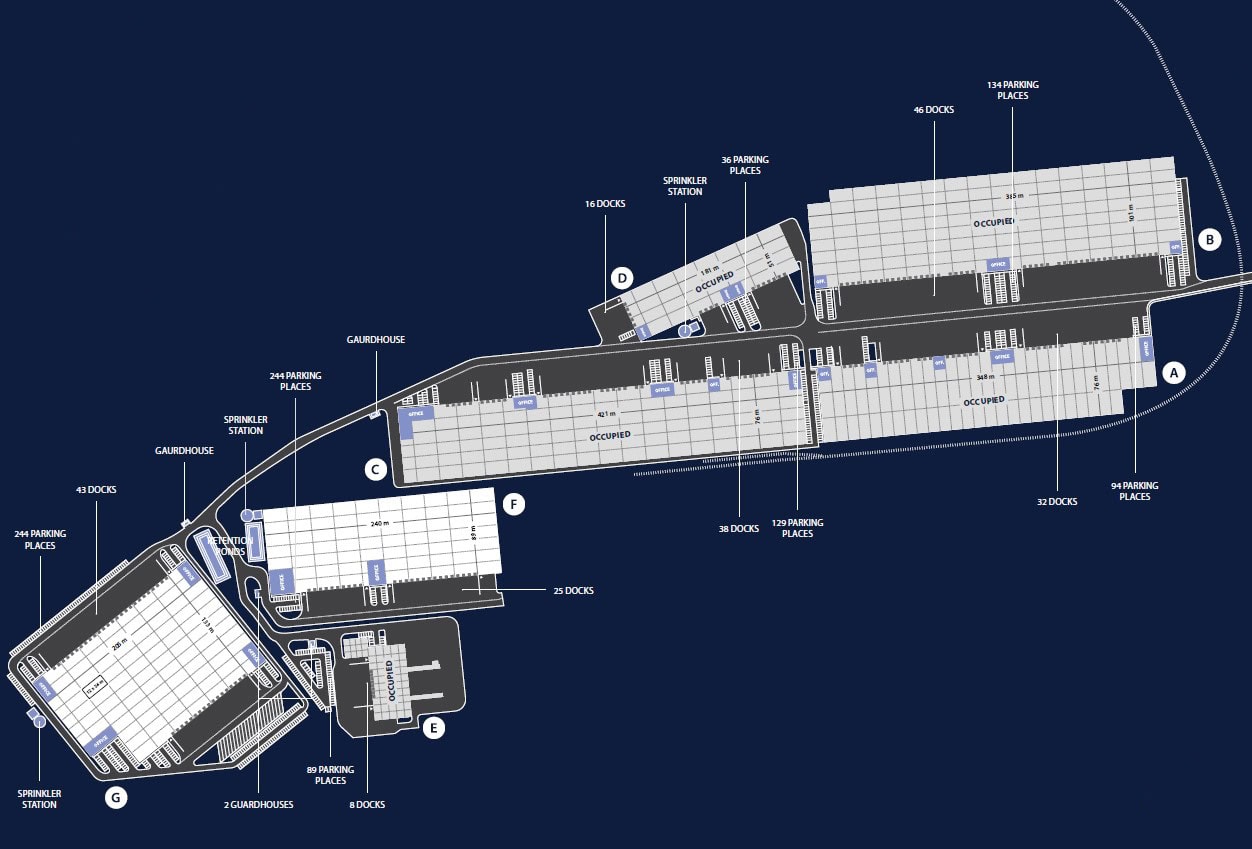
The total built-up area of the park is 157,570 m². Two vacant buildings are available – F (21,421 m²) and G (26,057 m²). The halls have a clear height of 10 metres, a floor load capacity of 5 t/m² and a column grid of 12 × 25 metres. The minimum leasable unit is flexible according to the tenant's requirements. The halls are equipped with an ESFR sprinkler system, LED lighting with an intensity of 200 lux and roof skylights covering at least 2% of the area. The floors are made of fibre-reinforced concrete with a high degree of flatness in accordance with DIN 1822.
Equipment Standard
For every 1,000 m² of hall space, there is one hydraulic loading dock with a capacity of 60 kN and a PE canopy. One drive-in door is available for every 5,000 m². The roof consists of trapezoidal steel sheeting with mineral insulation and a PVC membrane. Heating is provided by gas radiant heaters or Sahara heaters, while cooling can be installed according to requirements. The park meets a high technological standard and enables efficient operations.
Employee Facilities and Offices
Each building includes bespoke two-storey office space comprising offices, changing rooms, break rooms and sanitary facilities. The premises are equipped with air conditioning, a server room with two split units and antistatic flooring. Floor coverings include tiles, carpets or PVC, while the ceilings consist of mineral suspended ceiling panels. The premises can be adapted to the tenant's individual needs, ensuring maximum comfort for employees.
Security and Additional Information
The park is fully fenced and equipped with a CCTV system and controlled access points. The paved areas are drained and complemented by green spaces with lawns, shrubs and trees. Security features ensure the protection of both property and people.
Sustainability and Certification
Park Brno Airport has been designed with an emphasis on sustainable development. It offers the possibility of installing photovoltaic panels, retention systems and other environmentally friendly solutions. The buildings are pursuing BREEAM certification, which confirms a high standard of environmentally responsible construction.
Who Is the Park Suitable For?
Thanks to its strategic location, modern technical specifications and flexible use, Park Brno Airport is ideal for logistics companies, manufacturing businesses, e-commerce operations and pharmaceutical companies. It offers modern industrial space that meets the demanding requirements of today's market.


