CTPark Ostrava Kunčičky
4 954 m²
83 000 m²
83 000 m²
Contact us

 ondrej.micek@savills.cz
 +420 733 351 304
 Linkedin
 I am interested in this property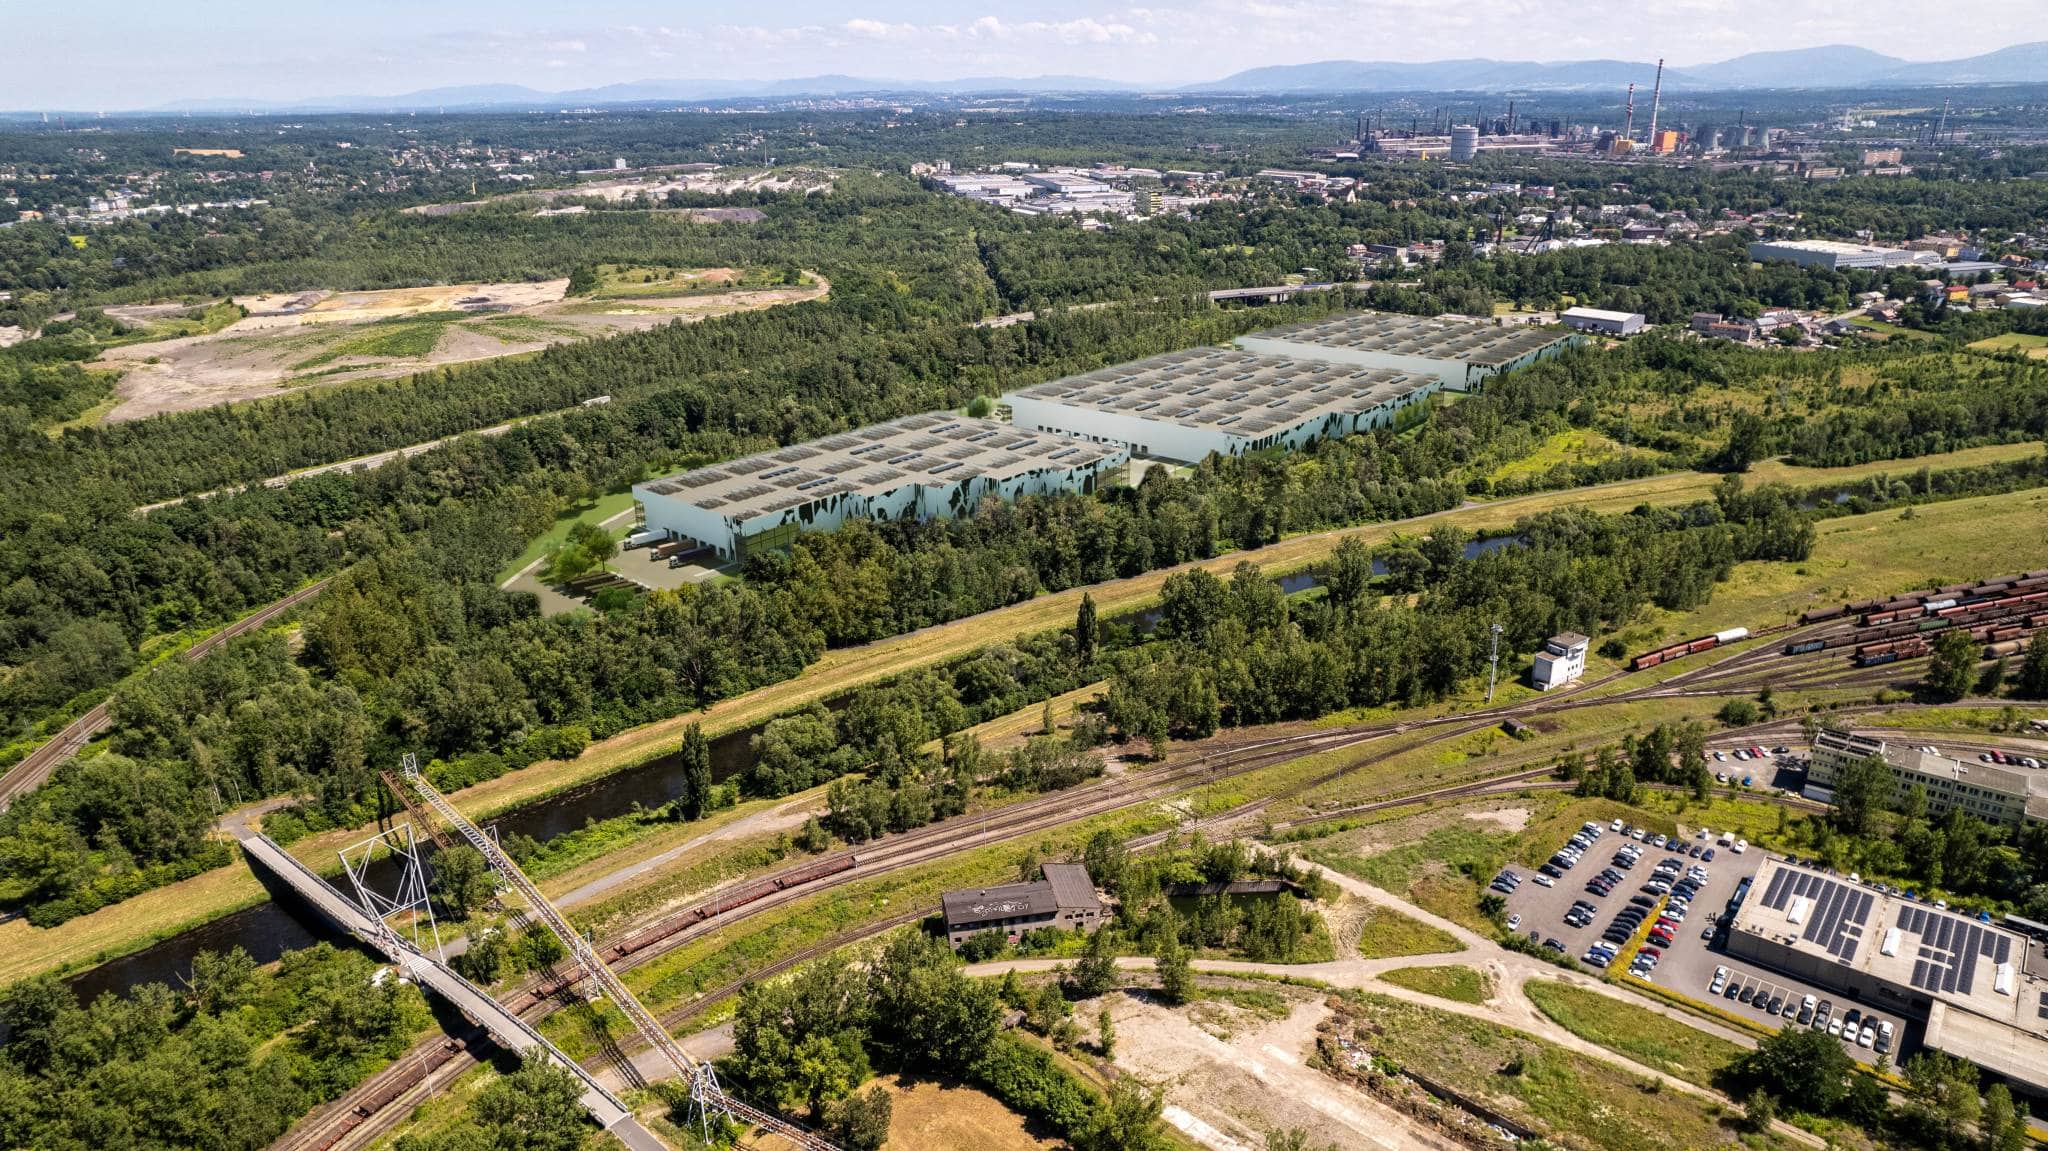
CTPark Ostrava Kunčičky: Modern Industrial Park with Flexible Spaces and Excellent Accessibility
CTPark Ostrava Kunčičky is a modern industrial park suitable for leasing warehouse and production space in an attractive location in Ostrava. This logistics and manufacturing park offers flexible halls for lease with a high technological standard, excellent transport accessibility and a focus on sustainable development. Thanks to its strategic location and wide range of units, it is an ideal choice for companies in logistics, manufacturing, e-commerce and pharmaceuticals.
Location and Transport Accessibility
The park is located in the Ostrava Kunčičky district, on the right bank of the Ostravice River, just 6 km from the main connection to the D1 motorway. This proximity to the motorway provides fast connections not only within the Czech Republic, but also to Poland and Slovakia. A railway corridor is located in close proximity, providing access to rail logistics as well as public transport. Employees will appreciate good public transport connections from central Ostrava and the surrounding districts. The park provides parking for cars and trucks, including handling areas.
Technical Parameters of the Halls
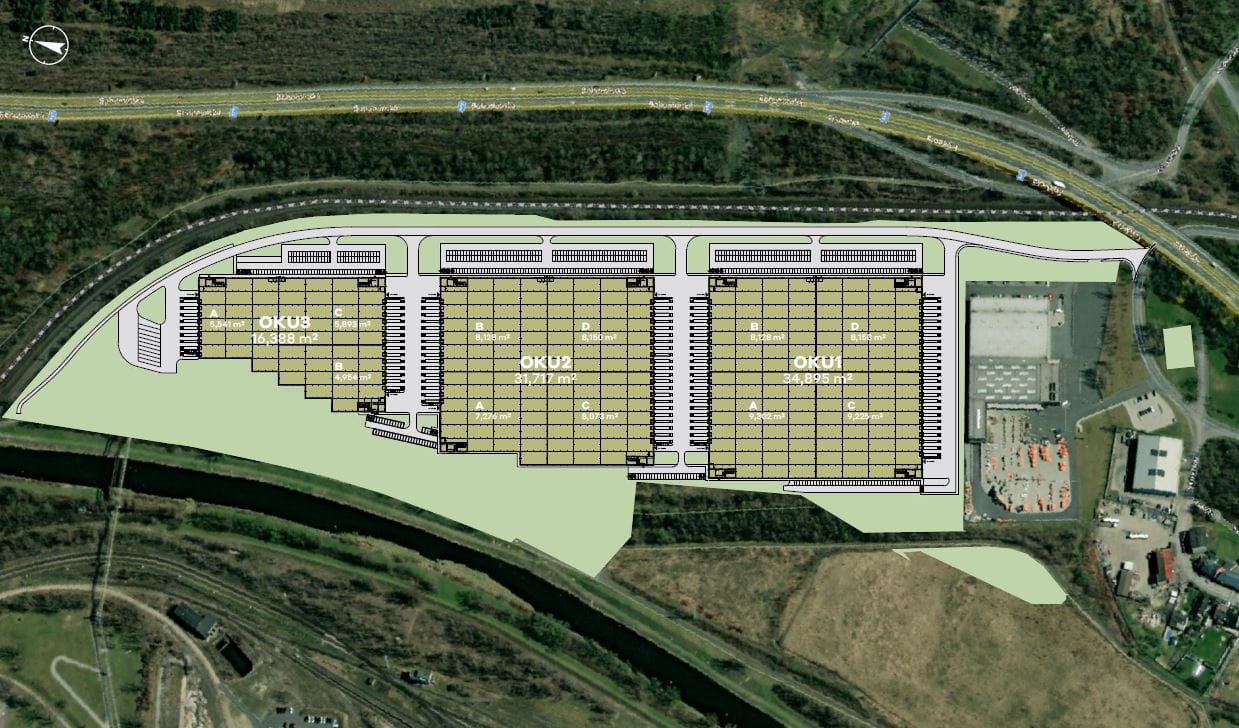
The total area of the park is 8.29 ha, with development potential of up to 83,000 m². The available units have a 12 × 24 m grid, a clear height of 12 m and a floor load capacity of 5 t/m², making them ideal for warehouse systems as well as light manufacturing. The minimum leasable unit can be flexibly adapted to the tenant's requirements. The halls are prepared for the installation of crane tracks and feature mezzanines with a load capacity of 500 kg/m².
Standard Equipment
The buildings are equipped with energy-efficient LED lighting, automatic loading docks, drive-in doors, an ESFR sprinkler system and a modern HVAC system with heat recovery. The roof structure is prepared for the installation of photovoltaic panels and features a minimum of 10% skylights for natural lighting. All buildings meet the BREEAM Very Good certification standard and are designed with an emphasis on efficient operation and low operating costs.
Employee Facilities and Offices
The park includes modern office spaces that can be adapted to the tenant's requirements. Facilities also include changing rooms, staff rooms, sanitary facilities, air conditioning, server rooms and kitchenettes equipped with a microwave, refrigerator and dishwasher. All of this contributes to employee comfort and creates a pleasant working environment.
Security and Additional Information
The park is fenced and equipped with a CCTV system and controlled access points. Paved areas, drainage, greenery and intelligent lighting ensure safe and aesthetically pleasing operations. Branding areas allow tenants to display their company logo prominently.


