Contera Park Ostrava City
1 700 m²
19 500 m²
0 m²
Contact us

 ondrej.micek@savills.cz
 +420 733 351 304
 Linkedin
 I am interested in this property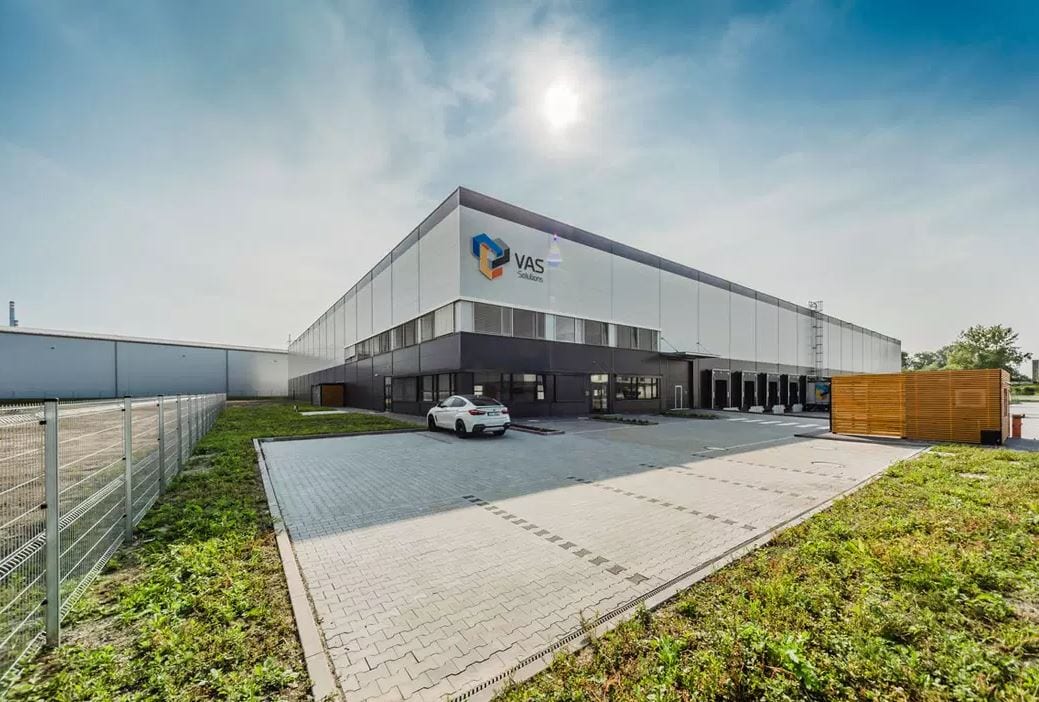
Contera Park Ostrava City: Modern industrial spaces in the city center with a rich history
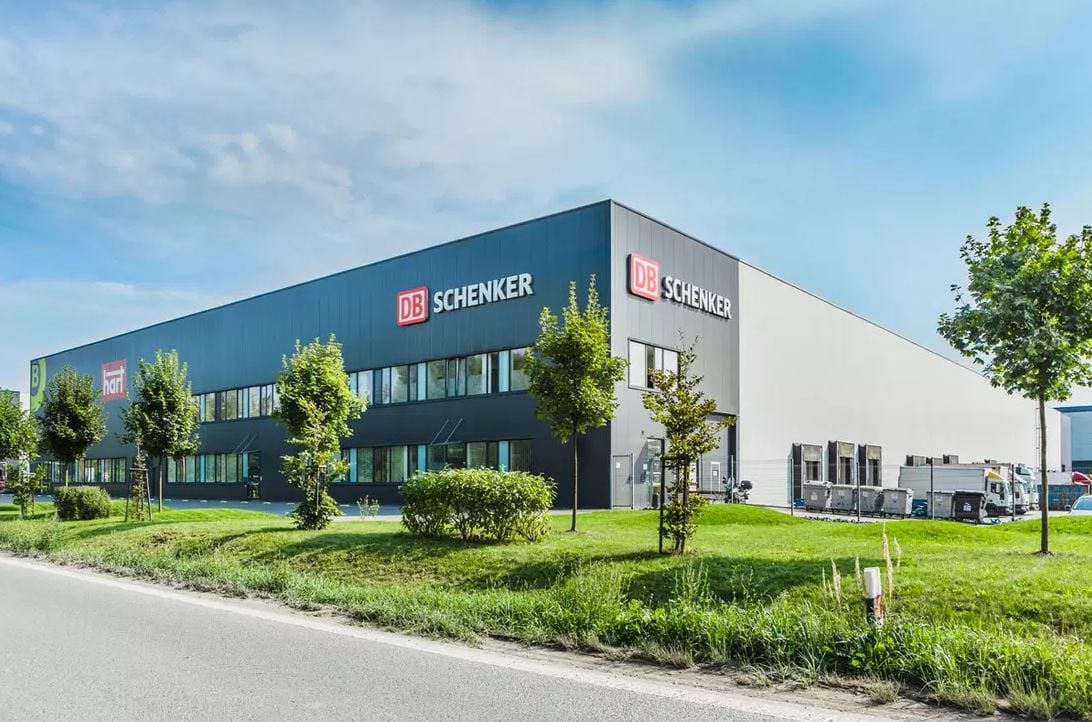
Contera Park Ostrava City offers high-quality warehouse and manufacturing spaces for rent in the heart of Ostrava. The complex was built on the site of a former cement plant and today provides modern facilities for companies in the logistics, light manufacturing, and retail sectors. Thanks to its location in the Kunčičky district, access to public transportation, and a full range of services available on-site, the park is an ideal solution for businesses seeking efficient operations in an urban environment.
Location and Transportation Accessibility
The complex is located at Lihovarská 679/40, Ostrava–Kunčičky. Excellent transportation connections ensure easy access to cities such as Katowice (90 km), Kraków (160 km), Olomouc (100 km), Brno (170 km), Bratislava (293 km), Prague (370 km), and Wrocław (230 km). Public transportation is available right on the premises, making commuting easier for employees. The downtown location offers a unique business environment with excellent amenities.
Technical specifications of the buildings
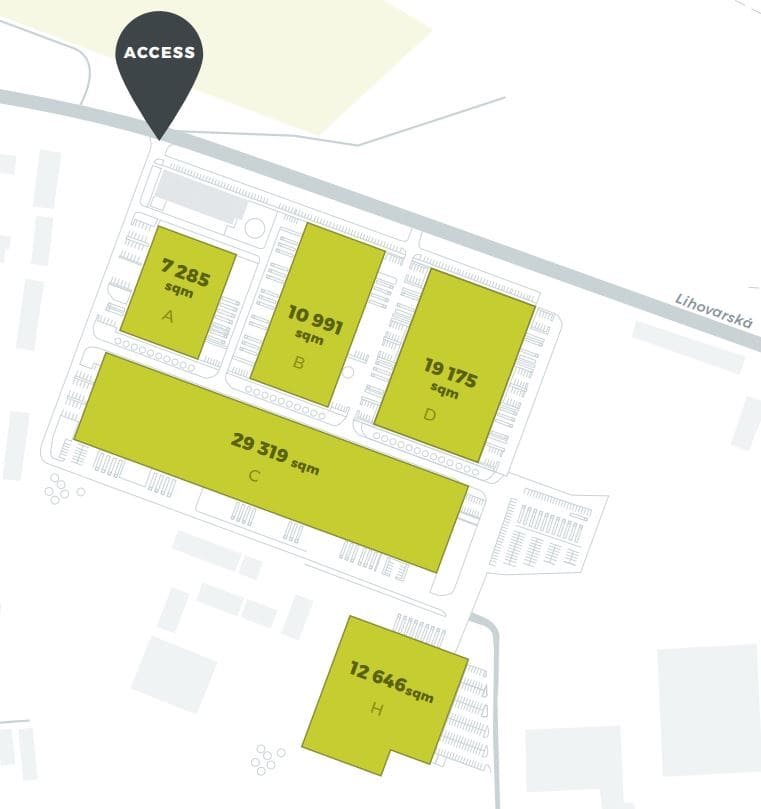
The total leasable area is 80,600 m2. Building A offers 7,500 m2, Building B has 11,200 m2, Building C has 30,000 m2, Building D has 19,200 m2, and Building H has 12,700 m2. The warehouses have a clear height of 10 m, a floor load capacity of 5 t/m2, and a module size of 12 × 24 m. The technical specifications meet the requirements for efficient warehousing and light manufacturing.
Standard Amenities
The facility is equipped with LED lighting, an ESFR sprinkler system, loading ramps, drive-in entrances, and flexible docking bridges. The office spaces are air-conditioned and can be customized to meet the tenant’s needs. The high technological standard supports efficient operations and safety.
Employee Facilities and Offices
The complex includes modern office spaces that can be flexibly adapted to the client’s requirements. Changing rooms, restrooms, and other amenities are available to ensure a comfortable work environment. The administrative facilities are designed to support efficient operations and employee comfort.
Security and Additional Information
The complex is equipped with security features, including a camera system, controlled access points, and paved areas. The high-quality infrastructure includes drainage and ample handling space for freight transport. The high level of security contributes to safe operations.
Sustainability and Certifications
The brochure does not provide specific information on certifications or green technologies. If such information becomes available in the future, the text can be updated to include details regarding BREEAM, solar power systems, or other sustainable solutions.
Who is the complex suitable for?
Contera Park Ostrava City is suitable for companies in the logistics, light manufacturing, retail, and e-commerce sectors. Thanks to its central location, modern facilities, and high-quality infrastructure, it is the ideal solution for businesses looking for industrial space for rent in Ostrava.


